 1 / 45
Price reduced
$479,900$377/sq ft
1338 34 Street SE
Albert Park/Radisson Heights, Calgary SE, AB T2A 0Z9
6 bedrooms · 3 bathrooms · 1,273 sq ft
Use Up close to check for busy roads, train tracks and commercial neighbours.
Details
- Status
- Active
- MLS® number
- A2356050
- Community
- Albert Park/Radisson Heights
- Year built
- 1966
- Style
- Attached-Side by Side,Bungalow
- Bedrooms
- 6
- Bathrooms
- 3 full
- Living area
- 1,273 sq ft (above grade)
- Price per sq ft
- $377
- Zoning
- R-C1
- Basement
- Full, Finished
- Suite
- Suite (Basement)
- Garage
- 1-car
- Parking
- Additional Parking, Driveway, On Street, Single Garage Attached
- Ensuite
- Yes
- Fireplaces
- 1
- Pets
- Yes
- Possession
- Immediate, Negotiable
- Listed
- November 3, 2026
Features
- Lot features
- Back Lane, Back Yard, Lawn
- Heating & cooling
- Forced Air, Natural Gas, None
- Flooring
- Vinyl Plank
- Appliances
- Dishwasher, Dryer, Electric Stove, Microwave, Refrigerator, Washer
- Exterior
- Balcony, Private Yard, Concrete, Wood Frame
About this home
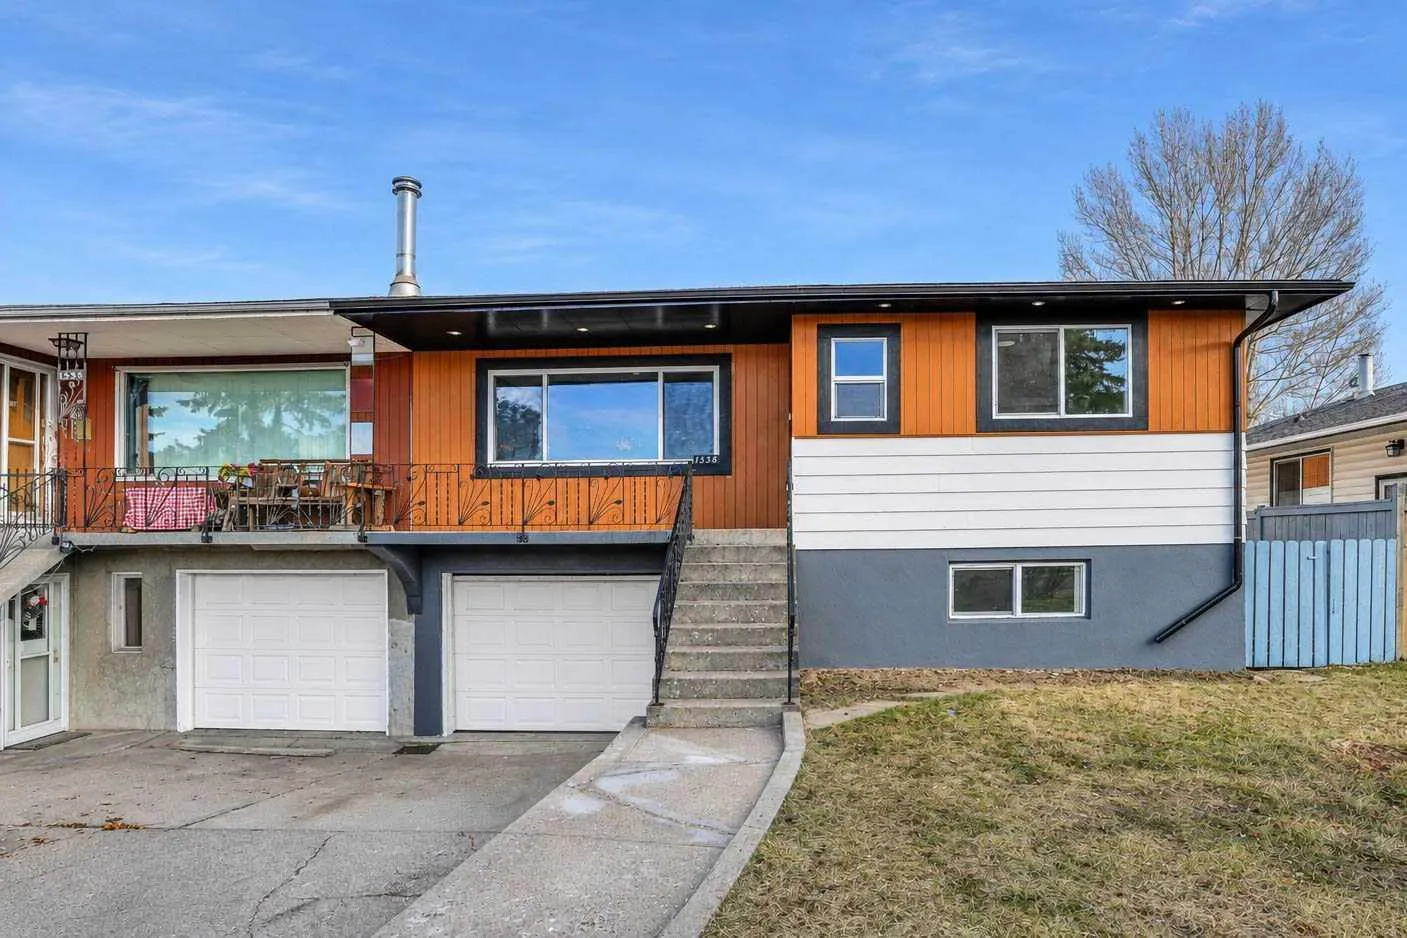
**Open House- Nov 15, 2026, 1pm-4pm**Welcome to 1338 34 St SE, a beautifully renovated bungalow home in the desirable community of Radisson Heights, offering approximately 1,300 sq. ft. of living space and extensive upgrades throughout, both inside and out! The exterior features fresh modern paint with stylish black accents and trims, brand-new windows throughout the entire home, including three basement egress-sized windows, a new exterior door, a separate basement entrance, and a front single-car garage, all situated on an impressive 130-ft-deep lot. The main floor features three generously sized bedrooms, including a spacious primary bedroom with its own private ensuite bathroom and walk-in closet, along with a separate laundry area for added convenience. Step inside to discover luxury vinyl plank flooring, fresh paint, new casings and baseboards, elegant black and gold fixtures, and modern light fixtures throughout. The living room is highlighted by a stunning black-tiled electric fireplace feature wall that creates an exceptional focal point and adds a touch of contemporary elegance. Enjoy the ambiance of thoughtfully installed pot lights throughout the home, featuring a convenient night-light function, perfect for creating a warm and cozy atmosphere in the evenings. The fully updated kitchen showcases gorgeous dual-tone cabinetry, quartz countertops, a modern tiled backsplash, and brand-new stainless steel appliances. The bathrooms have been tastefully upgraded with new tubs and shower bases, complemented by stylish oversized 2’ x 2’ tiles. Additional upgrades include new interior doors, custom bedroom closet cabinetry, and interconnected smoke alarms throughout the home. The fully developed basement offers a spacious three-bedroom layout with a separate entrance and its own dedicated laundry facilities. With separate laundry on both levels, this home offers outstanding functionality and flexibility. A rare opportunity to own an extensively renovated bungalow with a front garage, oversized lot, modern finishes, and exceptional versatility in Radisson Heights. This is a must-see property!
Estimated monthly cost
Mortgage (20% down, 4.49%, 25 years)$2,123
Property tax (2026: $3,198 ÷ 12)$267
Total before utilities and insurance$2,389
An estimate only. Your rate, down payment and mortgage insurance will change it.
Half duplex sales in Albert Park/Radisson Heights
In the last 12 months, 3 half duplexes sold in Albert Park/Radisson Heights at a median price of $335,000 ($312 per sq ft) , after a median of 40 days on the market. This one is listed at $377 per sq ft, 21% above that median.
Price per square foot doesn't account for condition, upgrades, garage or basement. Ask Jerry for a full comparison.
Listing courtesy of eXp Realty. MLS® A2356050.
More half duplexes in Albert Park/Radisson Heights