 New
 1 / 46
$1,099,000$529/sq ft
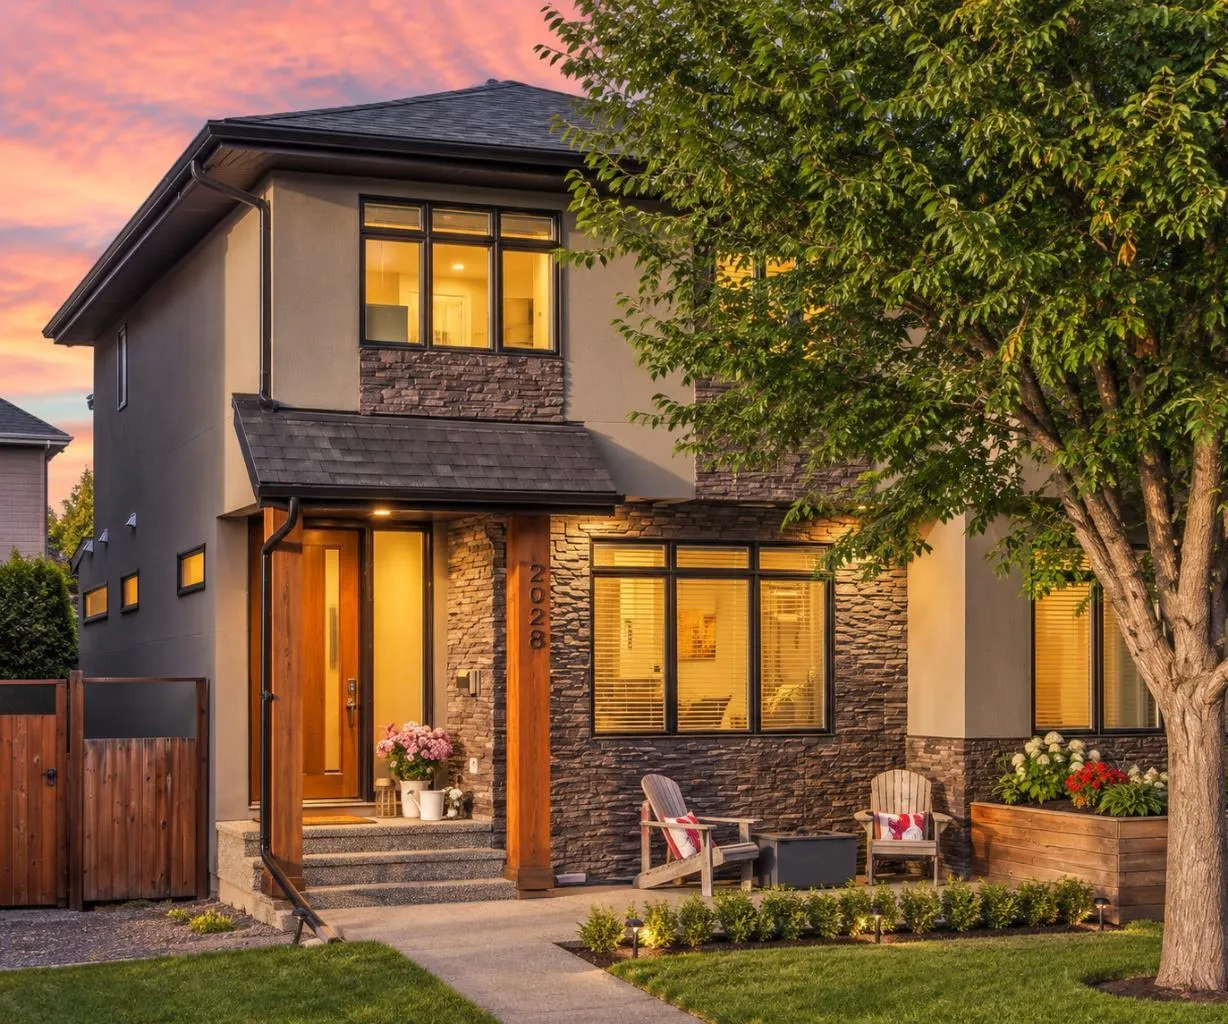
2028 37 Avenue SW
Altadore, Calgary SW, AB T2T 2H5
4 bedrooms · 3.5 bathrooms · 2,077 sq ft
Use Up close to check for busy roads, train tracks and commercial neighbours.
Details
- Status
- Active
- MLS® number
- A2346296
- Community
- Altadore
- Year built
- 2011
- Style
- 2 Storey,Attached-Side by Side
- Bedrooms
- 4
- Bathrooms
- 3 full, 1 half
- Living area
- 2,077 sq ft (above grade)
- Price per sq ft
- $529
- Lot
- 3,153 sq ft
- Zoning
- R-CG
- Basement
- Full, Finished
- Garage
- 2-car
- Parking
- Double Garage Detached
- Ensuite
- Yes
- Fireplaces
- 1
- Possession
- Negotiable
- Listed
- September 22, 2026
Features
- Lot features
- Back Lane, Back Yard, Landscaped, Rectangular Lot, Views
- Heating & cooling
- Forced Air, Central Air
- Flooring
- Carpet, Ceramic Tile, Hardwood
- Appliances
- Bar Fridge, Dryer, Microwave, Refrigerator, Stove(s), Washer, Window Coverings
- Interior
- Bar, Central Vacuum, Double Vanity, Granite Counters, Kitchen Island, Skylight(s), Walk-In Closet(s)
- Exterior
- Other, Stone, Stucco, Wood Frame, Wood Siding
About this home
$40,000 PRICE IMPROVEMENT | CUSTOM HOME BY NIRO DEVELOPMENTS | 4 BEDROOMS | 3.5 BATHS | MAIN-FLOOR OFFICE | VIKING RANGE | DOWNTOWN VIEWS FROM THE PRIMARY | CENTRAL A/C | STEPS TO MARDA LOOP IN ALTADORE. A true main-floor office, a primary bedroom with downtown Calgary views, and a Marda Loop address, now at a sharper price. Built by Niro Developments, this custom home shows quality craftsmanship and extensive custom millwork throughout. The open-concept main floor is centred on a chef-inspired kitchen with contemporary maple cabinetry, generous counter space, a large island and premium appliances including a Viking range. It flows into the dining area and a living room with fireplace, with direct access to the rear deck for easy indoor-outdoor entertaining. The bright, private main-floor office lets you work from home without giving up a bedroom. Upstairs are three spacious bedrooms, a full bathroom and upper-floor laundry. The primary retreat is a peaceful escape with downtown views, a generous walk-in closet and a luxurious 5-piece ensuite. The fully developed lower level adds a fourth bedroom with walk-in closet, a full bathroom, ample storage and an expansive recreation room for movie nights, a games area, a gym or a second family room. Solid-core doors, custom lighting, central air conditioning and extensive built-in cabinetry run throughout. The location is highly walkable: the shops, restaurants and cafes of Marda Loop, parks, schools and pathways are all nearby, with a quick commute downtown. Four bedrooms, a dedicated office, multiple living spaces and a move-in-ready finish in one of Calgary's most desirable inner-city communities.
Estimated monthly cost
Mortgage (20% down, 4.49%, 25 years)$4,861
Property tax (2026: $7,314 ÷ 12)$610
Total before utilities and insurance$5,471
An estimate only. Your rate, down payment and mortgage insurance will change it.
Half duplex sales in Altadore
In the last 12 months, 61 half duplexes sold in Altadore at a median price of $1,190,000 ($562 per sq ft) , after a median of 16 days on the market. This one is listed at $529 per sq ft, 6% below that median.
Price per square foot doesn't account for condition, upgrades, garage or basement. Ask Jerry for a full comparison.
Listing courtesy of Real Broker. MLS® A2346296.
More half duplexes in Altadore
New 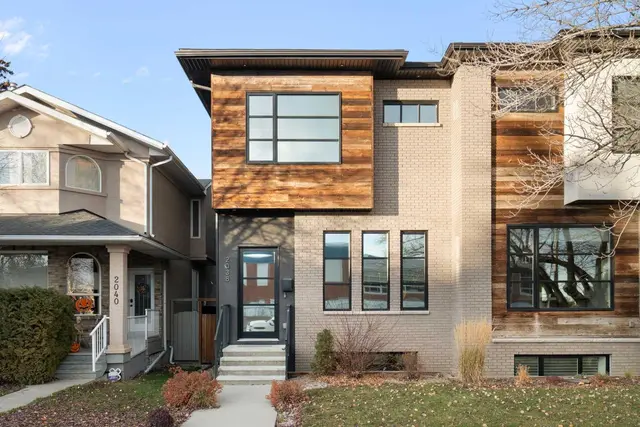 Price reduced