 New
 1 / 41
Pending
$499,900$351/sq ft
8, 2132 35 Avenue SW
Altadore, Calgary SW, AB T2T 2E3
3 bedrooms · 2.5 bathrooms · 1,424 sq ft
Monthly fee $475.00/mo (.33 Sq Ft)
Covers: Common Area Maintenance
Use Up close to check for busy roads, train tracks and commercial neighbours.
Details
- Status
- Pending
- MLS® number
- A2343361
- Community
- Altadore
- Year built
- 1992
- Style
- 2 Storey,Attached-Front/Back
- Bedrooms
- 3
- Bathrooms
- 2 full, 1 half
- Living area
- 1,424 sq ft (above grade)
- Price per sq ft
- $351
- Zoning
- M-C1
- Basement
- Full, Unfinished
- Parking
- Stall
- Ensuite
- Yes
- Fireplaces
- 1
- Pets
- Restrictions
- Possession
- Immediate, Negotiable
- Listed
- September 10, 2026
Features
- Lot features
- Landscaped
- Heating & cooling
- Forced Air, None
- Flooring
- Carpet, Hardwood
- Appliances
- Dishwasher, Electric Stove, Microwave Hood Fan, Refrigerator, Window Coverings
- Interior
- Breakfast Bar, Closet Organizers, Granite Counters, Open Floorplan, Pantry, Storage, Vinyl Windows
- Exterior
- Private Entrance, Wood Frame
About this home
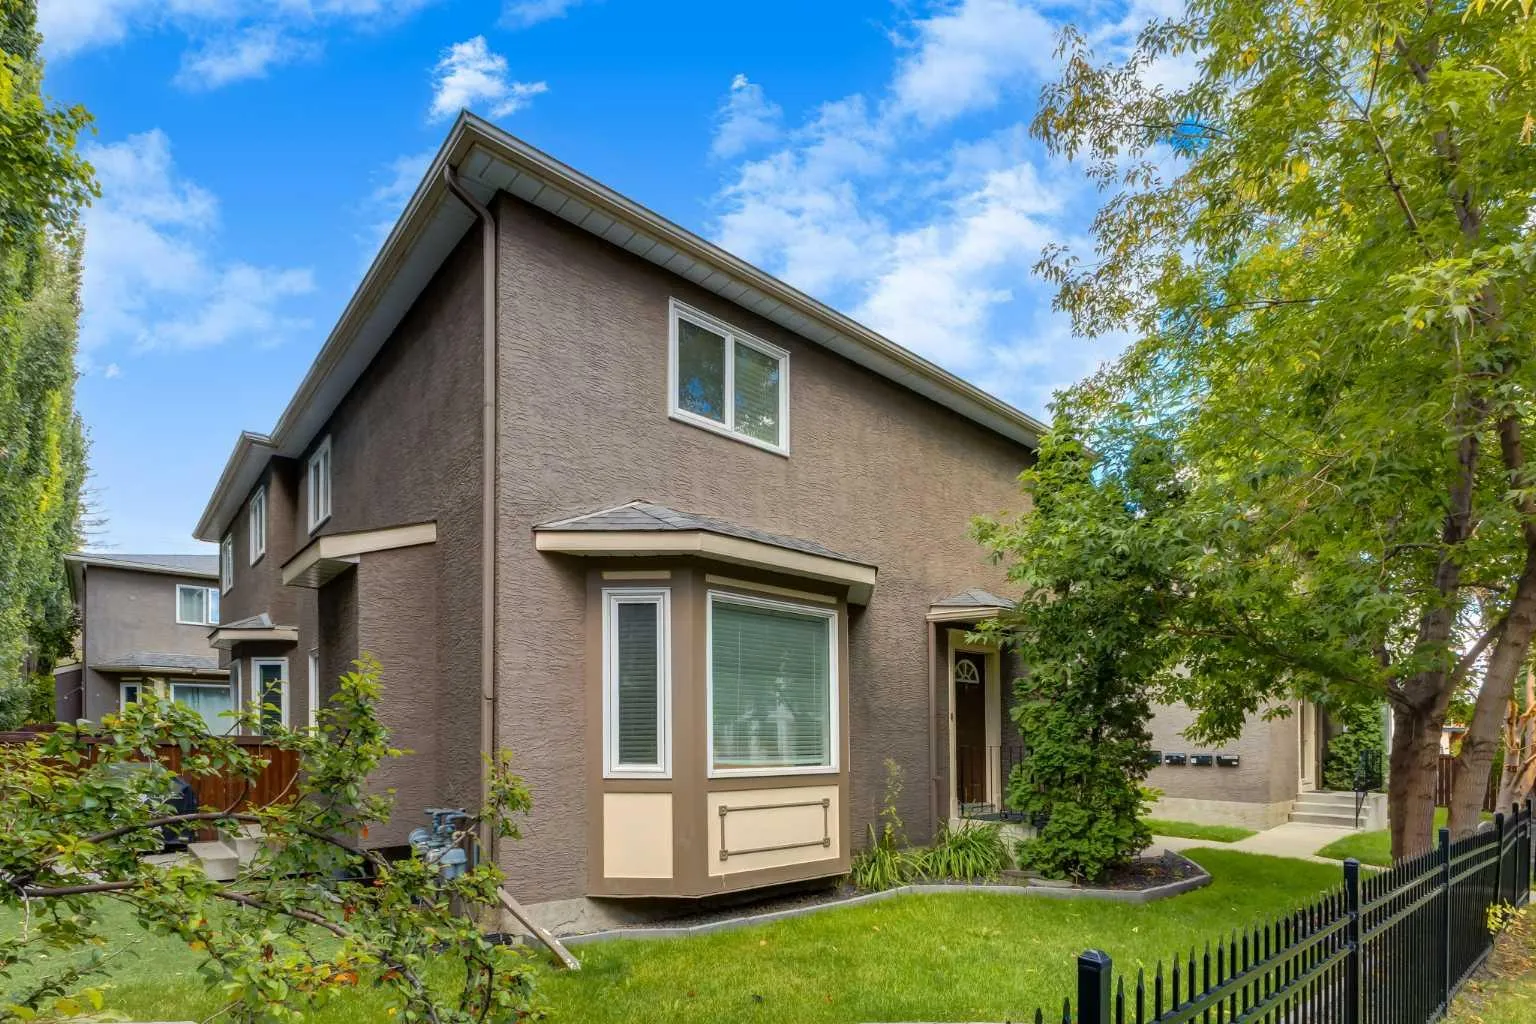
Ideally located on a quiet 35 Avenue, this stylish home puts you within an easy walk of Garrison Shops and just minutes from downtown. Offering an impressive combination of space, upgrades and location, along with the convenience of a "no maintenance" yard, this is an exceptional opportunity for buyers looking for inner-city convenience without sacrificing room to live. The main floor welcomes you with a tiled foyer and beautiful maple hardwood flooring throughout, leading into a bright and spacious open-concept living area. The kitchen features granite countertops, raised eating bar, stainless steel appliances and a large pantry, while the adjacent dining room is exceptionally generous, with plenty of room for both formal dining and comfortable lounge seating. A gas fireplace creates a warm focal point in the living room, and the stylish powder room features a unique glass vessel sink. Upstairs, natural light pours in through a skylight set into the vaulted stairway ceilinG. The oversized primary bedroom offers a 3-piece ensuite with shower and a convenient walk-through closet. Two additional good-sized bedrooms share a renovated 4-piece bathroom, making this an ideal layout for a family, roommates or those needing dedicated office space. The Berber carpet throughout the stairs, upper hallway and bedrooms is fresh and lightly lived. The home has been freshly painted, including the entire main floor and the stairs to the upper landing, giving the property a crisp, move-in-ready feel. A newer washer, approximately one year old, adds to the list of updates. The unfinished basement provides excellent storage and future potential, and a new bathtub, toilet and vanity are included (currently in boxes in the basement), ready for your next project. Outside, enjoy a low-maintenance backyard and side yard finished with artificial turf, while any remaining grass areas are maintained by the condo corporation. Your designated parking stall is #8, with visitor parking also available. Condo fees include waste and recycling. A rare 3-bedroom townhouse, an intimate 8-unit complex, a quiet location and a walk-to-everything lifestyle—this is the kind of property that doesn't come along often. We'd love to accommodate your showing needs, don't hesitate to book a showing! You'll love this place.
Estimated monthly cost
Mortgage (20% down, 4.49%, 25 years)$2,211
Monthly fee$475
Property tax (2026: $3,404 ÷ 12)$284
Total before utilities and insurance$2,970
An estimate only. Your rate, down payment and mortgage insurance will change it.
Half duplex sales in Altadore
In the last 12 months, 61 half duplexes sold in Altadore at a median price of $1,190,000 ($562 per sq ft) , after a median of 16 days on the market. This one is listed at $351 per sq ft, 38% below that median.
Price per square foot doesn't account for condition, upgrades, garage or basement. Ask Jerry for a full comparison.
Listing courtesy of RE/MAX Landan Real Estate. MLS® A2343361.
More half duplexes in Altadore
New 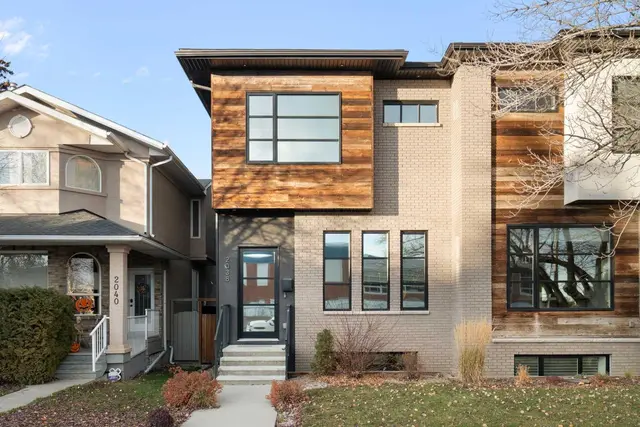 Price reduced