 1 / 48
$620,000$437/sq ft
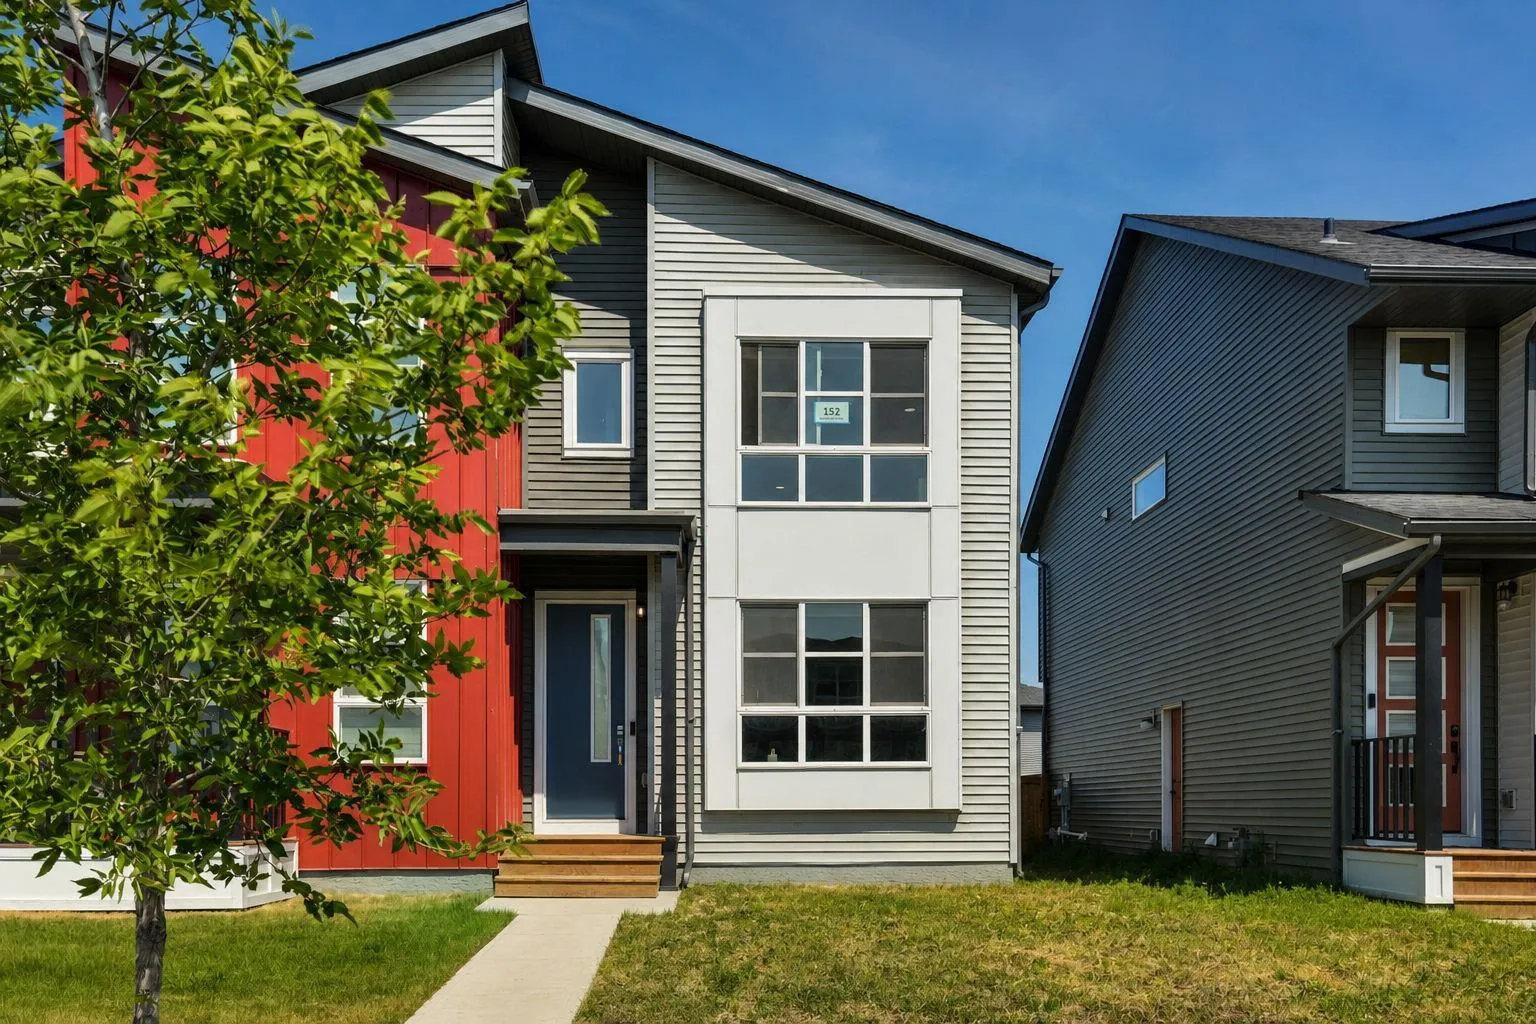
152 Belmont Way SW
Belmont, Calgary SW, AB T2X 5T4
4 bedrooms · 3.5 bathrooms · 1,418 sq ft
Use Up close to check for busy roads, train tracks and commercial neighbours.
Details
- Status
- Active
- MLS® number
- A2333257
- Community
- Belmont
- Year built
- 2024
- Style
- 2 Storey,Attached-Side by Side
- Bedrooms
- 4
- Bathrooms
- 3 full, 1 half
- Living area
- 1,418 sq ft (above grade)
- Price per sq ft
- $437
- Lot
- 2,680 sq ft
- Zoning
- R-Gm
- Basement
- Full, Finished
- Suite
- Legal suite (Basement)
- Garage
- 2-car
- Parking
- Double Garage Detached
- Ensuite
- Yes
- Possession
- 60 Days / Neg, 90 Days / Neg
- Listed
- July 29, 2026
Features
- Lot features
- Back Lane
- Heating & cooling
- Forced Air, Zoned, None
- Flooring
- Carpet, Tile, Vinyl Plank
- Appliances
- Dishwasher, Dryer, Gas Stove, Microwave, Range Hood, Refrigerator, Washer, Washer/Dryer Stacked
- Interior
- Kitchen Island, No Animal Home, Open Floorplan, Quartz Counters, Separate Entrance, Vinyl Windows
- Exterior
- Other, Private Entrance, Composite Siding, Concrete, Wood Frame
About this home
LEGAL BASEMENT SUITE | SEPARATE ENTRANCE | 2 FURNACES | BRAND NEW BASEMENT APPLIANCES | GAS RANGE | INSULATED DOUBLE DETACHED GARAGE | EV CHARGER ROUGH-IN | MOVE-IN READY! RADON GAS SYSTEM HAS BEEN PUT IN!!! Welcome to this exceptional home in the sought-after community of Belmont SW, offering the perfect blend of modern design, functionality, and outstanding income potential. Whether you’re looking for a beautiful family home or a smart investment property, this home truly has it all! Step inside to discover a bright and spacious open-concept main floor filled with natural light from oversized windows. The modern kitchen is a chef’s delight, featuring a gas range, sleek cabinetry, generous counter space, and a large central island that flows seamlessly into the dining and living areas—perfect for entertaining or everyday family living. Upstairs, you’ll find a spacious primary retreat complete with a walk-in closet and private ensuite, along with well-appointed secondary bedrooms that offer flexibility for family, guests, or a home office. The fully developed LEGAL basement suite is a major highlight, complete with its own separate entrance, brand new appliances, and excellent income potential or private living space for extended family. For added comfort and efficiency, the home is equipped with two separate furnaces, allowing independent climate control for the main home and basement suite. Outside, you’ll appreciate the impressive 19’ x 21’ insulated double detached garage, featuring a large window that brings in natural light and an EV charger rough-in, making it ideal for electric vehicle owners, hobbyists, or additional workspace. Situated in the vibrant and rapidly growing community of Belmont, this home offers convenient access to Stoney Trail, Macleod Trail, parks, playgrounds, schools, shopping, restaurants, and scenic walking paths. Future community amenities continue to enhance the area’s appeal, making Belmont one of Calgary’s most desirable southwest neighbourhoods. Whether you’re a first-time buyer, growing family, or savvy investor, this rare opportunity combines modern living, rental income potential, and thoughtful upgrades in one outstanding package. Don’t miss your chance to own this exceptional Belmont home—book your private showing today!
Estimated monthly cost
An estimate only. Your rate, down payment and mortgage insurance will change it.
Half duplex sales in Belmont
In the last 12 months, 6 half duplexes sold in Belmont at a median price of $557,000 ($374 per sq ft) , after a median of 62 days on the market. This one is listed at $437 per sq ft, 17% above that median.
Price per square foot doesn't account for condition, upgrades, garage or basement. Ask Jerry for a full comparison.
Listing courtesy of eXp Realty. MLS® A2333257.