 Pending
 1 / 50
$869,900$438/sq ft
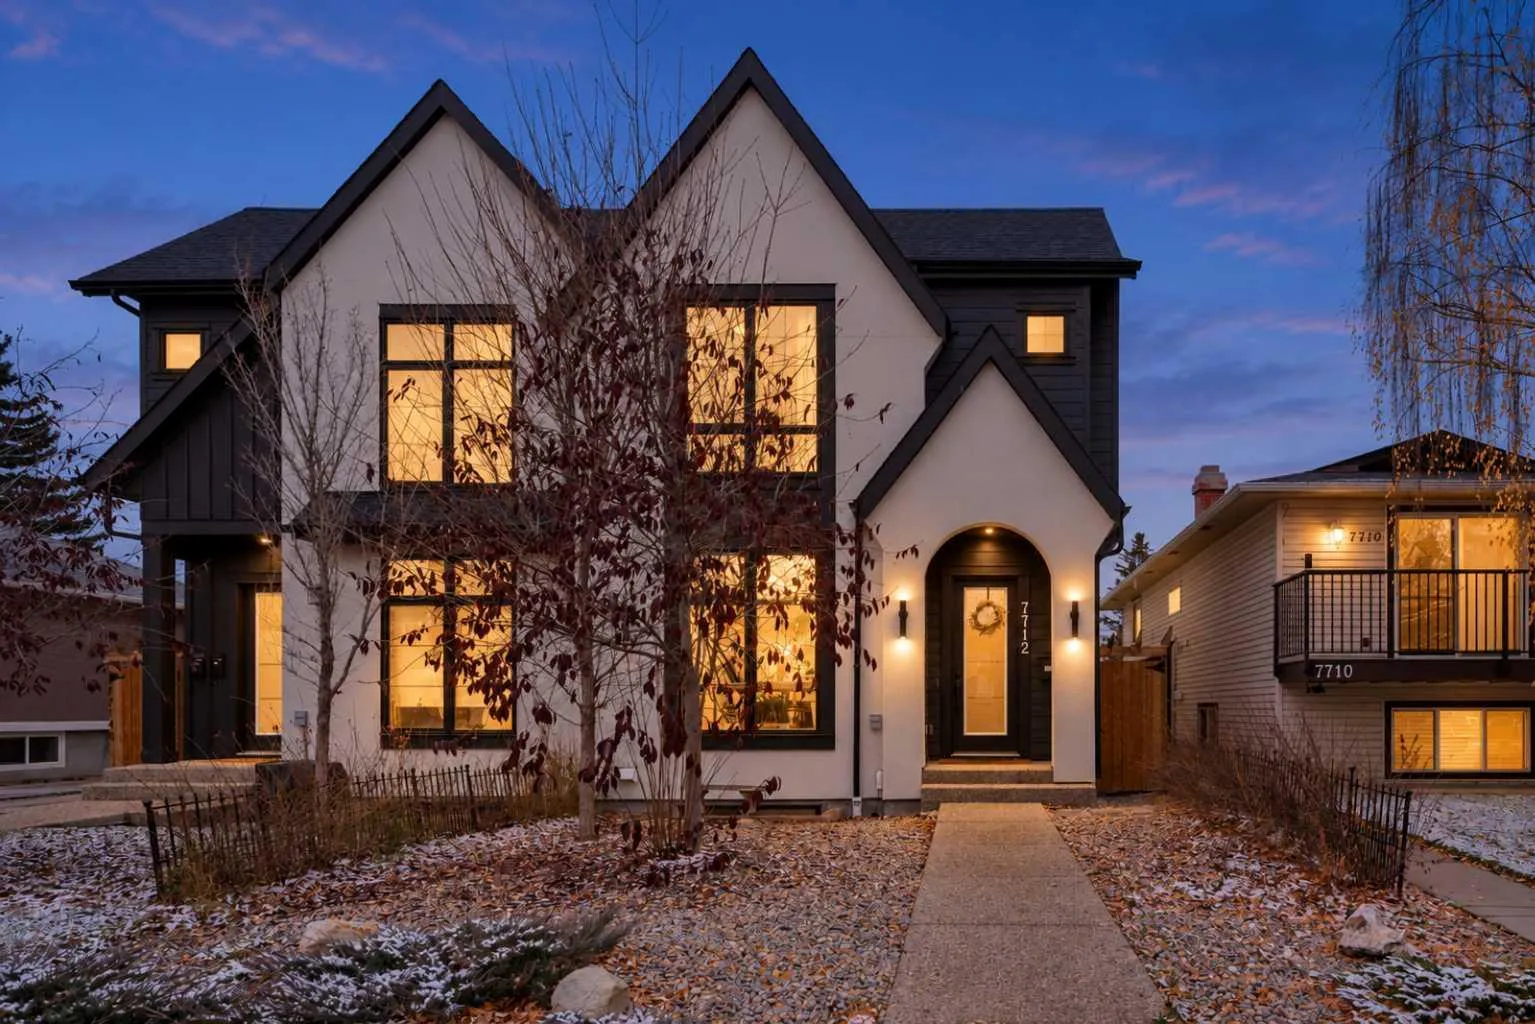
7712 36 Avenue NW
Bowness, Calgary NW, AB T3B 1V3
5 bedrooms · 3.5 bathrooms · 1,985 sq ft
Use Up close to check for busy roads, train tracks and commercial neighbours.
Details
- Status
- Active
- MLS® number
- A2355606
- Community
- Bowness
- Year built
- 2023
- Style
- 2 Storey,Attached-Side by Side
- Bedrooms
- 5
- Bathrooms
- 3 full, 1 half
- Living area
- 1,985 sq ft (above grade)
- Price per sq ft
- $438
- Lot
- 3,046 sq ft
- Zoning
- R-C2
- Basement
- Full, Finished
- Suite
- Legal suite (Basement)
- Garage
- 2-car
- Parking
- Double Garage Detached
- Ensuite
- Yes
- Fireplaces
- 1
- Possession
- Immediate, Negotiable
- Listed
- October 29, 2026
Features
- Lot features
- Back Lane, Back Yard, Dog Run Fenced In, Few Trees, Front Yard, Level, Low Maintenance Landscape, Rectangular Lot, Street Lighting, Treed
- Heating & cooling
- Forced Air, Natural Gas, Rough-In
- Flooring
- Carpet, Ceramic Tile, Hardwood
- Appliances
- Dishwasher, Dryer, Gas Stove, Microwave, Range Hood, Refrigerator, Washer
- Interior
- Breakfast Bar, Closet Organizers, Double Vanity, High Ceilings, Kitchen Island, No Smoking Home, Open Floorplan, Quartz Counters, Recessed Lighting, Separate Entrance, Soaking Tub, Tray Ceiling(s), Walk-In Closet(s)
- Exterior
- Private Entrance, Stucco, Wood Frame
About this home
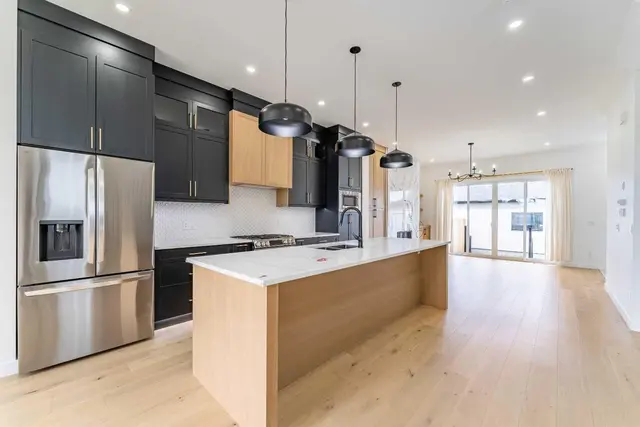
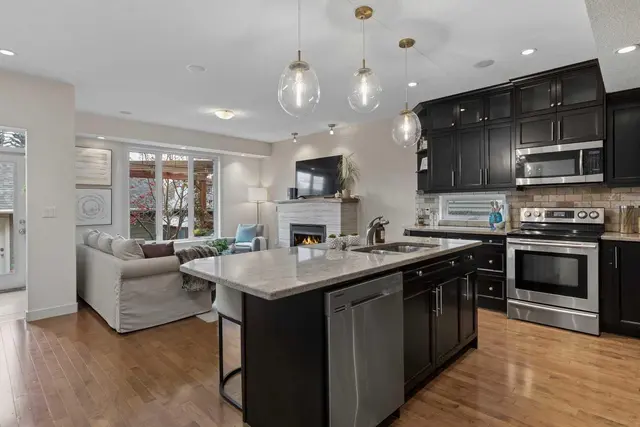
If you know Bowness, you know why people love it here. The Bow River, beautiful parks, mature trees, local businesses and a community that still feels like a small town within the city. Welcome to 7712 36 Avenue NW, a gorgeous 2023 custom-built semi-detached home offering over 1,968 sq. ft. above grade, 5 bedrooms, 3.5 bathrooms, a double detached garage and a TWO-BEDROOM LEGAL BASEMENT SUITE! Inside, you'll find 10-foot ceilings, hardwood flooring, large windows and a bright, open main floor designed for everyday living and entertaining. The kitchen is a standout with its impressive 13-foot quartz waterfall island, custom cabinetry, stainless steel appliances, pantry and dedicated coffee bar. The living room opens onto a spacious rear deck, perfect for summer evenings. Upstairs, the primary bedroom features a tray ceiling, redesigned walk-in closet and beautiful 5-piece ensuite with double sinks, soaker tub and separate shower. Two additional bedrooms, another 5-piece bathroom and convenient upper-level laundry complete the space. The legal basement suite offers its own entrance, two bedrooms, a full kitchen, generous living area and separate laundry, providing excellent flexibility for rental income potential or extended family. Additional improvements include custom window coverings, water filtration, upgraded storage and low-maintenance landscaping. The insulated, drywalled and wired double garage also offers plenty of storage. And the LOCATION! Walk to Bowness High School, Bowcroft School, Thomas B. Riley School and Our Lady of the Assumption School, with playgrounds, soccer fields, grocery shopping and everyday amenities close by. Enjoy the local restaurants and shops along Bowness Road, the Bowness Community Association with its recreation programs and neighbourhood events, and Calgary Farmers' Market West just a short drive away. Bowness Park, Baker Park, Bowmont Park and the Bow River pathway system offer endless opportunities to walk, cycle and enjoy nature. With convenient access to downtown, WinSport, Market Mall and the mountains, you really do get the best of both worlds. A beautiful newer home, a legal suite and a neighbourhood people are proud to call home. That's Bowness living!
Estimated monthly cost
Mortgage (20% down, 4.49%, 25 years)$3,848
Property tax (2026: $5,984 ÷ 12)$499
Total before utilities and insurance$4,347
An estimate only. Your rate, down payment and mortgage insurance will change it.
Half duplex sales in Bowness
In the last 12 months, 53 half duplexes sold in Bowness at a median price of $717,500 ($435 per sq ft) , after a median of 30 days on the market. This one is listed at $438 per sq ft, 1% above that median.
Price per square foot doesn't account for condition, upgrades, garage or basement. Ask Jerry for a full comparison.
Listing courtesy of Royal LePage Solutions. MLS® A2355606.
More half duplexes in Bowness
Pending 
 Pending