 New
 1 / 34
Price reduced
$579,000$366/sq ft
121 Carringvue Park NW
Carrington, Calgary NW, AB T3P 1L1
4 bedrooms · 3.5 bathrooms · 1,584 sq ft
Use Up close to check for busy roads, train tracks and commercial neighbours.
Details
- Status
- Active
- MLS® number
- A2346231
- Community
- Carrington
- Year built
- 2021
- Style
- 2 Storey,Attached-Side by Side
- Bedrooms
- 4
- Bathrooms
- 3 full, 1 half
- Living area
- 1,584 sq ft (above grade)
- Price per sq ft
- $366
- Lot
- 3,379 sq ft
- Zoning
- R-G
- Basement
- Full, Finished
- Suite
- Legal suite (Basement)
- Garage
- 1-car
- Parking
- Single Garage Attached
- Ensuite
- Yes
- Possession
- 15 Days / Neg
- Listed
- October 17, 2026
Features
- Lot features
- Back Yard, Landscaped, Pie Shaped Lot
- Heating & cooling
- Forced Air, Central Air
- Flooring
- Carpet, Ceramic Tile, Laminate
- Appliances
- Central Air Conditioner, Dishwasher, Dryer, Electric Stove, Gas Stove, Microwave, Refrigerator, Washer, Washer/Dryer Stacked
- Interior
- Built-in Features, Double Vanity, High Ceilings, Kitchen Island, Open Floorplan, Pantry, Quartz Counters, Separate Entrance
- Exterior
- Lighting, Private Yard, Wood Frame
About this home
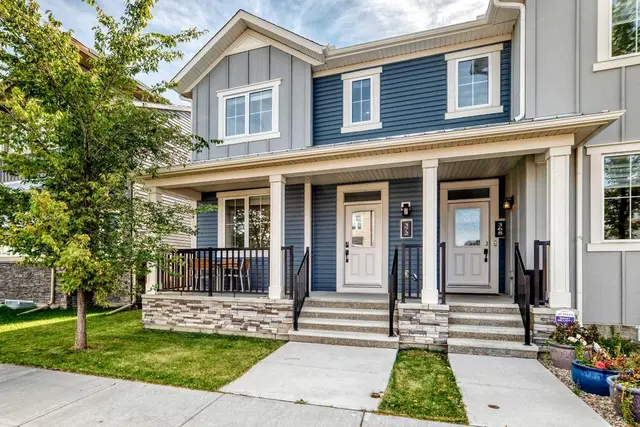
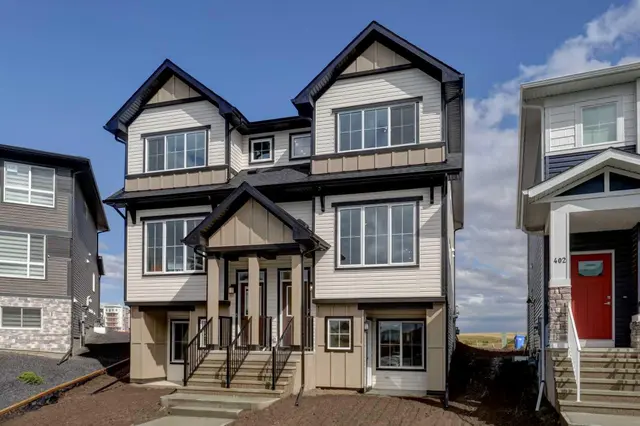
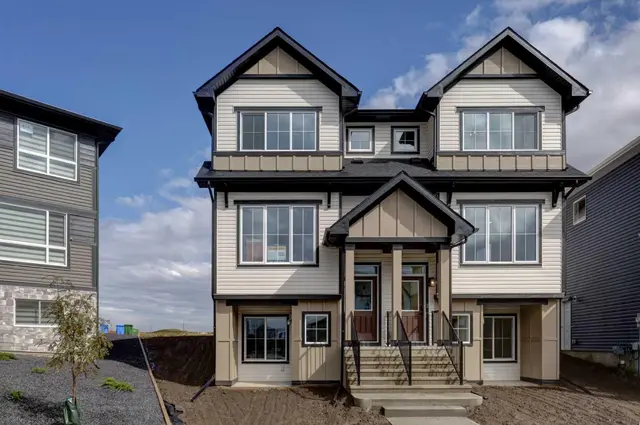
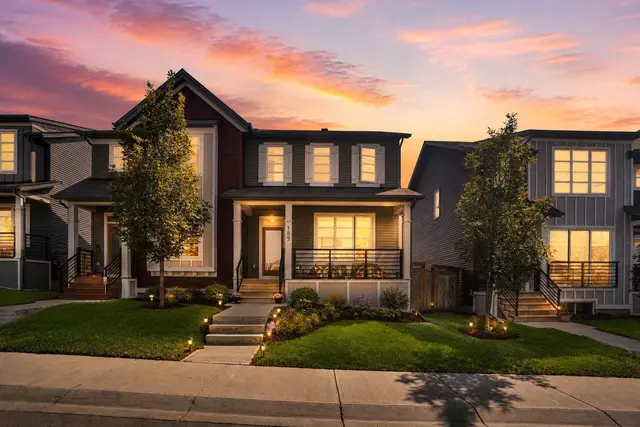
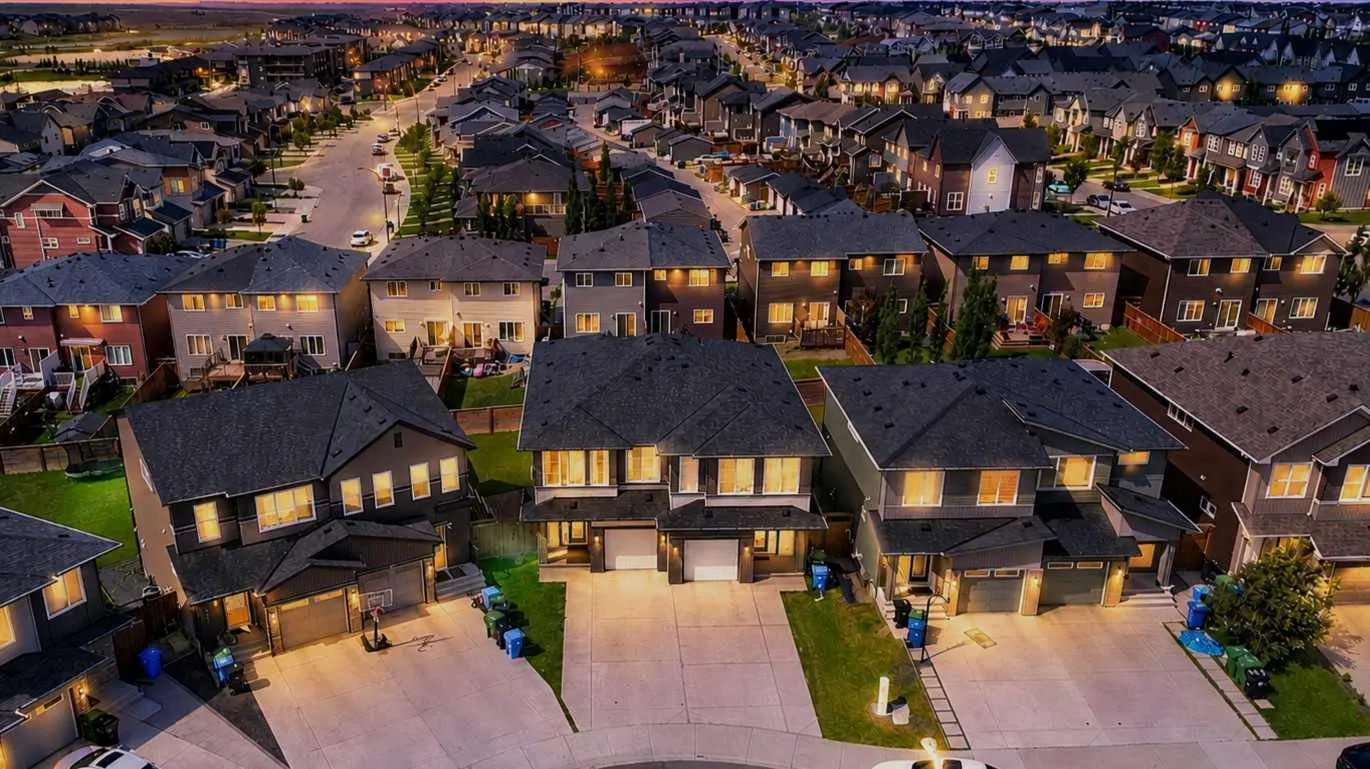
Openhouse Sat. November 21st, 1-3 p.m. Welcome to 121 Carringvue Park NW, a 5-year-old, 2-storey duplex in the family oriented community of Carrington, with three fully developed levels and a legal secondary suite with private entrance. The legal suite has a custom kitchen, separate laundry, high ceilings and contemporary finishes. It’s a turnkey space to help offset your mortgage, house extended family or earn rental income. The bright main floor has a modern kitchen, a spacious dining area, an inviting great room and a 2-piece bath, ideal for everyday living and entertaining. Upstairs, the primary retreat offers a walk-in closet and private ensuite. Two more generous bedrooms, a full bathroom, upper-floor laundry and a versatile bonus room for a home office, study or play space complete the level. Outside, enjoy a covered front porch, an attached garage, a poured concrete double driveway and a fully fenced, landscaped pie-shaped backyard with a large deck for summer BBQs and relaxed evenings. Central A/C, forced-air gas heating and all major appliances (fridge, gas stove, dishwasher, microwave, washer and dryer) are included. You’ll have quick access to Stoney and Deerfoot Trails, and the future Green Line LRT is planned for the area. Parks, schools and shopping are close by: approx. 5 min to No Frills, 10 to Superstore, 11 to Costco and 12 to CrossIron Mills. Whether you’re a first-time buyer, a growing household or an investor, this home checks every box. Earlier possession may be possible. Book your private showing and explore the virtual tour today!
Estimated monthly cost
Mortgage (20% down, 4.49%, 25 years)$2,561
Property tax (2025: $3,973 ÷ 12)$331
Total before utilities and insurance$2,892
An estimate only. Your rate, down payment and mortgage insurance will change it.
Half duplex sales in Carrington
In the last 12 months, 19 half duplexes sold in Carrington at a median price of $560,000 ($333 per sq ft) , after a median of 42 days on the market. This one is listed at $366 per sq ft, 10% above that median.
Price per square foot doesn't account for condition, upgrades, garage or basement. Ask Jerry for a full comparison.
Listing courtesy of CIR Realty. MLS® A2346231.
More half duplexes in Carrington
New