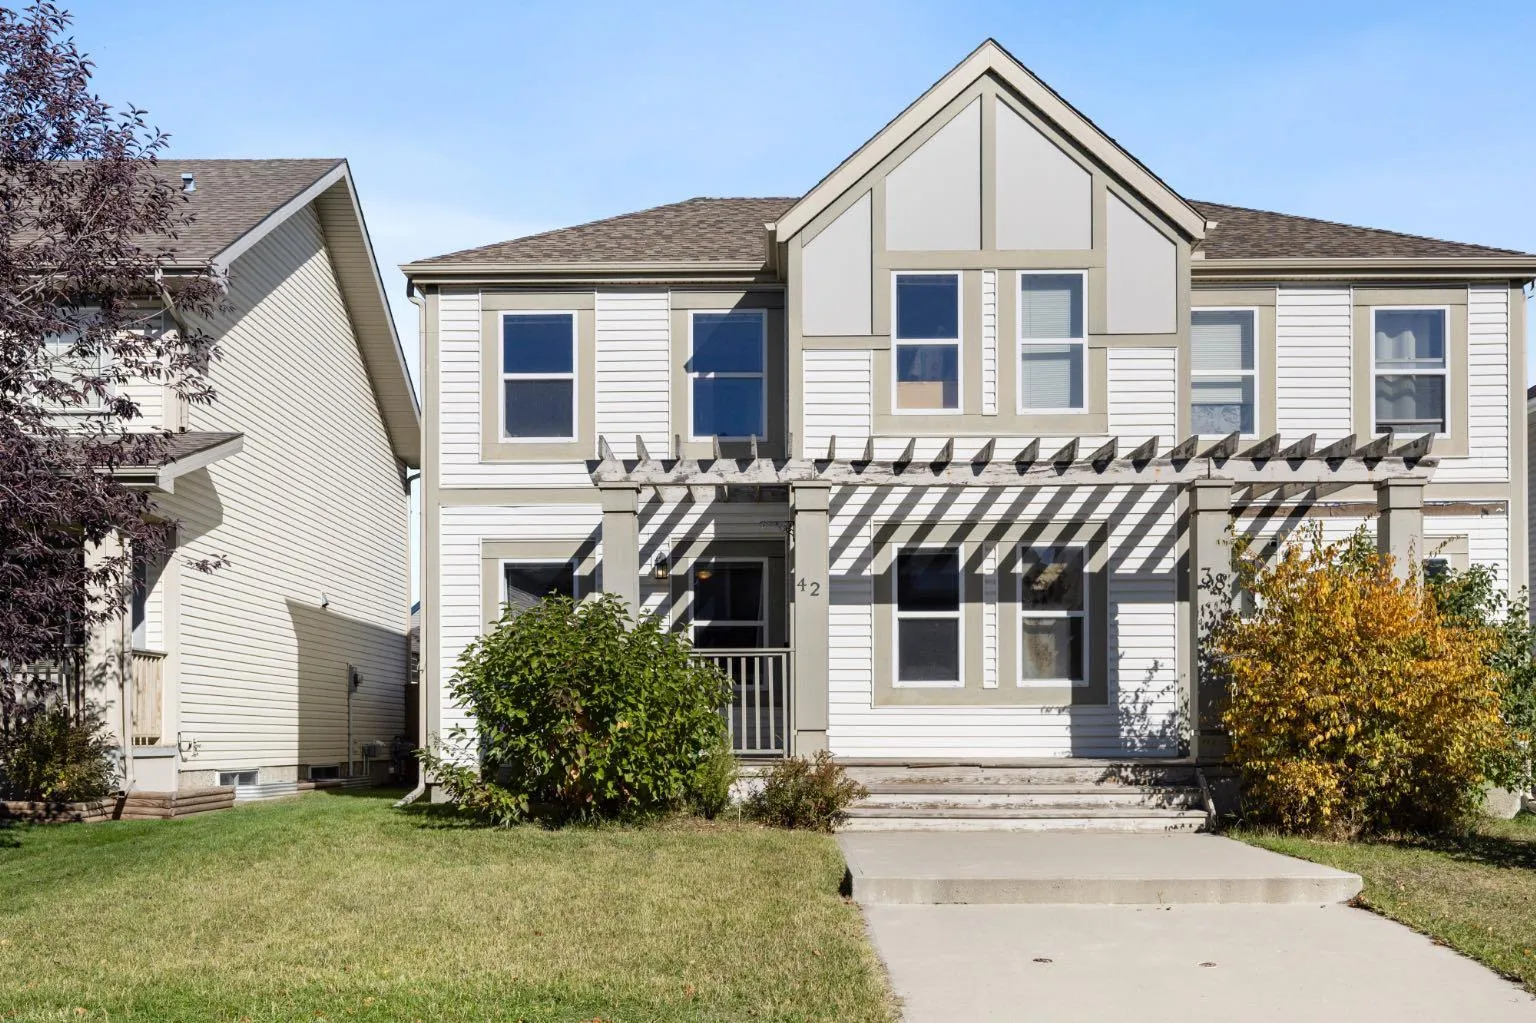
 1 / 46
$439,900$343/sq ft
42 Copperpond Place SE
Copperfield, Calgary SE, AB T2Z 0L6
3 bedrooms · 2.5 bathrooms · 1,284 sq ft
Use Up close to check for busy roads, train tracks and commercial neighbours.
Details
- Status
- Active
- MLS® number
- A2349905
- Community
- Copperfield
- Year built
- 2009
- Style
- 2 Storey,Attached-Side by Side
- Bedrooms
- 3
- Bathrooms
- 2 full, 1 half
- Living area
- 1,284 sq ft (above grade)
- Price per sq ft
- $343
- Lot
- 2,873 sq ft
- Zoning
- DC (pre 1P2007)
- Basement
- Full, Unfinished
- Parking
- Alley Access, Asphalt, Off Street
- Ensuite
- Yes
- Possession
- 90 Days / Neg
- Listed
- October 2, 2026
Features
- Lot features
- Back Lane, Back Yard, Front Yard, Fruit Trees/Shrub(s), Garden, Landscaped, Lawn, Level, Private, Rectangular Lot, Treed
- Heating & cooling
- Forced Air, None
- Flooring
- Carpet, Laminate
- Appliances
- Dishwasher, Microwave Hood Fan, Refrigerator, Stove(s), Washer/Dryer, Window Coverings
- Interior
- Closet Organizers, Kitchen Island, No Smoking Home, Pantry, Quartz Counters, Vinyl Windows, Walk-In Closet(s)
- Exterior
- Garden, Private Yard, Vinyl Siding, Wood Frame
About this home
THE LOWEST PRICED NO CONDO FEE HOME IN ALL SE CALGARY! Located on a quiet street with updates throughout including a brand new hot water tank, this three-bed, three-bath home is the perfect place to call home. Entering the home you find a formal entry with a closet that leads into your spacious living room with south facing windows. The living room opens to the dining space, which seamlessly flows into the kitchen. The kitchen includes a pantry and was recently updated with quartz countertops and stainless steel appliances to modernize the space. The main floor includes a half bath, a back entry and direct access to your landscaped backyard, which features a cobblestone patio, grass, flower beds, and a parking pad that could be converted to a double garage. Heading upstairs you'll find a primary bedroom featuring a four-piece ensuite with quartz countertops and a walk-in closet. Down the hall you have two secondary bedrooms that share another four piece bathroom featuring quartz countertops. The basement is ready for your personal touch to add additional square footage to this property with the potential for over 1,700 sq/ft of developed living space. It's currently a great spot for kids to play, storage, and it holds your laundry room. The home is situated just one block from the community pond with walking paths and minutes from all 130th Avenue has to offer.
Estimated monthly cost
An estimate only. Your rate, down payment and mortgage insurance will change it.
Listing courtesy of RE/MAX First. MLS® A2349905.