 1 / 37
$519,900$430/sq ft
62 Deer Ridge Way SE
Deer Ridge, Calgary SE, AB T2J 5Y6
3 bedrooms · 3.5 bathrooms · 1,210 sq ft
Use Up close to check for busy roads, train tracks and commercial neighbours.
Details
- Status
- Active
- MLS® number
- A2342083
- Community
- Deer Ridge
- Year built
- 1980
- Style
- 2 Storey,Attached-Side by Side
- Bedrooms
- 3
- Bathrooms
- 3 full, 1 half
- Living area
- 1,210 sq ft (above grade)
- Price per sq ft
- $430
- Lot
- 3,003 sq ft
- Zoning
- R-CG
- Basement
- Full, Finished
- Parking
- Off Street, Parking Pad
- Ensuite
- Yes
- Fireplaces
- 1
- Possession
- Negotiable
- Listed
- September 8, 2026
Features
- Lot features
- Back Yard, Front Yard, Interior Lot, Landscaped, Lawn, No Back Lane, Rectangular Lot, Street Lighting
- Heating & cooling
- Forced Air, None
- Flooring
- Carpet, Tile, Vinyl Plank
- Appliances
- Dishwasher, Dryer, Electric Stove, Microwave Hood Fan, Refrigerator, Washer
- Interior
- Quartz Counters
- Exterior
- Lighting, Private Yard, Rain Gutters, Aluminum Siding, Brick, Wood Frame
About this home
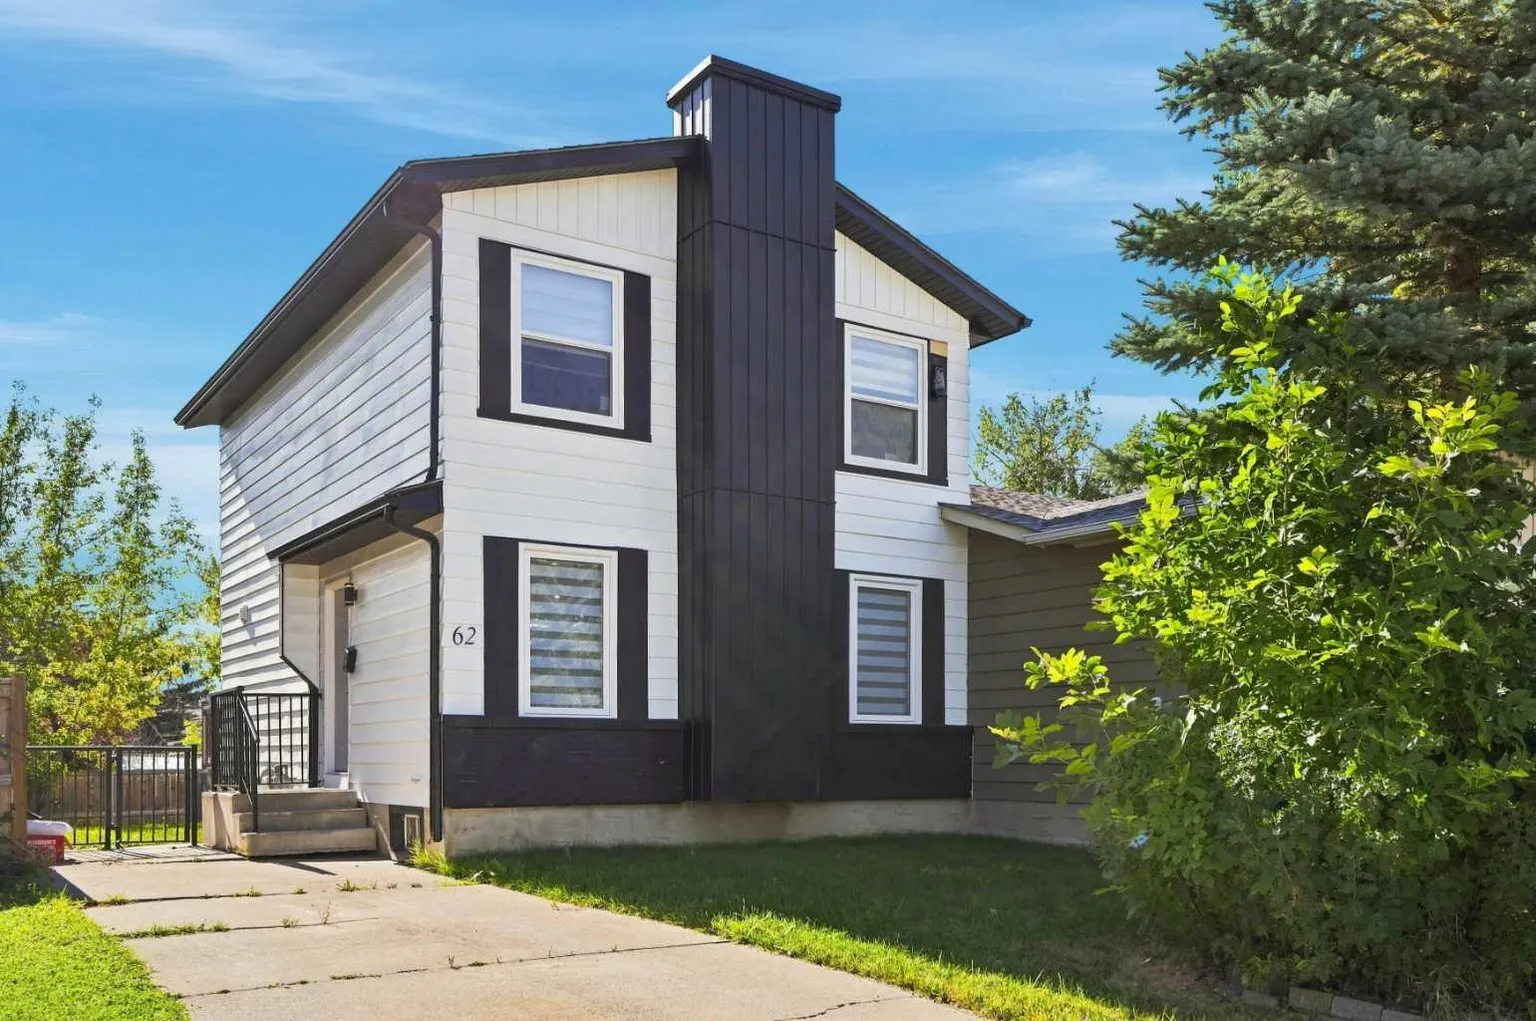
Stunning Renovation | Top of the Line Finishes | Modern Monochrome Design | 1,774.37 SqFt of Developed Living Space | Semi-Detached | 3 Bedrooms + Basement Den | 3.5 Bathrooms | Open Floor Plan | Two Statement Feature Walls | Electric Fireplace | Sparkling Kitchen | Quartz Countertops | Full Height Cabinets | Stainless Steel Appliances | Open Kitchen & Dining Area | Sliding Glass Door to Expansive Raised Deck | Plush Carpet Flooring Upstairs | 3 Upper Level Bedrooms | Primary with Walk-in Closet & 3pc Ensuite | Entertainer's Basement | Rec Room with Wet Bar | Basement Den with Closet | Basement Laundry | Great Storage | Fully Fenced Backyard | Front Parking Pad | Beside Deer Ridge Shady Park | Minutes to Deer Ridge Outdoor Rink & Don Bosco School. Welcome home to this stunningly renovated semi-detached residence showcasing top of the line finishes, a sophisticated monochrome design & 1,774.37 SqFt of developed living space. The front door opens directly into the beautifully designed living room, where two dramatic feature walls create an incredible first impression. One statement wall showcases a mounted television & electric fireplace, while the second adds striking architectural detail behind the living space. The living room flows naturally toward the rear of the home where the kitchen & dining areas are open to one another, creating an ideal setting for everyday living & entertaining. The sparkling kitchen is finished with full height cabinetry, quartz countertops & stainless steel appliances, offering excellent workspace & storage. The dining area provides direct access through sliding glass doors to the expansive raised deck, creating an effortless transition to outdoor dining & entertaining. A centrally located 2pc bathroom completes the main level. Upstairs holds 3 bedrooms with plush carpet flooring & 2 full bathrooms. The spacious primary retreat features a walk-in closet & private 3pc ensuite, while bedrooms 2 & 3 provide excellent space for the family. These share the main 4pc bath with a tub/shower combo. The finished basement is designed with entertaining in mind, offering a generous recreation room with wet bar, versatile den with closet space, 3pc bath with a walk-in shower & vessel sink. This level has your laundry & great storage. The basement den is a flex space & can easily be used as a bedroom or home office. Whether hosting friends & family or enjoying additional living space, this level offers exceptional flexibility. Outside, the fully fenced backyard provides an incredible setting for relaxing & entertaining, with the expansive raised deck creating an excellent extension of the home's living space. A front parking pad adds convenient off-street parking. Ideally located beside Deer Ridge Shady Park & just minutes from the Deer Ridge Outdoor Rink, Don Bosco School, parks, pathways & everyday amenities, this exceptional home combines sophisticated design, functional living space & an incredible location. Hurry & book your showing today!
Estimated monthly cost
An estimate only. Your rate, down payment and mortgage insurance will change it.
Listing courtesy of RE/MAX Crown. MLS® A2342083.