 1 / 30
New
$699,900$341/sq ft
203 Greenwich Drive NW
Greenwood/Greenbriar, Calgary NW, AB T3B 6N9
3 bedrooms · 2.5 bathrooms · 2,054 sq ft
Use Up close to check for busy roads, train tracks and commercial neighbours.
Details
- Status
- Active
- MLS® number
- A2356233
- Community
- Greenwood/Greenbriar
- Year built
- 2024
- Style
- 2 Storey,Attached-Side by Side
- Bedrooms
- 3
- Bathrooms
- 2 full, 1 half
- Living area
- 2,054 sq ft (above grade)
- Price per sq ft
- $341
- Lot
- 3,100 sq ft
- Zoning
- DC
- Basement
- Full, Unfinished
- Garage
- 1-car
- Parking
- Concrete Driveway, Enclosed, Garage Door Opener, Garage Faces Front, In Garage Electric Vehicle Charging Station(s), Insulated, Single Garage Attached
- Ensuite
- Yes
- Fireplaces
- 1
- Possession
- Negotiable
- Listed
- November 16, 2026
Features
- Lot features
- Back Yard, Backs on to Park/Green Space, Few Trees, Landscaped, Lawn, Level, Low Maintenance Landscape, No Neighbours Behind, Standard Shaped Lot, Street Lighting, Views, Yard Drainage
- Heating & cooling
- Central, High Efficiency, ENERGY STAR Qualified Equipment, Fireplace(s), Forced Air, Natural Gas, ENERGY STAR Qualified Equipment, Full, Other
- Flooring
- Carpet, Subfloor, Tile, Vinyl
- Appliances
- Central Air Conditioner, Electric Range, Electric Water Heater, ENERGY STAR Qualified Dishwasher, ENERGY STAR Qualified Dryer, ENERGY STAR Qualified Refrigerator, ENERGY STAR Qualified Washer, Instant Hot Water, Microwave Hood Fan, Tankless Water Heater, Window Coverings
- Interior
- Bathroom Rough-in, Bookcases, High Ceilings, Kitchen Island, Low Flow Plumbing Fixtures, No Smoking Home, Open Floorplan, Pantry, Smart Home, Stone Counters, Storage, Tankless Hot Water, Walk-In Closet(s), Wired for Data
- Exterior
- Awning(s), Private Yard, Composite Siding, Concrete, Stone, Wood Frame
About this home
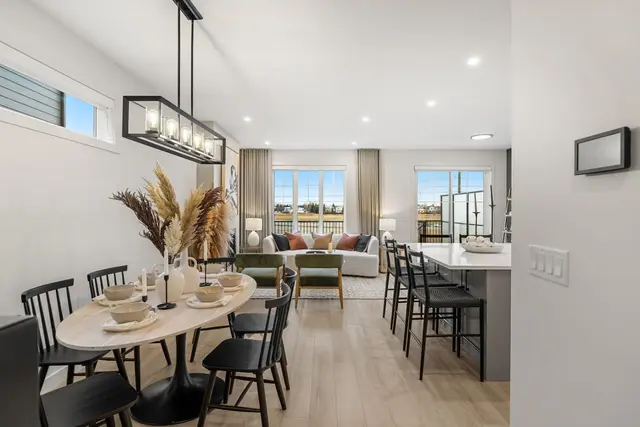
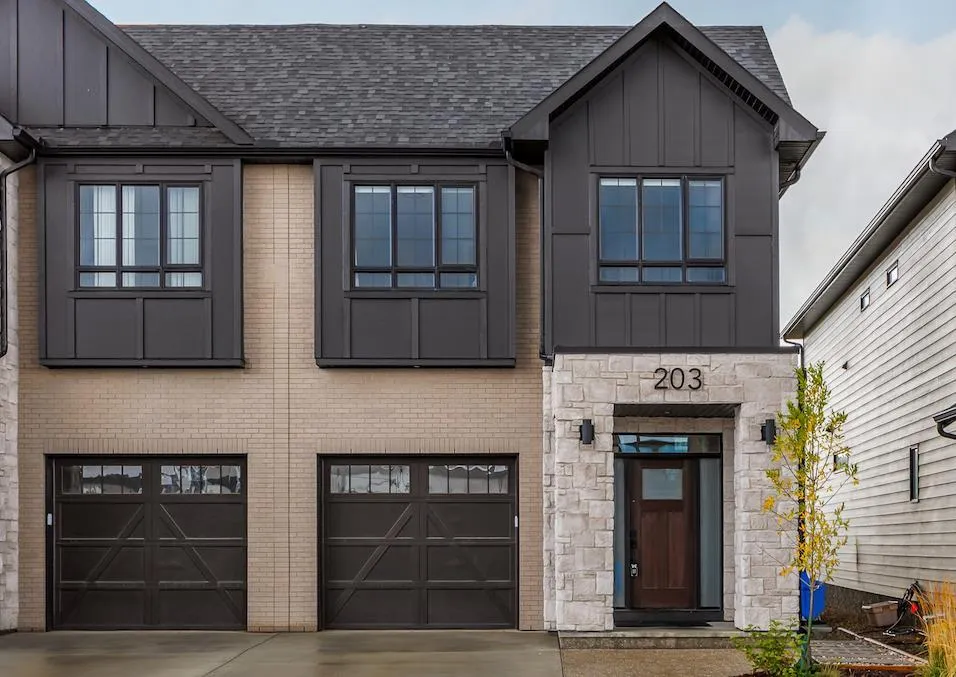
This impressive 2,054 sqft, 3-bedroom, 2.5-bath luxury paired home is located in the idyllic NW community of Upper Greenwich, where amenities are at your doorstep—from walking the Bow River or European-inspired canal to shopping at Calgary Farmers’ Market or hitting the slopes at WinSport or the Rockies. Bright and spacious, with elevated finishes throughout, the home features a grand entrance framed by stone pillars and a transom window, stunning 9’ and 12’ ceilings, and wide-plank luxury vinyl and tile flooring. The attached garage includes a built-in EV charging station, while the east-facing, paved, extra-wide driveway offers parking for an additional vehicle or two. The open-concept living, kitchen, and dining areas flow seamlessly together and are perfect for cooking and entertaining. The kitchen features white soft-close shaker cabinets, quartz countertops, custom “honeycomb” tile backsplash, stainless steel appliances, undermount sink, and island with upgraded cabinetry for added workspace and storage. A special “tech desk” nook doubles as a home office or study. Large windows provide abundant natural light, while the living room features a beautiful electric fireplace with stone surround and wood mantel. Year-round comfort is easy with central AC/heat pump and a high-efficiency gas furnace. A practical 2-pc. bath completes the main level. The railed wooden deck and partially fenced backyard are accessed through the dining area or landscaped side-house path. Wide, comfortably carpeted stairs with exquisite cast-iron/wood railing lead upstairs to a central bonus room open to the main floor below, ideal as an entertainment centre or play area. The spacious king-sized primary retreat offers a large walk-in closet and beautifully upgraded 4-pc. ensuite with double sink, full tile 10mm glass walk-in shower with bench seating, and water closet. Two additional bedrooms with ample closets share a 4-pc. bath, while the conveniently located laundry room completes the level. The unfinished sunshine basement includes an enlarged west-facing rear window and excellent development potential. Additional upgrades include built-in window coverings, upgraded top-floor carpet, tankless water heater, upgraded plumbing fixtures, triple-pane rear windows, durable fibre-cement siding, living and dining room dimmer lighting, and trademarked QuietWall construction. Upper Greenwich offers parks, pathways, green spaces, and sports courts. Walkable and well-connected, the home provides easy access to Stoney Trail and 16th Avenue/Highway 1, with downtown only 15 minutes away. Nearby amenities include WinSport/COP, schools, shops and restaurants in Bowness and Trinity Hills, and quick 45-minute access to the Rockies. Move-in ready and ideal for professionals, families, and anyone looking for a beautiful home in a vibrant new community. Available fully/partly furnished (negotiable).
Estimated monthly cost
Mortgage (20% down, 4.49%, 25 years)$3,096
Property tax (2026: $5,403 ÷ 12)$450
Total before utilities and insurance$3,546
An estimate only. Your rate, down payment and mortgage insurance will change it.
Half duplex sales in Greenwood/Greenbriar
In the last 12 months, 4 half duplexes sold in Greenwood/Greenbriar at a median price of $736,944 ($359 per sq ft) , after a median of 86 days on the market. This one is listed at $341 per sq ft, 5% below that median.
Price per square foot doesn't account for condition, upgrades, garage or basement. Ask Jerry for a full comparison.
Listing courtesy of Comox Realty. MLS® A2356233.
More half duplexes in Greenwood/Greenbriar