 1 / 27
$579,900$355/sq ft
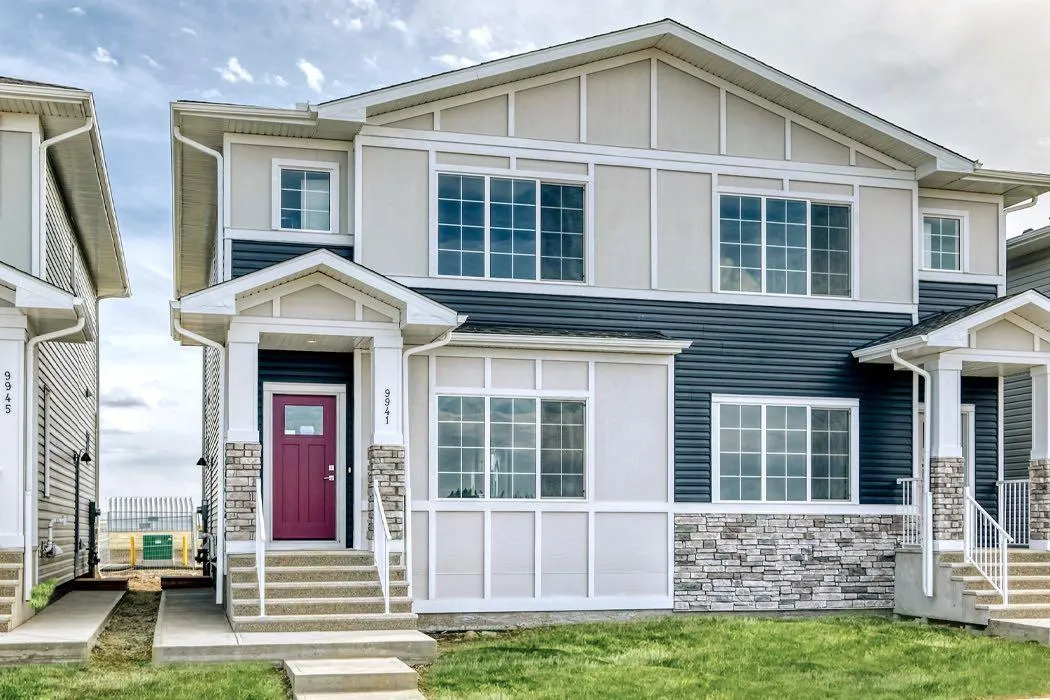
9941 Huxbury Drive NE
Huxley, Calgary NE, AB T2A 8C3
4 bedrooms · 3.5 bathrooms · 1,634 sq ft
Use Up close to check for busy roads, train tracks and commercial neighbours.
Details
- Status
- Active
- MLS® number
- A2352204
- Community
- Huxley
- Year built
- 2025
- Style
- 2 Storey,Attached-Side by Side
- Bedrooms
- 4
- Bathrooms
- 3 full, 1 half
- Living area
- 1,634 sq ft (above grade)
- Price per sq ft
- $355
- Lot
- 2,518 sq ft
- Zoning
- R-Gm
- Basement
- Full, Finished
- Suite
- Legal suite (Basement)
- Parking
- Parking Pad
- Ensuite
- Yes
- Possession
- Immediate
- Listed
- October 14, 2026
Features
- Lot features
- Back Lane
- Heating & cooling
- Forced Air, None
- Flooring
- Carpet, Vinyl Plank
- Appliances
- Dishwasher, Microwave Hood Fan, Range, Refrigerator, Washer/Dryer
- Interior
- Open Floorplan, Quartz Counters, Separate Entrance
- Exterior
- None, Vinyl Siding, Wood Frame
About this home
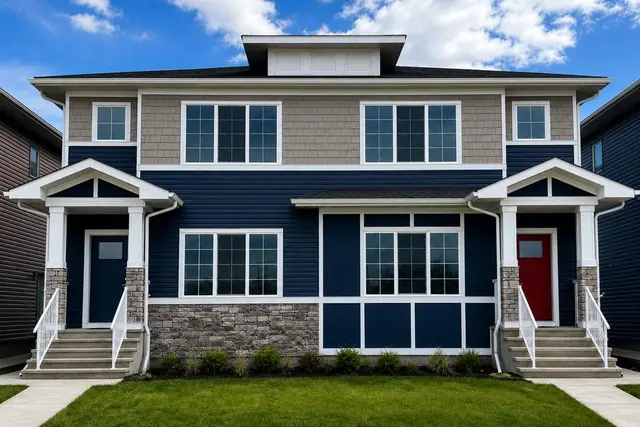
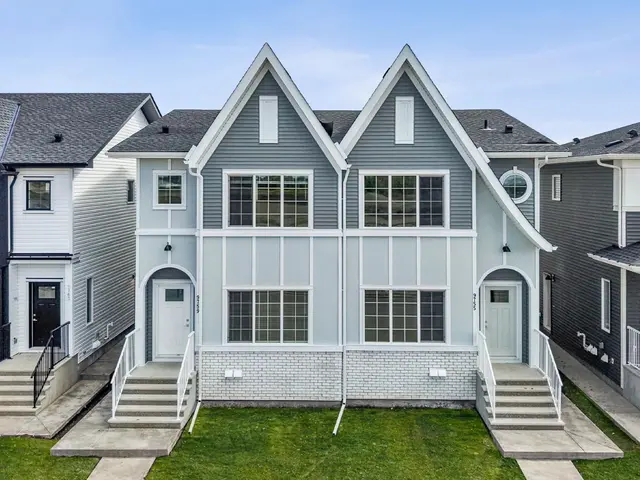
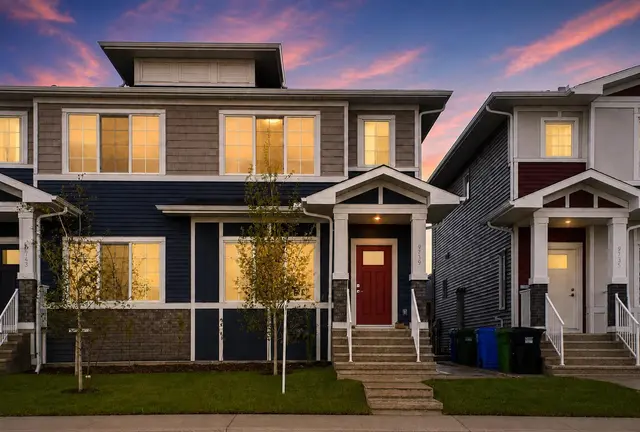
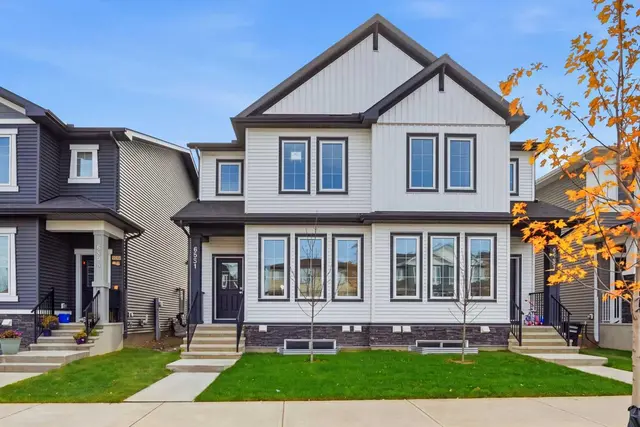
Welcome to this beautifully designed TRUMAN-built duplex with a 1-bedroom legal basement suite, located in the growing community of Huxley. Huxley is one of Calgary’s newest neighbourhoods, designed with everyday living in mind. With over 30 acres of green space, walking paths, parks, and a central wetland, it’s a great place to get outside and stay connected to nature. You’ll also appreciate the quick access to major routes like Stoney Trail and the Trans-Canada Highway, making commuting simple, while shopping, dining, and entertainment are just minutes away at East Hills Shopping Centre. Inside, the main floor features a bright, open-concept layout with 9’ ceilings and durable luxury vinyl plank flooring. The kitchen is both stylish and functional, offering full-height cabinetry, soft-close drawers, quartz countertops, stainless steel appliances, a pantry, and a central eating bar that flows easily into the dining and living areas—perfect for everyday life and hosting. A 2-piece bathroom, mudroom, and separate side entrance add extra convenience. Upstairs, you’ll find a spacious primary bedroom with a tray ceiling, walk-in closet, and a private 3-piece ensuite. There’s also a central bonus room, two additional bedrooms, a full bathroom, and laundry conveniently located on the same level. The 1-bedroom legal basement suite has its own private entrance, making it a great option for extended family or as a rental to help offset your mortgage. This home offers a practical layout, modern finishes, and long-term flexibility in a community that’s just getting started. Photo Gallery of similar home, finishes may vary.
Estimated monthly cost
Mortgage (20% down, 4.49%, 25 years)$2,565
Property tax (2026: $1,100 ÷ 12)$92
Total before utilities and insurance$2,657
An estimate only. Your rate, down payment and mortgage insurance will change it.
Half duplex sales in Huxley
In the last 12 months, 11 half duplexes sold in Huxley at a median price of $535,579 ($326 per sq ft) , after a median of 65 days on the market. This one is listed at $355 per sq ft, 9% above that median.
Price per square foot doesn't account for condition, upgrades, garage or basement. Ask Jerry for a full comparison.
Listing courtesy of RE/MAX First. MLS® A2352204.
More half duplexes in Huxley