 New
 1 / 47
New
$879,000$371/sq ft
2804 31 Street SW
Killarney/Glengarry, Calgary SW, AB T3E 2P1
4 bedrooms · 3.5 bathrooms · 2,369 sq ft
Use Up close to check for busy roads, train tracks and commercial neighbours.
Details
- Status
- Active
- MLS® number
- A2358872
- Community
- Killarney/Glengarry
- Year built
- 2007
- Style
- 2 Storey,Attached-Side by Side
- Bedrooms
- 4
- Bathrooms
- 3 full, 1 half
- Living area
- 2,369 sq ft (above grade)
- Price per sq ft
- $371
- Lot
- 3,509 sq ft
- Zoning
- DC (PRE 1P2007)
- Basement
- Full, Finished
- Garage
- 2-car
- Parking
- Double Garage Detached
- Ensuite
- Yes
- Fireplaces
- 3
- Possession
- 15 Days / Neg, Immediate
- Listed
- November 20, 2026
Features
- Lot features
- Back Lane, Cul-De-Sac, Irregular Lot
- Heating & cooling
- High Efficiency, Forced Air, Natural Gas, None
- Flooring
- Carpet, Ceramic Tile, Hardwood
- Appliances
- Dishwasher, Dryer, Gas Range, Microwave Hood Fan, Refrigerator, Washer, Window Coverings
- Interior
- Double Vanity, Granite Counters, Kitchen Island, No Animal Home, No Smoking Home, Recessed Lighting, Wired for Sound
- Exterior
- BBQ gas line, Stone, Stucco, Wood Frame
About this home
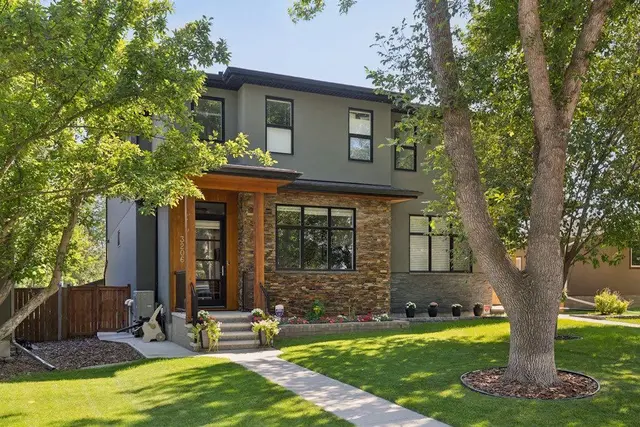
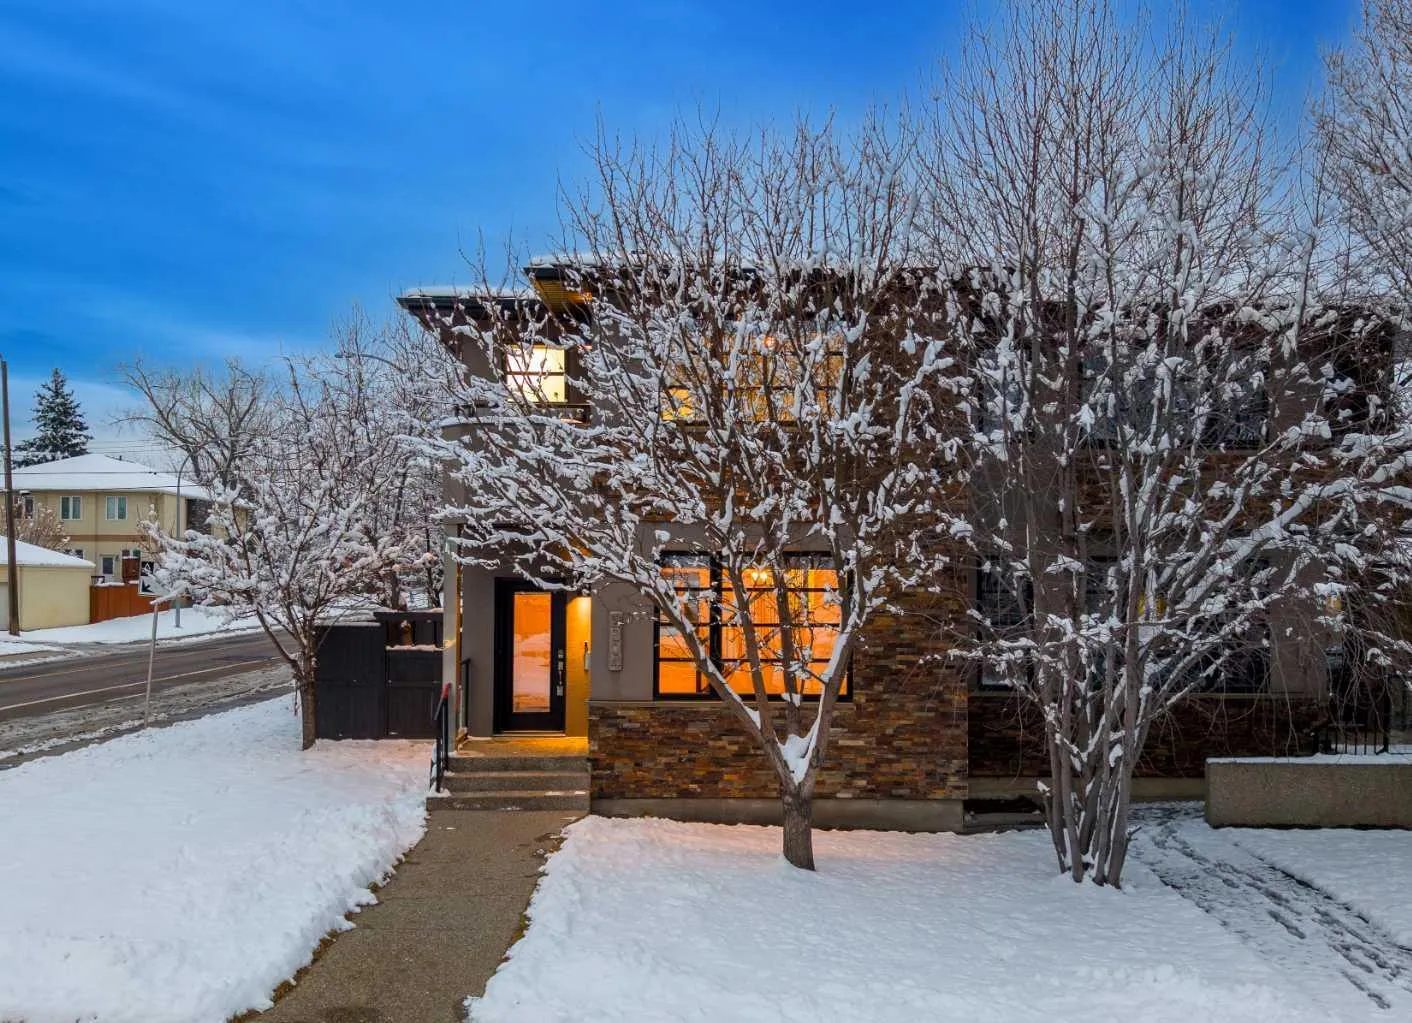
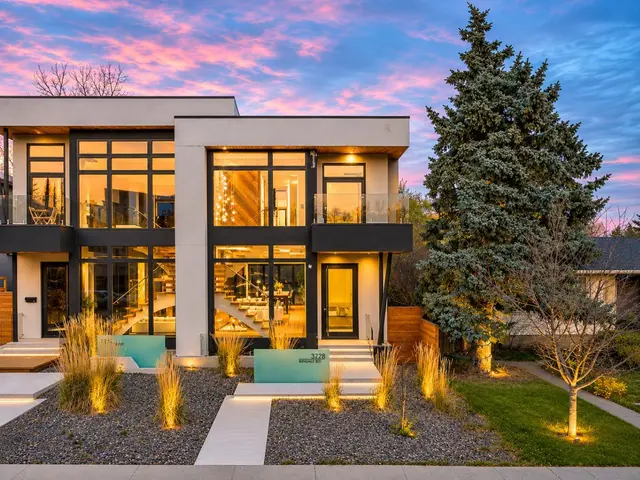
Situated on an oversized corner lot in the heart of Killarney, this beautifully updated 4-bedroom, 3.5-bathroom home offers an exceptional blend of space, style, and inner-city convenience. The property features over 3,300 sq. ft. of living space across three fully developed levels, fresh paint throughout, newly refinished hardwood floors on the main level, soaring 9-foot ceilings on both the main floor and basement, and three cozy gas fireplaces. A perfect combination of comfort, style, and modern living! One of the home's most impressive features is the expansive open-concept living and dining area, providing the perfect setting for large family gatherings, entertaining friends, or everyday living. The 9-foot ceilings create an incredible sense of openness, while the beautifully refinished maple hardwood floors add warmth and character. Large windows flood the main level with natural light, and a stunning gas fireplace creates an inviting atmosphere. The freshly updated kitchen is designed for those who love to cook and entertain, featuring a large centre island with granite countertops, a gas range, a convenient walk-in pantry, and generous cabinetry and counter space. A convenient powder room completes the main level. Upstairs, the generously sized primary retreat features its own cozy gas fireplace, vaulted ceilings, and a walk-in closet with custom built-in organizers. The luxurious ensuite offers heated floors, dual vanities with granite countertops, a private water closet, a relaxing air tub, and a digitally controlled waterfall shower. Two additional well-sized bedrooms and a full 4-piece bathroom complete the upper level. A dedicated upper-floor laundry area with a utility sink and upper cabinetry adds everyday convenience. The fully developed basement is equally impressive, featuring 9-foot ceilings and a massive open recreation area that can easily accommodate a home gym, entertainment area, games room, or family retreat. A third cozy gas fireplace adds warmth and comfort, while the fourth bedroom is ideal for guests, teenagers, or extended family. Step outside to enjoy the massive composite deck, an incredible extension of the home's entertaining area. With plenty of room for outdoor dining, lounging, and summer gatherings, the deck also features a dedicated area for a hot tub, offering the opportunity to create your own private outdoor retreat. Ideally located in the established community of Killarney, this exceptional property offers convenient access to schools, parks, shopping, public transit, and downtown Calgary, just minutes away. Enjoy the benefits of inner-city living in one of Calgary's most popular neighbourhoods. With four bedrooms, soaring 9-foot ceilings on two levels, expansive living areas, beautiful recent updates, and an oversized corner lot, this exceptional Killarney home is ready for its next owners.
Estimated monthly cost
Mortgage (20% down, 4.49%, 25 years)$3,888
Property tax (2026: $6,211 ÷ 12)$518
Total before utilities and insurance$4,406
An estimate only. Your rate, down payment and mortgage insurance will change it.
Half duplex sales in Killarney/Glengarry
In the last 12 months, 83 half duplexes sold in Killarney/Glengarry at a median price of $1,040,000 ($501 per sq ft) , after a median of 31 days on the market. This one is listed at $371 per sq ft, 26% below that median.
Price per square foot doesn't account for condition, upgrades, garage or basement. Ask Jerry for a full comparison.
Listing courtesy of Century 21 Bamber Realty LTD. MLS® A2358872.
More half duplexes in Killarney/Glengarry
New  Pending
 Price reduced