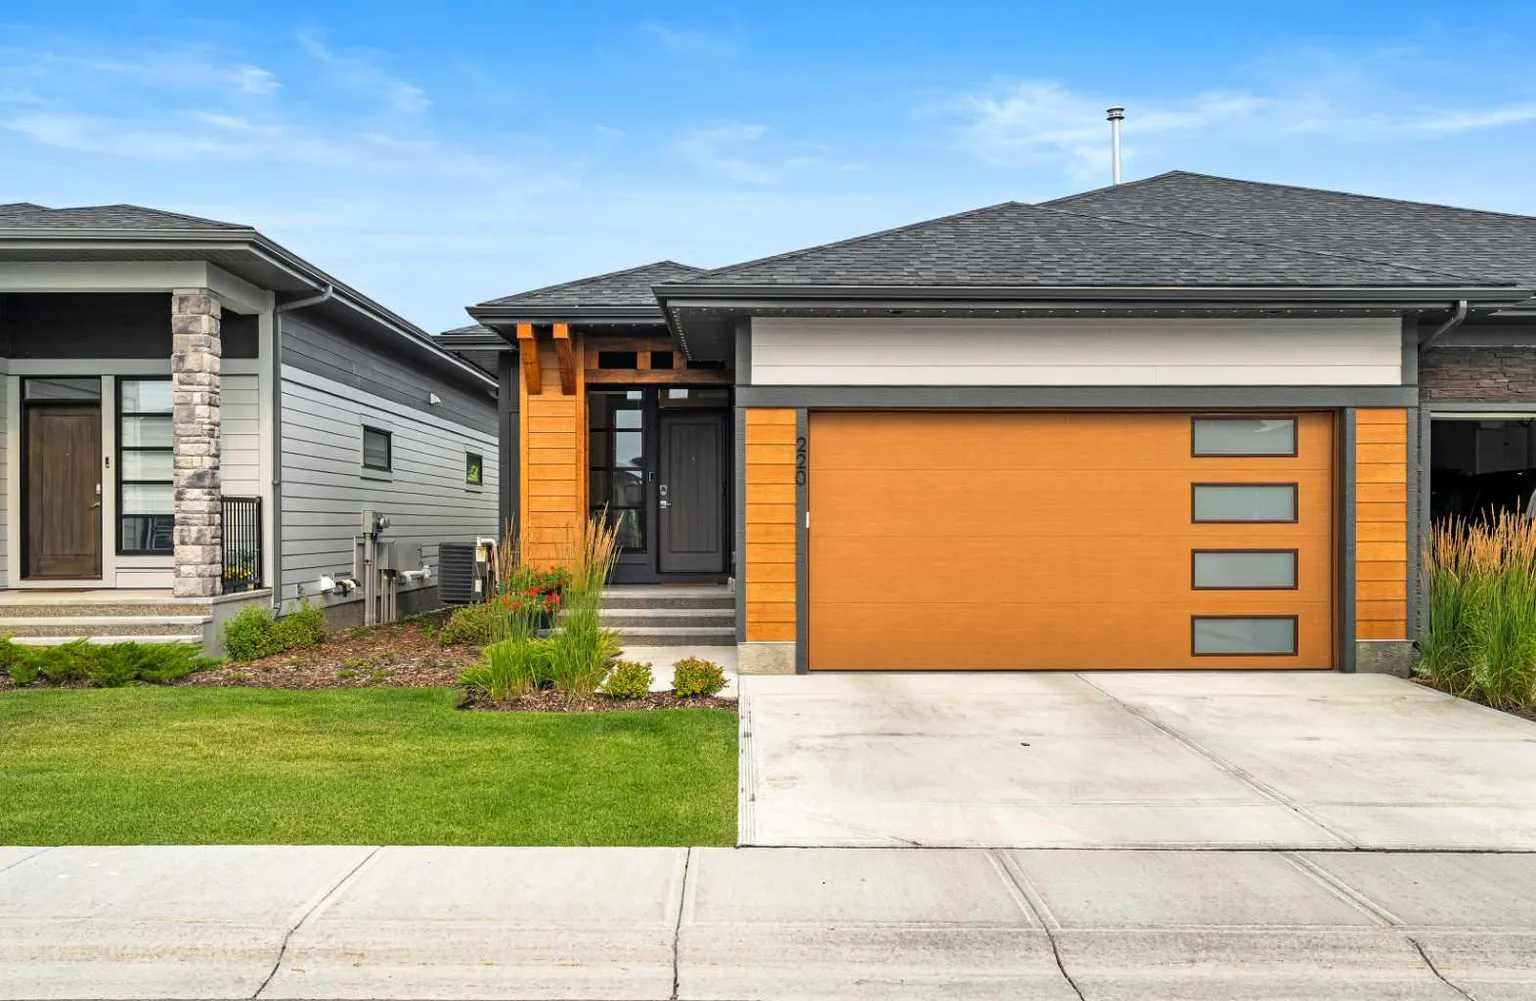
 1 / 50
$980,000$715/sq ft
220 Marina Cove SE
Mahogany, Calgary SE, AB T3M 3P4
3 bedrooms · 2.5 bathrooms · 1,371 sq ft
Monthly fee $542.00/mo (.40 Sq Ft)
Covers: Amenities of HOA/Condo, Common Area Maintenance, Insurance, Maintenance Grounds, Parking, Professional Management, Reserve Fund Contributions, Snow Removal, Trash
Use Up close to check for busy roads, train tracks and commercial neighbours.
Details
- Status
- Active
- MLS® number
- A2357244
- Community
- Mahogany
- Year built
- 2022
- Style
- Attached-Side by Side,Bungalow
- Bedrooms
- 3
- Bathrooms
- 2 full, 1 half
- Living area
- 1,371 sq ft (above grade)
- Price per sq ft
- $715
- Zoning
- DC
- Basement
- Full, Finished
- Garage
- 2-car
- Parking
- Double Garage Attached
- Ensuite
- Yes
- Fireplaces
- 1
- Pets
- Restrictions
- Possession
- Immediate, Negotiable
- Listed
- November 12, 2026
Features
- Lot features
- Back Yard, Backs on to Park/Green Space
- Amenities
- Beach Access, Clubhouse, Community Gardens, Park, Parking, Picnic Area, Playground, Recreation Facilities, Snow Removal, Trash, Visitor Parking
- Heating & cooling
- Forced Air, Central Air
- Flooring
- Hardwood, Tile
- Appliances
- Built-In Oven, Central Air Conditioner, Dishwasher, Dryer, Garage Control(s), Microwave, Range Hood, Refrigerator, Washer, Water Softener, Window Coverings, Wine Refrigerator
- Interior
- Built-in Features, Closet Organizers, Double Vanity, High Ceilings, Kitchen Island, No Animal Home, No Smoking Home, Open Floorplan, Pantry, Quartz Counters, Storage, Walk-In Closet(s)
- Exterior
- BBQ gas line, Composite Siding
About this home
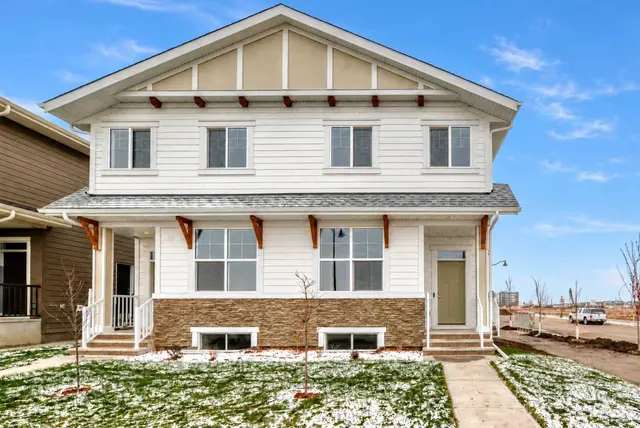
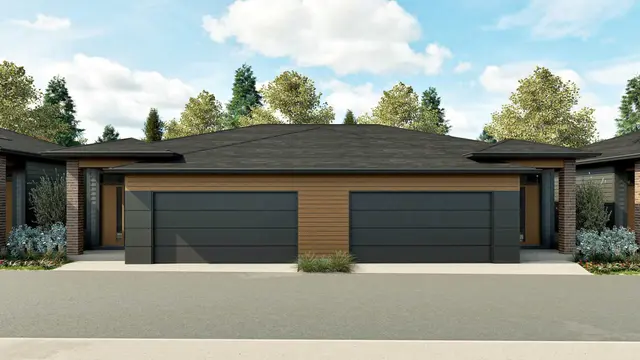
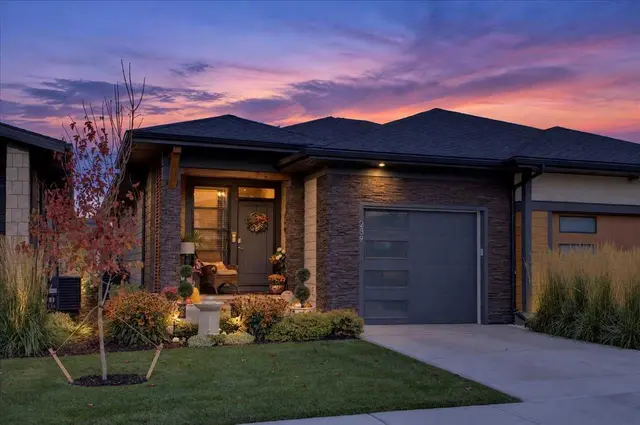
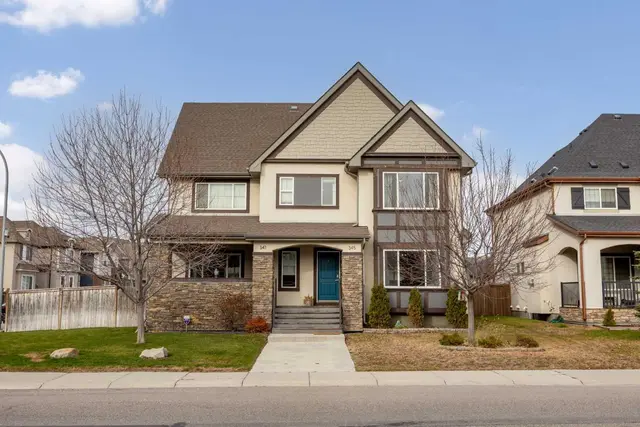
Welcome to 220 Marina Cove SE, an EXQUISITELY UPGRADED BUNGALOW nestled in the prestigious Streams of Mahogany, where timeless elegance, sophisticated design, and exceptional craftsmanship come together to create a truly remarkable living experience. Thoughtfully designed with an impressive collection of premium finishes and modern conveniences, this stunning residence offers the perfect balance of luxury, comfort, and effortless everyday living. From the moment you enter, you are greeted by a bright and beautifully appointed OPEN-CONCEPT LIVING SPACE, where expansive TRIPLE-PANE WINDOWS, elegant 8-FOOT INTERIOR DOORS, and an abundance of natural light create an atmosphere of understated sophistication. The spacious living and dining areas flow seamlessly into the spectacular chef-inspired kitchen, providing an inviting setting for intimate gatherings and elegant entertaining. At the heart of the home, the beautifully designed kitchen showcases CEILING-HEIGHT CABINETRY, a striking QUARTZ BACKSPLASH, and a magnificent WATERFALL ISLAND that serves as both a stunning focal point and a functional gathering space. An upgraded appliance package, featuring a CONVECTION COOKTOP and premium ULTRA REFRIGERATOR, further enhances this exceptional culinary space. Every detail of this home has been carefully considered to elevate both style and functionality. AUTOMATED POWER BLINDS offer effortless control of natural light and privacy, while a CUSTOM BUILT-IN CLOSET ORGANIZER provides beautifully integrated storage solutions. The dedicated laundry room features CUSTOM CABINETRY, combining practical convenience with refined finishes. The exquisitely upgraded bathroom creates a serene, spa-inspired retreat, complete with an expansive CUSTOM-TILED WALK-IN SHOWER featuring premium 10MM GLASS, a sleek FLOATING VANITY, and an upgraded TOTO TOILET. These carefully selected enhancements reflect the exceptional attention to detail found throughout the residence. Beyond its beautiful interior, this home incorporates an impressive collection of energy-efficient and functional upgrades, including SIX SOLAR PANELS, a TANKLESS HOT WATER SYSTEM, WATER SOFTENER, and SUMP PUMP. Thoughtful outdoor enhancements, including DOOR SCREENS and a DEDICATED GAS LINE ON THE DECK, create an inviting extension of the living space, ideal for enjoying warm summer evenings, outdoor dining, and entertaining guests. Experience an extraordinary lifestyle in THE STREAMS OF MAHOGANY, an exclusive enclave within one of Calgary's most desirable lake communities. Surrounded by picturesque wetlands, beautifully maintained green spaces, and an extensive network of scenic walking and cycling pathways, this exceptional neighbourhood offers a peaceful retreat without sacrificing urban convenience. Spend your summer afternoons enjoying MAHOGANY LAKE, explore the vibrant selection of nearby restaurants and cafés, or take advantage of convenient shopping and everyday amenities just minutes from your doorstep.
Estimated monthly cost
Mortgage (20% down, 4.49%, 25 years)$4,335
Monthly fee$542
Property tax (2026: $7,381 ÷ 12)$615
Total before utilities and insurance$5,492
An estimate only. Your rate, down payment and mortgage insurance will change it.
Half duplex sales in Mahogany
In the last 12 months, 55 half duplexes sold in Mahogany at a median price of $585,000 ($405 per sq ft) , after a median of 29 days on the market. This one is listed at $715 per sq ft, 76% above that median.
Price per square foot doesn't account for condition, upgrades, garage or basement. Ask Jerry for a full comparison.
Listing courtesy of eXp Realty. MLS® A2357244.