 1 / 29
$500,000$447/sq ft
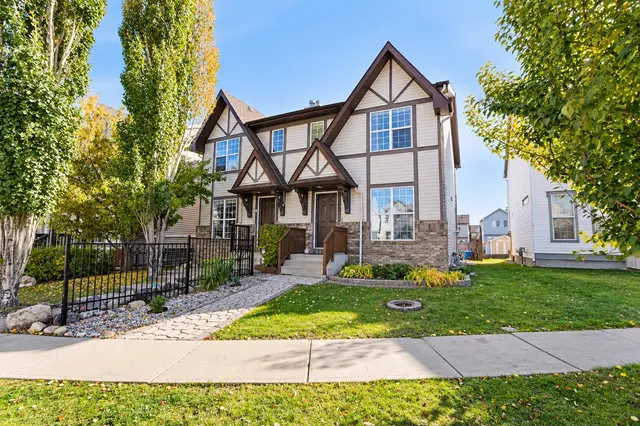
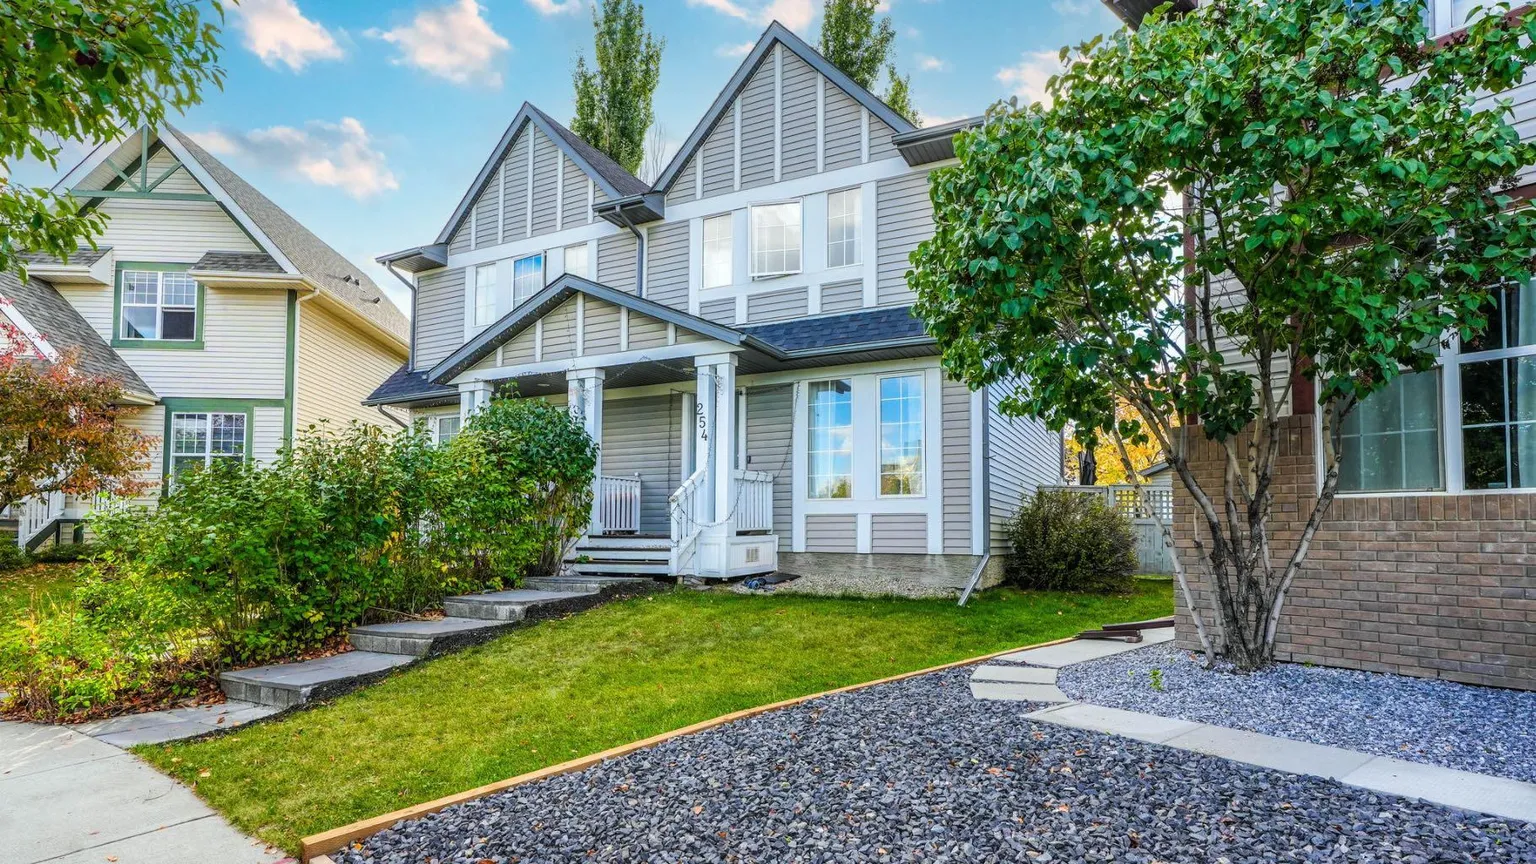
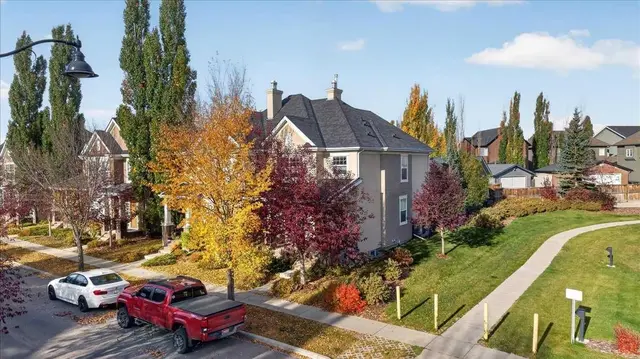
254 Elgin View SE
McKenzie Towne, Calgary SE, AB T2Z 4N6
4 bedrooms · 2.5 bathrooms · 1,119 sq ft
Use Up close to check for busy roads, train tracks and commercial neighbours.
Details
- Status
- Active
- MLS® number
- A2355765
- Community
- McKenzie Towne
- Year built
- 2004
- Style
- 2 Storey,Attached-Side by Side
- Bedrooms
- 4
- Bathrooms
- 2 full, 1 half
- Living area
- 1,119 sq ft (above grade)
- Price per sq ft
- $447
- Lot
- 4,251 sq ft
- Zoning
- R-2M
- Basement
- Full, Finished
- Garage
- 2-car
- Parking
- Double Garage Detached
- Possession
- Negotiable
- Listed
- October 30, 2026
Features
- Lot features
- Back Lane, Back Yard, Garden, Landscaped, Lawn, Pie Shaped Lot
- Heating & cooling
- Forced Air, Natural Gas, Central Air
- Flooring
- Carpet
- Appliances
- Central Air Conditioner, Dishwasher, Garage Control(s), Gas Range, Microwave Hood Fan, Refrigerator, Washer/Dryer Stacked, Window Coverings
- Interior
- Kitchen Island, No Animal Home, No Smoking Home, Open Floorplan, Quartz Counters, Walk-In Closet(s)
- Exterior
- Lighting, Private Yard, Storage, Vinyl Siding
About this home
OPEN HOUSE: Oct 31 and Nov 1, 12PM - 2PM. Your McKenzie Towne dream home is here! Situated on a MASSIVE PIE-SHAPED LOT, this beautifully maintained home offers the perfect combination of space, style, and location. The bright OPEN-CONCEPT main floor features natural light, durable flooring, and a RENOVATED KITCHEN with QUARTZ COUNTERS and NEW CABINETRY, perfect for everyday living and entertaining. Step outside to the spectacular two-tiered deck overlooking a huge backyard with plenty of room for kids, pets, gardening, and summer gatherings. Upstairs offers 3 bedrooms and a full bathroom, while the fully finished basement adds a spacious recreation area, 4th BEDROOM, FULL BATHROOM, and ample storage. Enjoy the added comfort of CENTRAL A/C and the convenience of an OVERSIZED DOUBLE DETACHED GARAGE. Ideally located within WALKING DISTANCE to Inverness Pond, Parks, Playgrounds, and walking paths, with McKenzie Towne’s shops, restaurants, amenities, and the Stoney Trail just minutes away. With an incredible lot, thoughtful updates, abundant living space, and a fantastic family-friendly location, this home truly has it all—come see it before someone else calls it home!
Estimated monthly cost
Mortgage (20% down, 4.49%, 25 years)$2,212
Property tax (2026: $3,568 ÷ 12)$297
Total before utilities and insurance$2,509
An estimate only. Your rate, down payment and mortgage insurance will change it.
Half duplex sales in McKenzie Towne
In the last 12 months, 26 half duplexes sold in McKenzie Towne at a median price of $482,500 ($404 per sq ft) , after a median of 27 days on the market. This one is listed at $447 per sq ft, 11% above that median.
Price per square foot doesn't account for condition, upgrades, garage or basement. Ask Jerry for a full comparison.
Listing courtesy of eXp Realty. MLS® A2355765.
More half duplexes in McKenzie Towne
 Price reduced