 Pending
 1 / 47
Price reduced
$859,900$447/sq ft
1760 44 Street NW
Montgomery, Calgary NW, AB T3B 6C6
4 bedrooms · 3.5 bathrooms · 1,923 sq ft
Use Up close to check for busy roads, train tracks and commercial neighbours.
Details
- Status
- Active
- MLS® number
- A2356367
- Community
- Montgomery
- Year built
- 2013
- Style
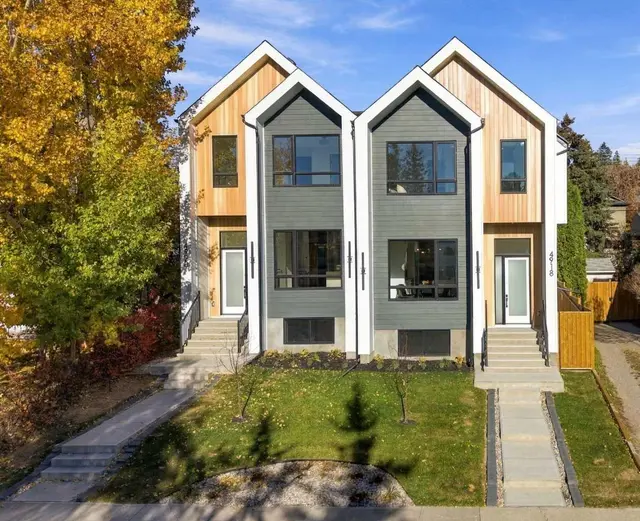
- 2 Storey,Attached-Side by Side
- Bedrooms
- 4
- Bathrooms
- 3 full, 1 half
- Living area
- 1,923 sq ft (above grade)
- Price per sq ft
- $447
- Lot
- 3,003 sq ft
- Zoning
- M-CG
- Basement
- Full, Finished
- Garage
- 2-car
- Parking
- Double Garage Detached
- Ensuite
- Yes
- Fireplaces
- 1
- Possession
- 30 Days / Neg
- Listed
- November 4, 2026
Features
- Lot features
- Back Lane, Corner Lot, Landscaped, Low Maintenance Landscape, Rectangular Lot
- Heating & cooling
- Forced Air, Central Air
- Flooring
- Carpet, Ceramic Tile, Hardwood
- Appliances
- Built-In Oven, Central Air Conditioner, Dishwasher, Garage Control(s), Gas Stove, Microwave, Refrigerator, Washer/Dryer, Window Coverings, Wine Refrigerator
- Interior
- Bar, Ceiling Fan(s), Kitchen Island, No Smoking Home, Quartz Counters, Storage, Sump Pump(s)
- Exterior
- BBQ gas line, Private Entrance, Private Yard, Stucco, Wood Frame
About this home
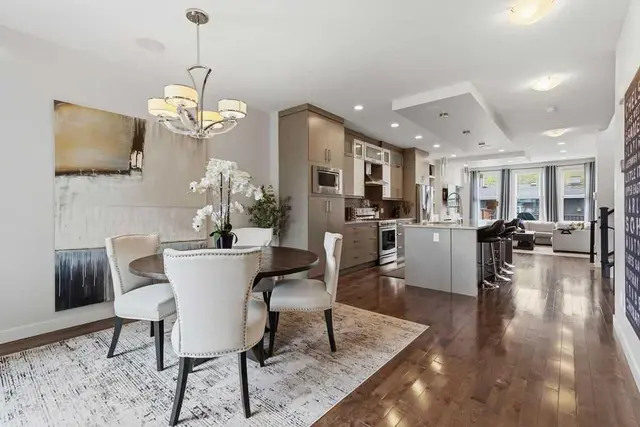
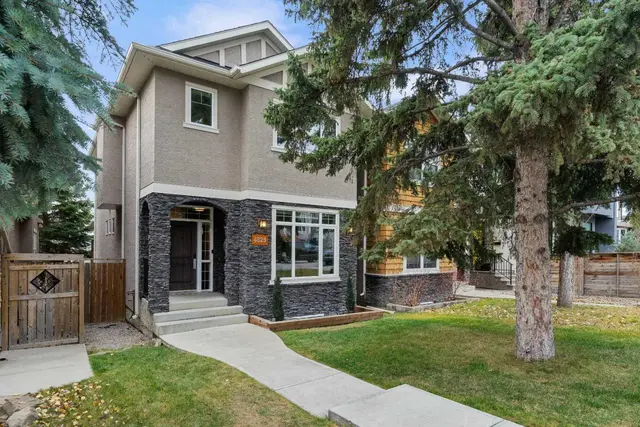
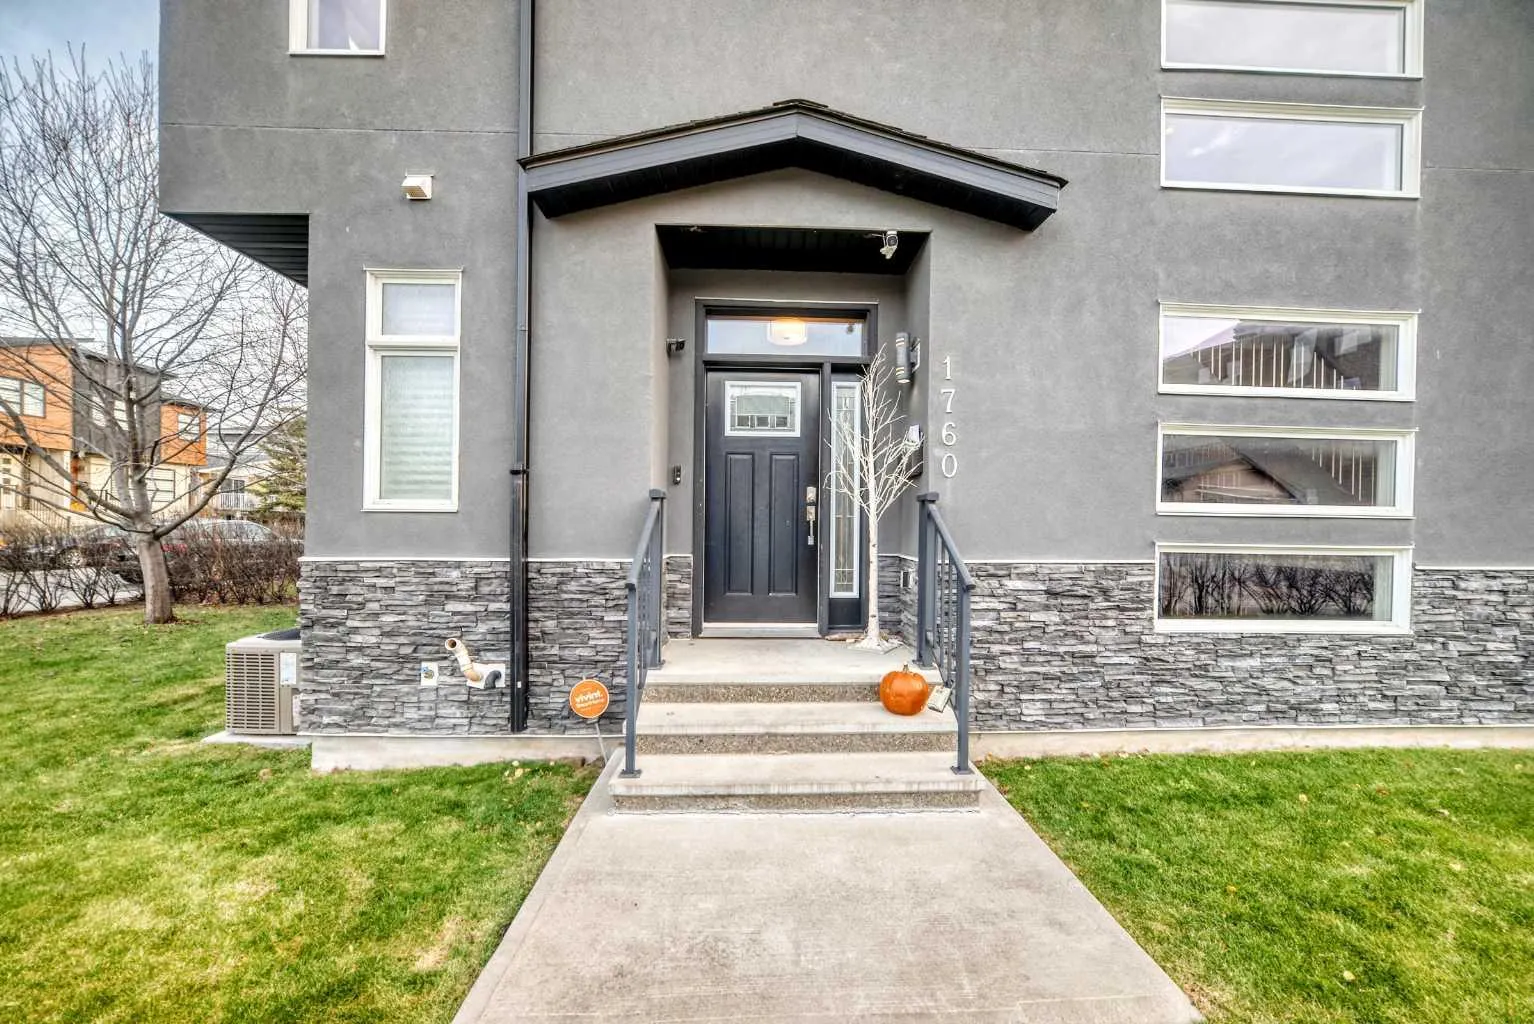
Welcome to a beautiful semi-detached infill in the heart of Montgomery. This well located home is a 10 minute drive to DT & a quick exit to the mountains! This home has a lovely backyard that has many recent updates like the pergola, Hot Tub, shed, and with it south exposure its a wonderful place to sit in the summer. This "corner lot" has a open floor plan with a kitchen that has cream quartz counter tops, some updated SS appliances (gas stove), and a large island that can accommodate a number of people. There are 2 sitting areas; a dining room at the front of the home & a relaxing living room with build in cabinetry and tasteful shelving. Also, quick access to the large deck area. The upper level has 3 good size bedrooms along with a spacious laundry room that has its own sink and counter top. The primary bedroom looks south over the yard, is quite large and has a walk in closet. The 5 piece ensuite has a separate soaker tub, dual sinks, a walk in shower, + a skylight to add additional light. The fully finished basement opens to a large rec room with built in cabinets, surround sound and its own bar with fridge and counter top and tons of cabinets. There's an additional bedroom for guests and a 4 piece bathroom. There is some storage under the stairs in the mechanical room. The detached garage is in great condition and has ample storage space as well. Home is walking distance to the Bow River, the pathway system and is a very short commute to downtown.
Estimated monthly cost
Mortgage (20% down, 4.49%, 25 years)$3,804
Property tax (2026: $5,662 ÷ 12)$472
Total before utilities and insurance$4,275
An estimate only. Your rate, down payment and mortgage insurance will change it.
Half duplex sales in Montgomery
In the last 12 months, 37 half duplexes sold in Montgomery at a median price of $852,500 ($455 per sq ft) , after a median of 28 days on the market. This one is listed at $447 per sq ft, 2% below that median.
Price per square foot doesn't account for condition, upgrades, garage or basement. Ask Jerry for a full comparison.
Listing courtesy of RE/MAX Real Estate (Mountain View). MLS® A2356367.
More half duplexes in Montgomery
Pending  Price reduced
 Pending