 New
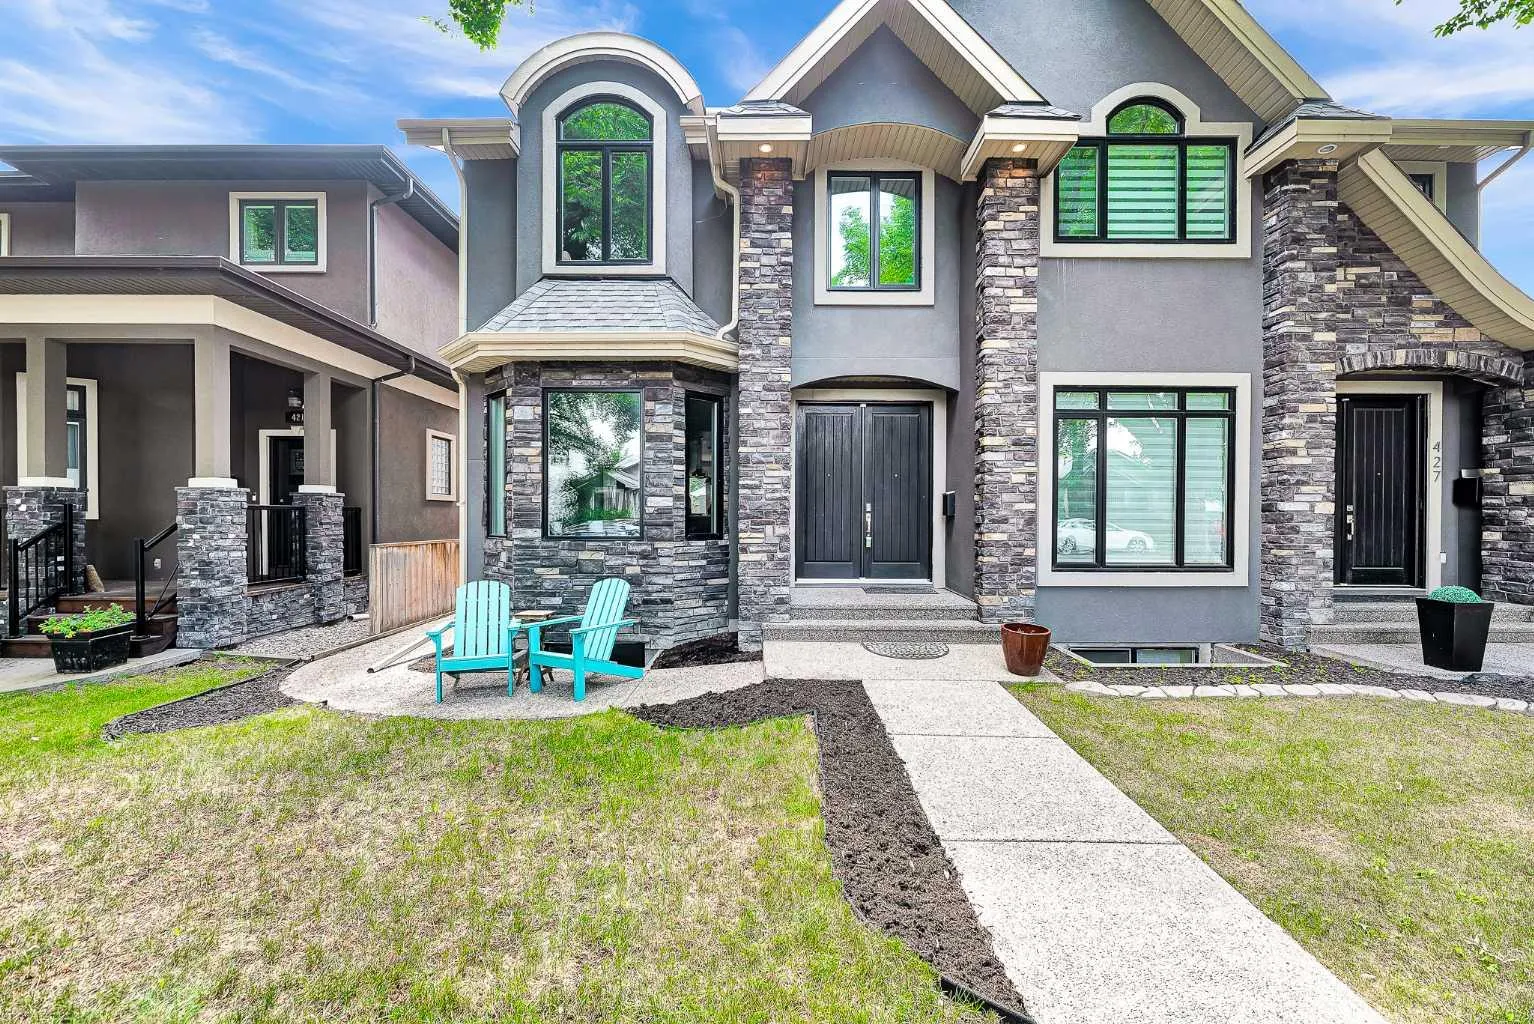 1 / 48
$1,099,000$469/sq ft
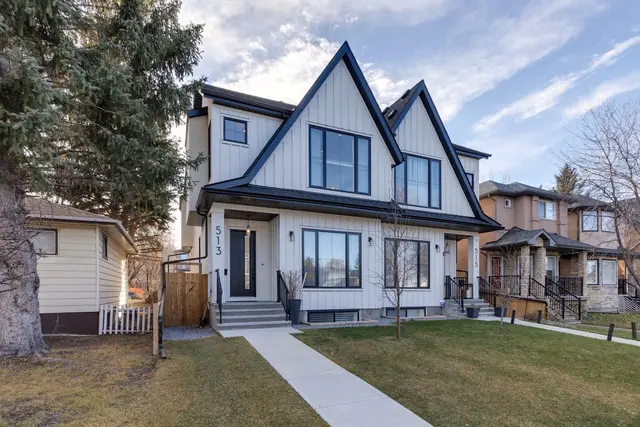
425 21 Avenue NW
Mount Pleasant, Calgary NW, AB T2M 1J6
3 bedrooms · 2.5 bathrooms · 2,342 sq ft
Use Up close to check for busy roads, train tracks and commercial neighbours.
Details
- Status
- Active
- MLS® number
- A2336637
- Community
- Mount Pleasant
- Year built
- 2012
- Style
- 3 (or more) Storey,Attached-Side by Side
- Bedrooms
- 3
- Bathrooms
- 2 full, 1 half
- Living area
- 2,342 sq ft (above grade)
- Price per sq ft
- $469
- Lot
- 3,121 sq ft
- Zoning
- R-CG
- Basement
- Full, Unfinished
- Garage
- 2-car
- Parking
- Double Garage Detached
- Ensuite
- Yes
- Fireplaces
- 3
- Possession
- 60 Days / Neg
- Listed
- August 11, 2026
Features
- Lot features
- Back Lane, Back Yard, Front Yard, Landscaped, Lawn, Low Maintenance Landscape, Many Trees, Private, Rectangular Lot, Street Lighting
- Heating & cooling
- Forced Air, None
- Flooring
- Carpet, Hardwood, Tile
- Appliances
- Bar Fridge, Built-In Oven, Dishwasher, Dryer, Garage Control(s), Gas Cooktop, Range Hood, Refrigerator, Washer, Window Coverings
- Interior
- Breakfast Bar, Kitchen Island, No Animal Home, No Smoking Home, Open Floorplan, Quartz Counters, Skylight(s), Storage, Sump Pump(s), Wet Bar
- Exterior
- BBQ gas line, Private Yard, Wood Frame
About this home
Welcome to modern luxury living in the vibrant community of Mount Pleasant. Situated on a charming, tree-lined street with easy access to downtown, top-rated schools, and public transit, this exceptional 3-story residence effortlessly combines sophisticated design with everyday comfort. As you step into the main floor, you are greeted by an expansive open-concept layout framed by triple-pane windows that fill the space with natural light while ensuring optimal energy efficiency. The heart of the home is a chef's dream kitchen, featuring rich quartz countertops, sleek stainless steel appliances, a gas cooktop, and a brand-new double wall oven complete with a built-in pizza oven feature. The massive 13-foot kitchen island, complete with a convenient bar sink and integrated eating bar, provides the perfect gathering spot for entertaining. Adjacent to the kitchen, the inviting living area features a warm gas fireplace anchored by a striking decorative stone surround, while a built-in surround sound system wired throughout the home sets the perfect mood for any occasion. The upper levels offer thoughtful privacy and relaxation. Among the 3 spacious bedrooms, the primary bedroom serves as a true sanctuary, complete with a spa-inspired 6-piece ensuite bathroom. Escalating to the magnificent third floor, you'll discover a dramatic loft-style retreat defined by soaring vaulted ceilings and a bright skylight. This top-floor oasis comes fully equipped with its own wet bar and cozy gas fireplace, making it an ideal space for a private lounge, executive office, or ultimate entertainment area. Stepping outside into the sunny, south-facing backyard, you'll find a private outdoor haven. Enjoy warm summer evenings on the durable exposed aggregate patio, complete with a dedicated gas line for your BBQ and a lush lawn. An outdoor fireplace serves as the centerpiece for gathering with family and friends late into the night. Completing this exceptional property is an exposed aggregate walkway leading to a double heated detached garage, offering comfort and convenience year-round. Call today for your own private viewing of this amazing home.
Estimated monthly cost
Mortgage (20% down, 4.49%, 25 years)$4,861
Property tax (2026: $6,204 ÷ 12)$517
Total before utilities and insurance$5,378
An estimate only. Your rate, down payment and mortgage insurance will change it.
Half duplex sales in Mount Pleasant
In the last 12 months, 47 half duplexes sold in Mount Pleasant at a median price of $889,000 ($472 per sq ft) , after a median of 20 days on the market. This one is listed at $469 per sq ft, 1% below that median.
Price per square foot doesn't account for condition, upgrades, garage or basement. Ask Jerry for a full comparison.
Listing courtesy of Real Broker. MLS® A2336637.
More half duplexes in Mount Pleasant
New