 New
 1 / 39
Price reduced
$899,900$457/sq ft
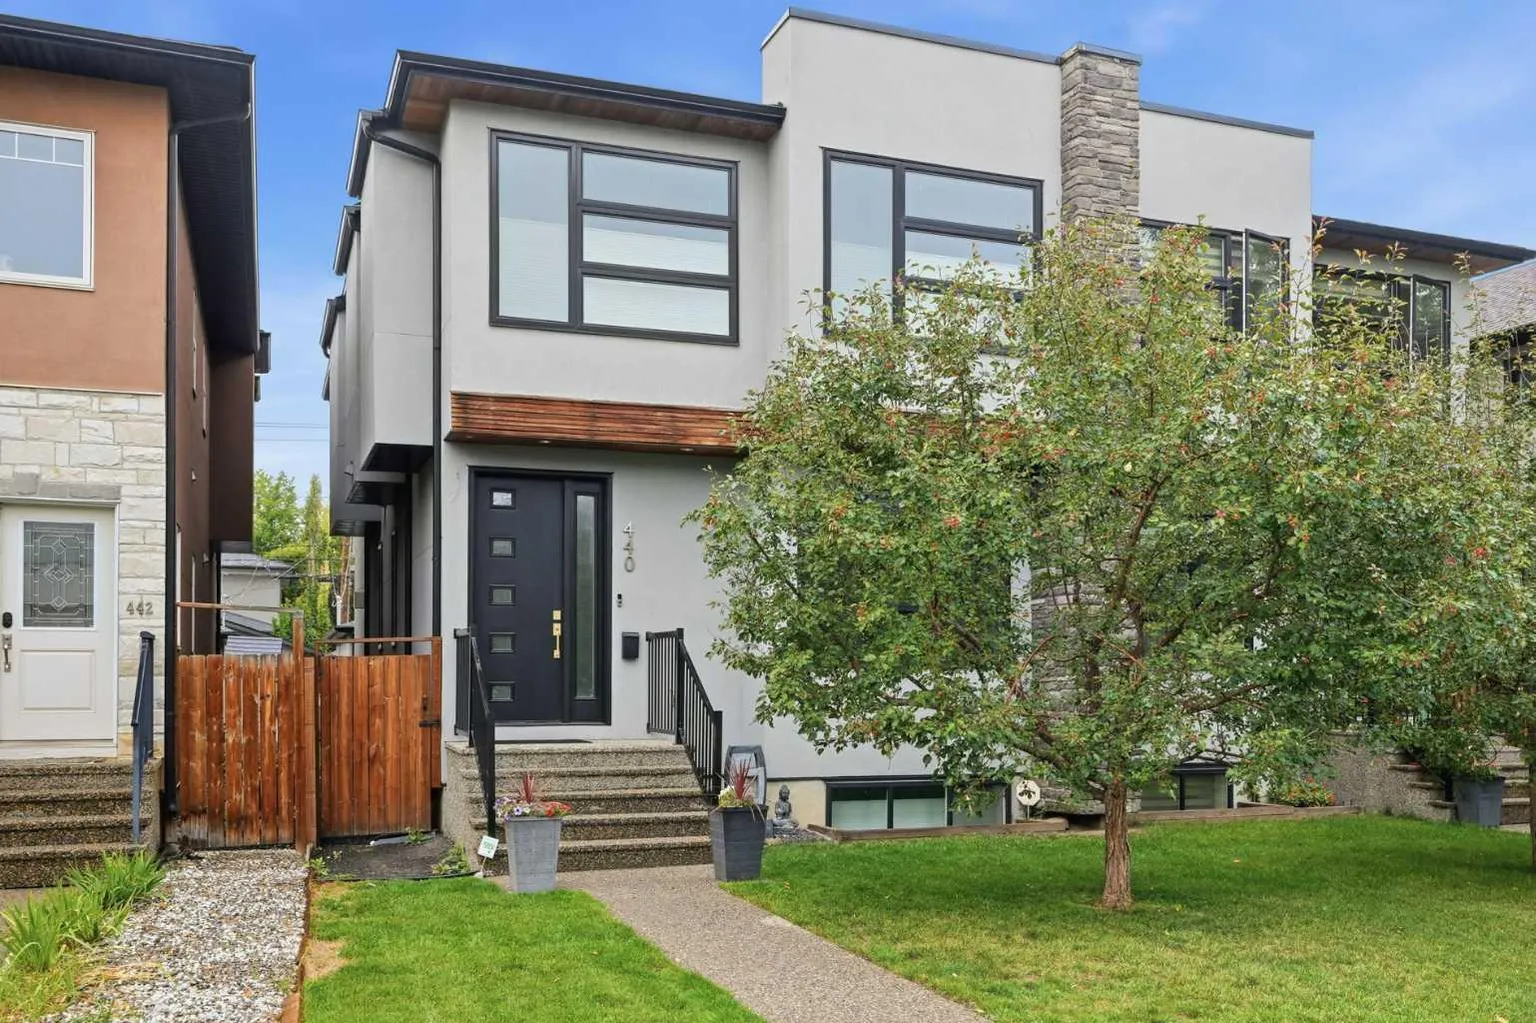
440 26 Avenue NW
Mount Pleasant, Calgary NW, AB T2M 2E2
4 bedrooms · 3.5 bathrooms · 1,971 sq ft
Use Up close to check for busy roads, train tracks and commercial neighbours.
Details
- Status
- Active
- MLS® number
- A2342813
- Community
- Mount Pleasant
- Year built
- 2015
- Style
- 2 Storey,Attached-Side by Side
- Bedrooms
- 4
- Bathrooms
- 3 full, 1 half
- Living area
- 1,971 sq ft (above grade)
- Price per sq ft
- $457
- Lot
- 3,003 sq ft
- Zoning
- R-CG
- Basement
- Full, Finished
- Garage
- 2-car
- Parking
- Double Garage Detached
- Ensuite
- Yes
- Fireplaces
- 1
- Possession
- Negotiable
- Listed
- September 18, 2026
Features
- Lot features
- Back Lane, Back Yard, Front Yard, Interior Lot, Landscaped, Lawn, Rectangular Lot, Street Lighting
- Heating & cooling
- Forced Air, Central Air
- Flooring
- Carpet, Hardwood, Tile
- Appliances
- Built-In Oven, Dishwasher, Dryer, Garage Control(s), Gas Cooktop, Microwave, Refrigerator, Washer, Window Coverings
- Interior
- Bar, Built-in Features, Closet Organizers, Double Vanity, Kitchen Island, No Smoking Home, Quartz Counters, Recessed Lighting, Soaking Tub, Tray Ceiling(s), Vinyl Windows, Walk-In Closet(s), Wired for Sound
- Exterior
- Lighting, Private Yard, Rain Gutters, Stone, Stucco, Wood Frame
About this home
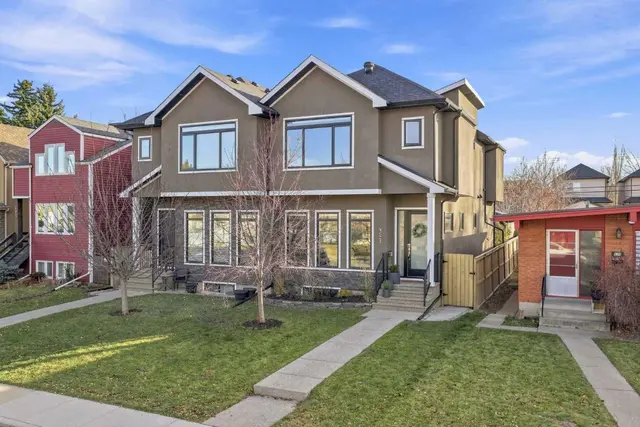
Stunning Inner City Home | Half Duplex | 1,971.24 SqFt + 826.10 SqFt Developed Basement | Gorgeous Modern Finishes | Two-Toned Chef's Kitchen | Full Height Cabinets | Gloss Finished Cabinetry | Quartz Countertops | Stainless Steel Appliances | Centre Island with Barstool Seating | Honeycomb Backsplash | LED Lighting | Feature Wall with Electric Fireplace | Central Air Conditioning | Abundant Natural Light | Wired for Sound | 3 Upper Level Bedrooms | Primary Retreat with Tray Ceilings | Custom His & Hers Walk-in Closets | Spa Inspired 5pc Ensuite | 2 Additional Spacious Bedrooms | 4pc Bathroom | Upper Level Laundry | Finished Basement with Wet Bar | Basement Home Office | Basement Bedroom | 4pc Bathroom | Landscaped Backyard | Polished Lawn | Fully Fenced | Patio | Outdoor Entertainment Space | Double Detached Garage | Rear Lane. Welcome home to this stunning inner-city half duplex showcasing gorgeous modern finishes, exceptional living space & thoughtful design throughout. Offering 1,971.24 SqFt above grade plus an additional 826.10 SqFt of developed basement, this home combines sophisticated style with functional family living. Step inside to a welcoming foyer that opens into the beautifully designed main level, where abundant natural light, modern LED lighting & contemporary finishes create an inviting atmosphere. The open floor plan connects the living, dining & kitchen areas, making this space ideal for everyday living & entertaining. The two-toned chef's kitchen is a true showstopper, featuring full height gloss-finished cabinetry, quartz countertops, stainless steel appliances, honeycomb backsplash & a large centre island with barstool seating. The kitchen offers excellent workspace & storage while maintaining a stylish, modern aesthetic. The living room is highlighted by a striking feature wall with an electric fireplace, creating a sophisticated focal point for relaxing or hosting guests. Central air conditioning & wired-for-sound features add to the home's comfort & convenience. Upstairs holds 3 spacious bedrooms, 2 full bathrooms & a dedicated laundry room. The primary retreat is designed for relaxation with tray ceilings, custom his & hers walk-in closets & a spa-inspired 5pc ensuite. The ensuite features a luxurious layout designed to elevate your daily routine. Two additional bedrooms provide excellent space for family, guests or personal use, while the main 4pc bathroom completes the upper level. The fully developed basement expands your living space with a generous recreation area, wet bar, dedicated home office, bedroom & 4pc bathroom. Whether hosting friends & family, working from home or enjoying additional private living space, this level offers exceptional flexibility. Outside, enjoy the beautifully landscaped backyard with polished lawn, patio & outdoor entertainment space, creating the perfect setting for summer gatherings & relaxation. The double detached garage provides secure parking & additional storage, while the rear lane adds convenience
Estimated monthly cost
Mortgage (20% down, 4.49%, 25 years)$3,981
Property tax (2026: $6,457 ÷ 12)$538
Total before utilities and insurance$4,519
An estimate only. Your rate, down payment and mortgage insurance will change it.
Half duplex sales in Mount Pleasant
In the last 12 months, 47 half duplexes sold in Mount Pleasant at a median price of $889,000 ($472 per sq ft) , after a median of 20 days on the market. This one is listed at $457 per sq ft, 3% below that median.
Price per square foot doesn't account for condition, upgrades, garage or basement. Ask Jerry for a full comparison.
Listing courtesy of RE/MAX Crown. MLS® A2342813.
More half duplexes in Mount Pleasant
New