 New
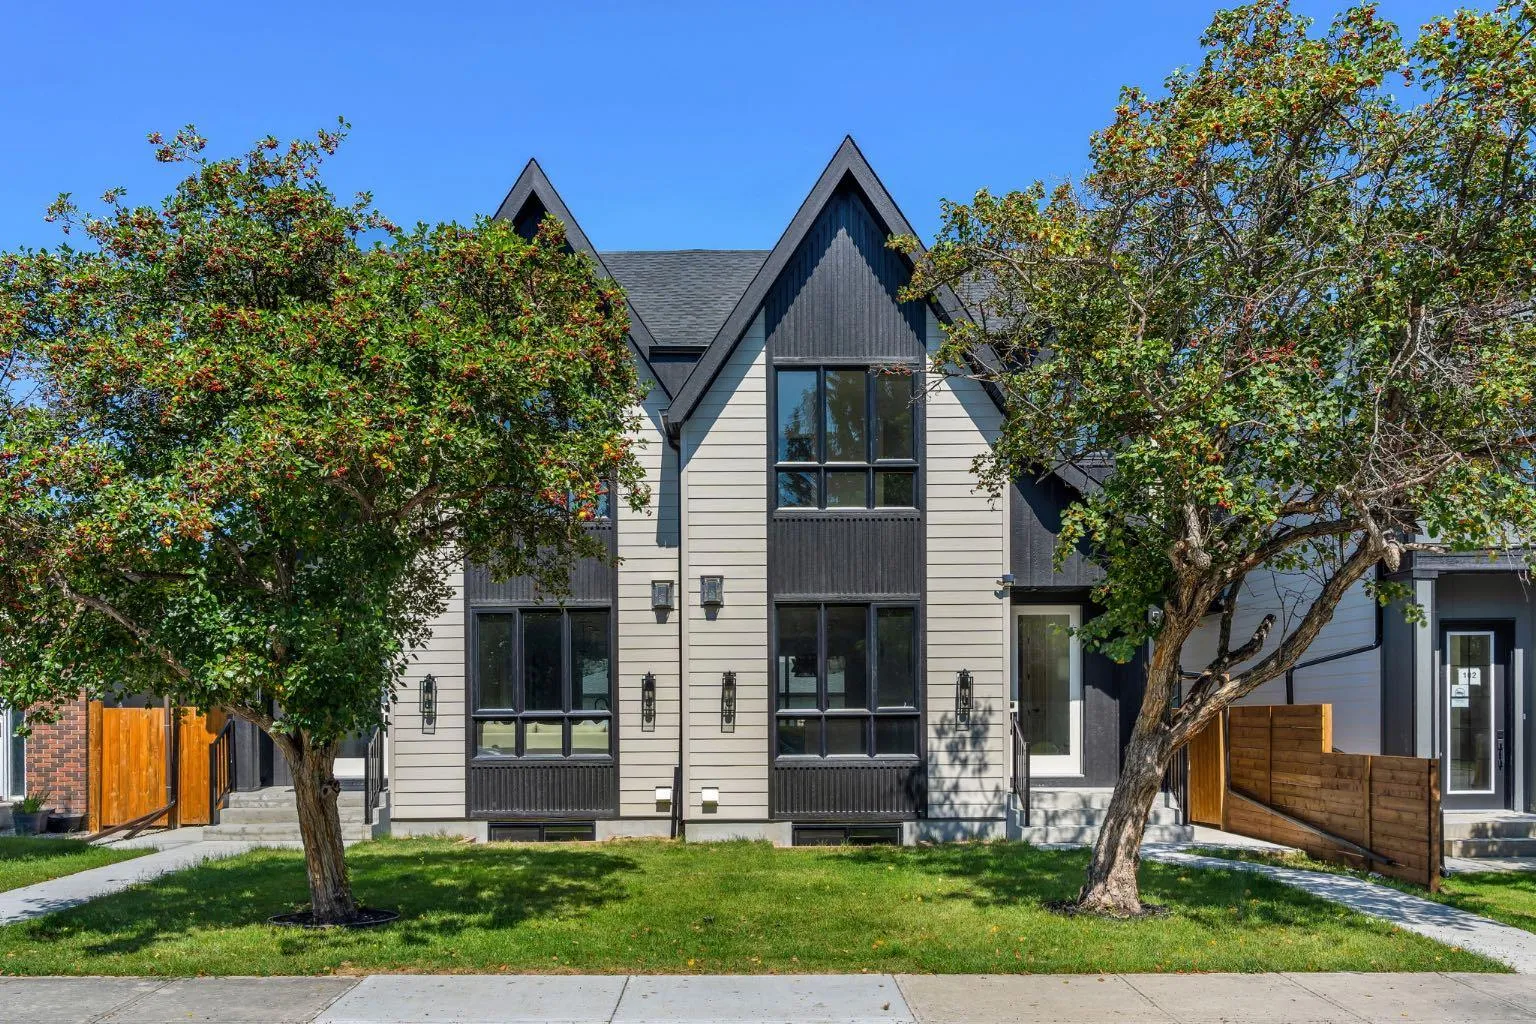 1 / 45
$1,049,999$525/sq ft
518 22 Avenue NW
Mount Pleasant, Calgary NW, AB T2M 1N6
5 bedrooms · 3.5 bathrooms · 2,001 sq ft
Use Up close to check for busy roads, train tracks and commercial neighbours.
Details
- Status
- Active
- MLS® number
- A2353940
- Community
- Mount Pleasant
- Year built
- 2025
- Style
- 2 Storey,Attached-Side by Side
- Bedrooms
- 5
- Bathrooms
- 3 full, 1 half
- Living area
- 2,001 sq ft (above grade)
- Price per sq ft
- $525
- Lot
- 3,003 sq ft
- Zoning
- R-C2
- Basement
- Full, Finished
- Suite
- Legal suite (Basement)
- Garage
- 2-car
- Parking
- Double Garage Detached
- Ensuite
- Yes
- Fireplaces
- 1
- Possession
- Immediate, Negotiable
- Listed
- October 21, 2026
Features
- Lot features
- Back Lane, Back Yard, City Lot, Private, Rectangular Lot
- Heating & cooling
- Forced Air, Natural Gas, Rough-In
- Flooring
- Hardwood, Tile, Vinyl Plank
- Appliances
- Dishwasher, Electric Stove, Gas Range, Microwave, Microwave Hood Fan, Refrigerator, Washer/Dryer Stacked, Wine Refrigerator
- Interior
- Built-in Features, High Ceilings, Kitchen Island, Open Floorplan, Quartz Counters, Recessed Lighting, Separate Entrance, Walk-In Closet(s), Wet Bar
- Exterior
- BBQ gas line, Private Yard, Composite Siding
About this home
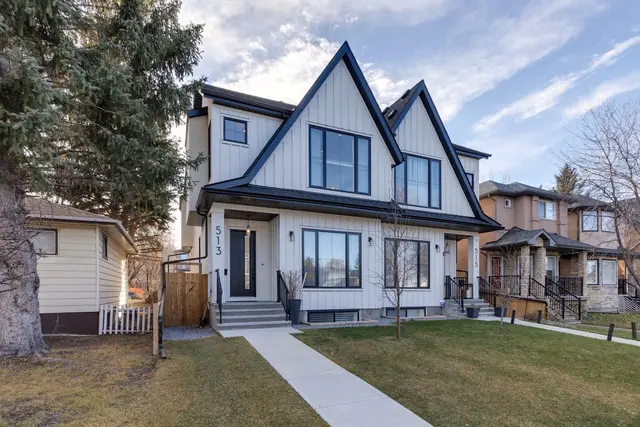
Step into refined luxury on a quiet, tree lined street in the heart of Mount Pleasant with this brand new 3 bedroom semi-detached residence offering approximately 2,000 sqft of beautifully designed above grade living space. Thoughtfully crafted where timeless architectural design meets sophisticated modern living, this exceptional home combines striking architecture, curated finishes, and a seamless open concept layout designed for both effortless everyday living and elevated entertaining. The sun drenched front living room sets the tone with an inset gas fireplace framed by a full height tile surround and custom built in millwork, flowing into a spectacular chef’s kitchen featuring ceiling height cabinetry, quartz countertops, an oversized island, premium appliances, and designer lighting. The elegant dining area overlooks the private backyard through expansive sliding windows, while a beautifully appointed mudroom and stylish powder room add exceptional functionality. Upstairs, a versatile bonus room with built in media centre leads to an impressive primary retreat, complete with vaulted ceilings, oversized windows, a fully customized walk-in closet, and a luxurious 5 piece ensuite featuring a spa inspired shower, dual vanity, and freestanding soaker tub. Two generous secondary bedrooms complete the three bedroom upper level, sharing a sophisticated full bathroom, complemented by a well appointed laundry room with sink and additional storage. The fully finished, city approved legal 2 bedroom lower suite offers exceptional flexibility with its own private entrance, full kitchen, spacious living area, 4 piece bathroom, in suite laundry, and elevated finishes ideal for rental income, extended family, or additional living space. Ideally positioned in vibrant Mount Pleasant, this exceptional home places you moments from Confederation Park, top rated schools, local cafes, restaurants, markets, and convenient access to 16th Avenue, 4th Street, Kensington, downtown, and major routes, delivering the perfect balance of luxury, lifestyle, and inner city convenience.
Estimated monthly cost
Mortgage (20% down, 4.49%, 25 years)$4,644
Property tax (2026: $3,823 ÷ 12)$319
Total before utilities and insurance$4,963
An estimate only. Your rate, down payment and mortgage insurance will change it.
Half duplex sales in Mount Pleasant
In the last 12 months, 47 half duplexes sold in Mount Pleasant at a median price of $889,000 ($472 per sq ft) , after a median of 20 days on the market. This one is listed at $525 per sq ft, 11% above that median.
Price per square foot doesn't account for condition, upgrades, garage or basement. Ask Jerry for a full comparison.
Listing courtesy of LPT Realty. MLS® A2353940.
More half duplexes in Mount Pleasant
New