 1 / 42
$549,900$503/sq ft
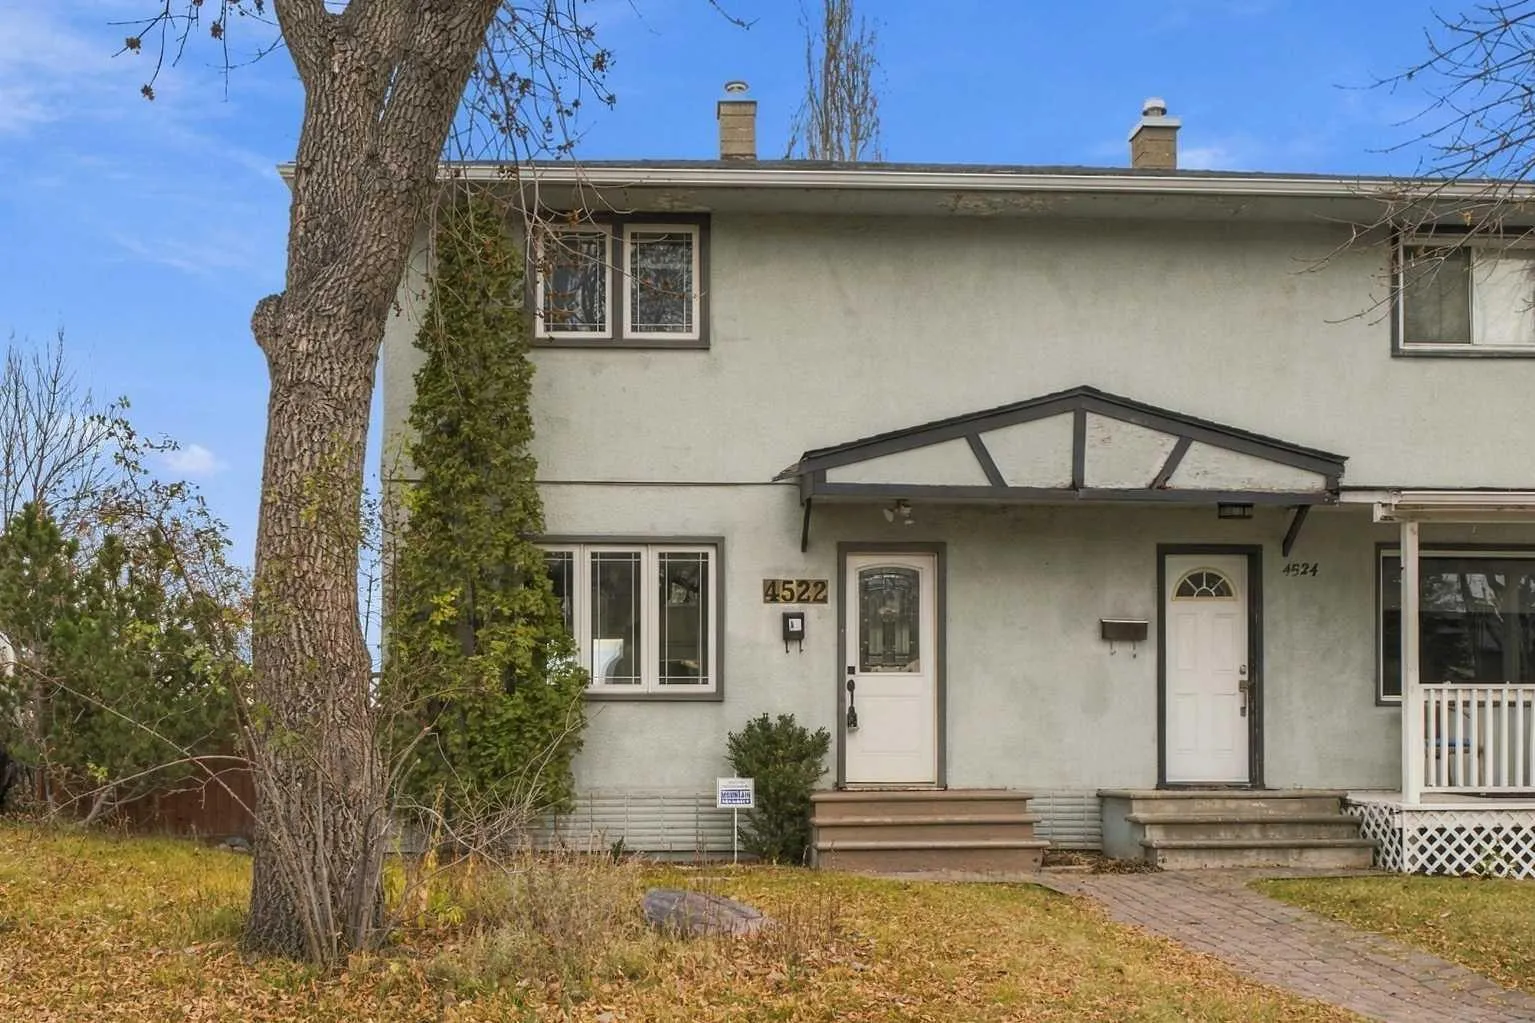
4522 Stanley Road SW
Parkhill, Calgary SW, AB T2S 2P9
3 bedrooms · 2 bathrooms · 1,093 sq ft
Use Up close to check for busy roads, train tracks and commercial neighbours.
Details
- Status
- Active
- MLS® number
- A2357187
- Community
- Parkhill
- Year built
- 1955
- Style
- 2 Storey,Attached-Side by Side
- Bedrooms
- 3
- Bathrooms
- 2 full
- Living area
- 1,093 sq ft (above grade)
- Price per sq ft
- $503
- Lot
- 6,135 sq ft
- Zoning
- R-C2
- Basement
- Full, Finished
- Parking
- Off Street, On Street
- Listed
- November 8, 2026
Features
- Lot features
- Front Yard, Irregular Lot, Landscaped, No Neighbours Behind, Street Lighting, Treed, Views
- Heating & cooling
- Forced Air, Natural Gas, None
- Flooring
- Hardwood, Tile
- Appliances
- Dishwasher, Dryer, Electric Stove, Range Hood, Refrigerator, Washer, Window Coverings
- Interior
- Breakfast Bar, Ceiling Fan(s), Closet Organizers, Double Vanity, Granite Counters, No Animal Home, No Smoking Home, Storage
- Exterior
- Garden, Private Yard, Storage, Concrete, Stucco, Wood Frame
About this home
A hidden gem in an outstanding neighborhood . The area offers highly regarded schools of all levels , you're minutes to Stanley Park for all sorts of recreation ( swimming , picnicking , baseball, tennis , skating )and the picturesque walking paths surrounding the Elbow River . Public Transit , both bus and LRT are close by as is Chinook Center and a wide range of shopping options close at hand .The downtown core is within minutes as well. This character 2 storey home is situated on an enormous lot , with horizon views to the east and a gardens delight with lots of potential to develop. Several recent updates include a new roof in 2025 , updated custom kitchen cabinets , granite counter tops , some newer windows . The main and upper levels have maintained the original hardwood floors still in pristine condition and maintain the charm and character this home exudes There are 3 bedrooms , all generous in size , with plenty of closet space ( 2 up & 1 down ) The upper level boasts 2 large bedrooms with ample closet space and a recently renovated 4 piece bath . The main floor layout has a renovated kitchen with breakfast bar , a spacious living room and dining room and large windows offering plenty of natural light . The lower level is fully finished with a bedroom , newer 3 piece bath , a den / office space or gym area and lower level laundry . This home is lovingly cared and it shows .
Estimated monthly cost
Mortgage (20% down, 4.49%, 25 years)$2,432
Property tax (2026: $3,956 ÷ 12)$330
Total before utilities and insurance$2,762
An estimate only. Your rate, down payment and mortgage insurance will change it.
Half duplex sales in Parkhill
In the last 12 months, 6 half duplexes sold in Parkhill at a median price of $1,007,500 ($501 per sq ft) , after a median of 21 days on the market. This one is listed at $503 per sq ft, 0% above that median.
Price per square foot doesn't account for condition, upgrades, garage or basement. Ask Jerry for a full comparison.
Listing courtesy of RE/MAX House of Real Estate. MLS® A2357187.
More half duplexes in Parkhill