 1 / 47
Pending
$899,900$435/sq ft
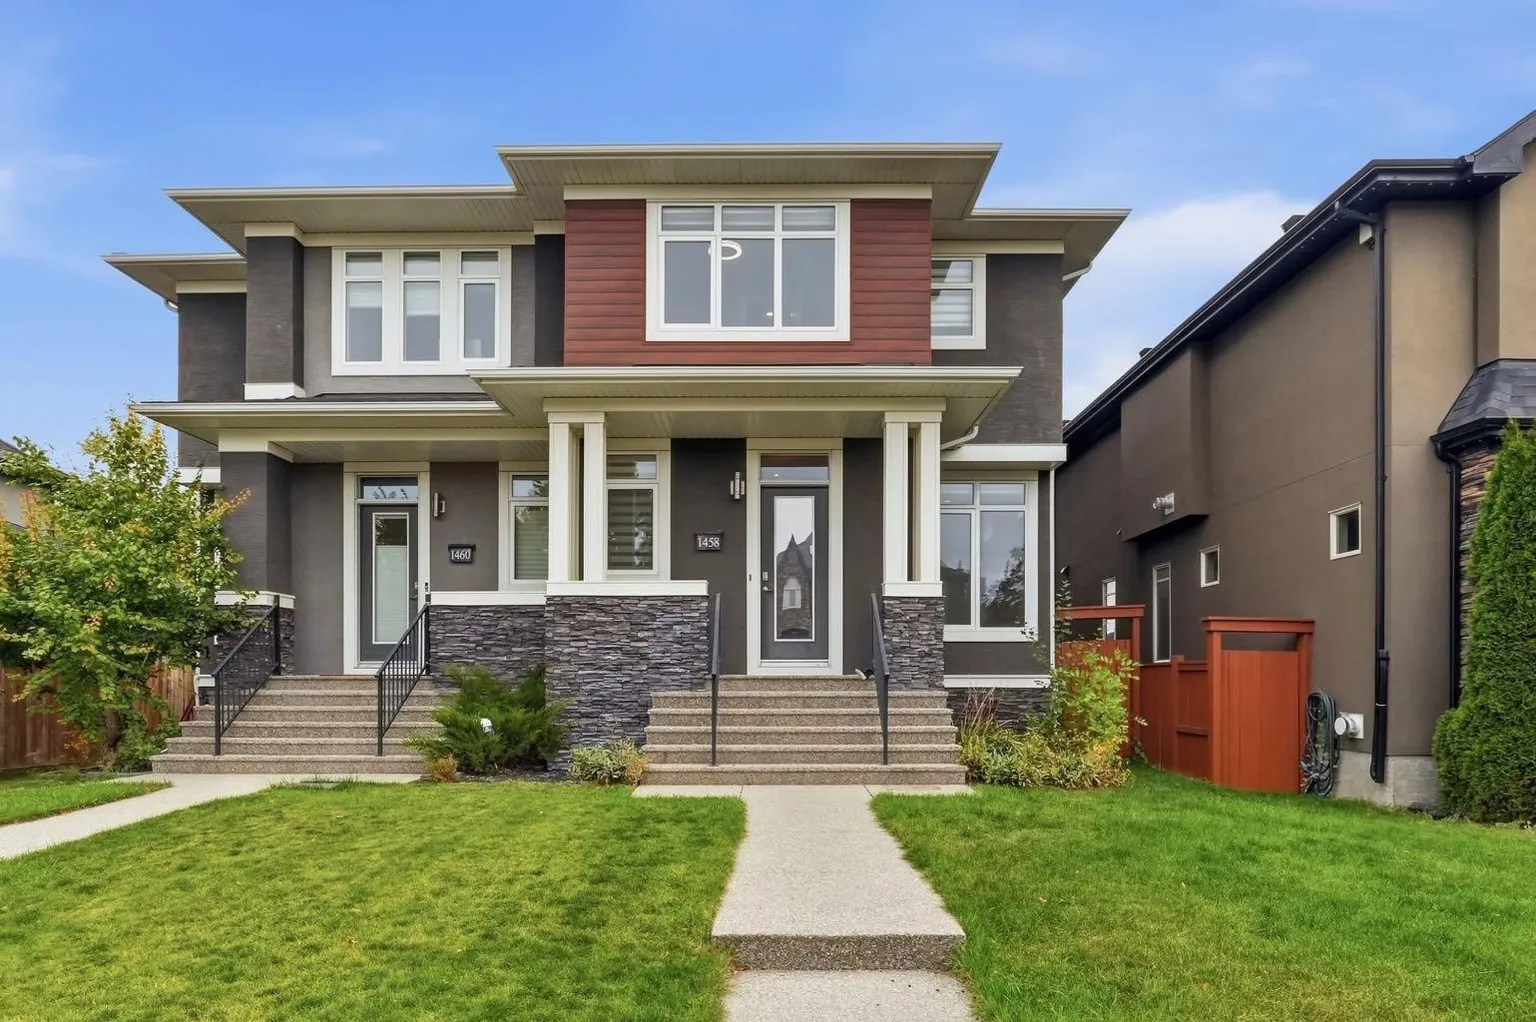
1458 Richland Road NE
Renfrew, Calgary NE, AB T3E 5M6
4 bedrooms · 4.5 bathrooms · 2,070 sq ft
Use Up close to check for busy roads, train tracks and commercial neighbours.
Details
- Status
- Pending
- MLS® number
- A2348492
- Community
- Renfrew
- Year built
- 2016
- Style
- 2 Storey,Attached-Side by Side
- Bedrooms
- 4
- Bathrooms
- 4 full, 1 half
- Living area
- 2,070 sq ft (above grade)
- Price per sq ft
- $435
- Lot
- 3,304 sq ft
- Zoning
- R-CG
- Basement
- Full, Finished
- Garage
- 2-car
- Parking
- 220 Volt Wiring, Alley Access, Double Garage Detached, Garage Door Opener, Garage Faces Rear, Off Street
- Ensuite
- Yes
- Fireplaces
- 1
- Possession
- 30 Days / Neg, Immediate, Negotiable
- Listed
- September 27, 2026
Features
- Lot features
- Back Lane, Back Yard, Cul-De-Sac, Front Yard, Landscaped, Low Maintenance Landscape, Standard Shaped Lot, Street Lighting
- Heating & cooling
- Forced Air, Natural Gas, Central Air
- Flooring
- Carpet, Ceramic Tile, Vinyl Plank
- Appliances
- Built-In Oven, Central Air Conditioner, Dishwasher, Dryer, Gas Stove, Microwave, Range Hood, Refrigerator, Washer, Window Coverings, Wine Refrigerator
- Interior
- Bar, Built-in Features, Ceiling Fan(s), Closet Organizers, Double Vanity, French Door, High Ceilings, Kitchen Island, No Smoking Home, Open Floorplan, Pantry, Quartz Counters, Soaking Tub, Storage, Walk-In Closet(s), Wet Bar
- Exterior
- BBQ gas line, Private Yard, Storage, Stone, Vinyl Siding
About this home
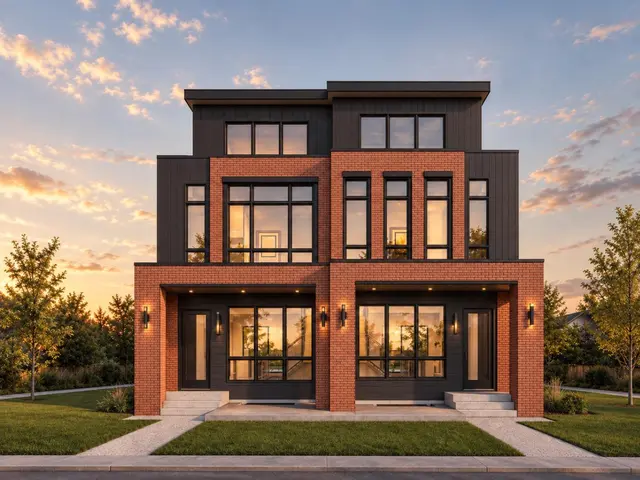
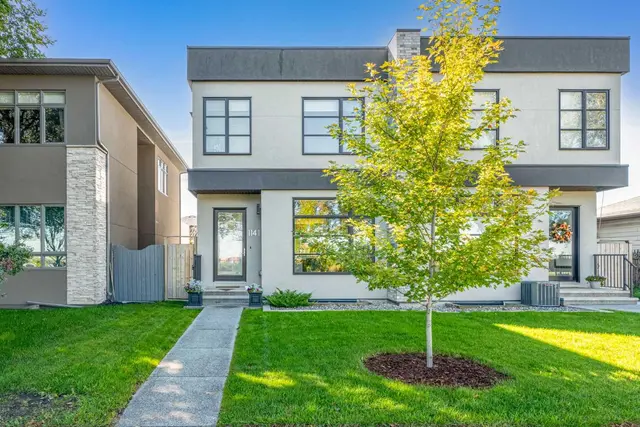
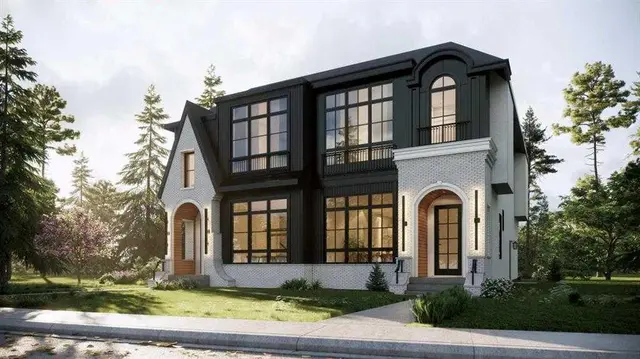
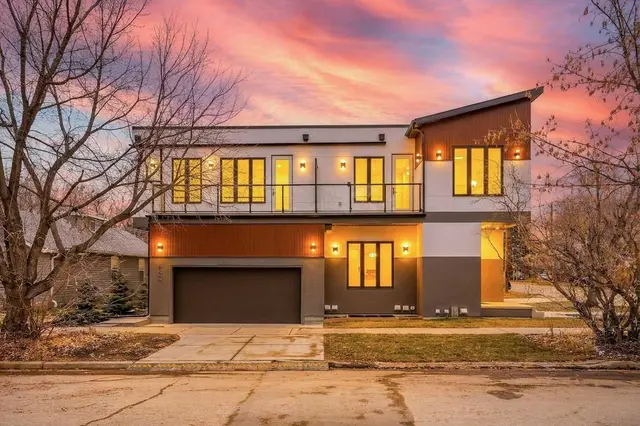
Richland Road is what some say is the heart of Renfrew. This standout home pairs inner-city living with a semi-suburban feel. Soaring ceilings throughout the home create an open, airy feel on every level—a feature you’ll notice as soon as you step inside. Upstairs, three bedrooms each have their own ensuite, along with a convenient laundry room and generous linen closet. The primary RETREAT is tucked at the back of the home and offers a HUGE walk-in closet, private balcony and luxurious 5-piece ensuite. The main floor is designed for comfortable living and entertaining, with a bright, dedicated workspace, a chef-inspired kitchen featuring an impressive 10-foot island, a spacious mudroom, and inviting living and dining areas. Downstairs, enjoy more room to gather, plenty of storage, space for a wet bar, plus another bedroom and full bathroom. Come experience the scale and openness of this home for yourself—book a visit with your favourite Realtor today.
Estimated monthly cost
Mortgage (20% down, 4.49%, 25 years)$3,981
Property tax (2026: $6,716 ÷ 12)$560
Total before utilities and insurance$4,540
An estimate only. Your rate, down payment and mortgage insurance will change it.
Half duplex sales in Renfrew
In the last 12 months, 25 half duplexes sold in Renfrew at a median price of $945,000 ($498 per sq ft) , after a median of 26 days on the market. This one is listed at $435 per sq ft, 13% below that median.
Price per square foot doesn't account for condition, upgrades, garage or basement. Ask Jerry for a full comparison.
Listing courtesy of MaxWell Capital Realty. MLS® A2348492.
More half duplexes in Renfrew