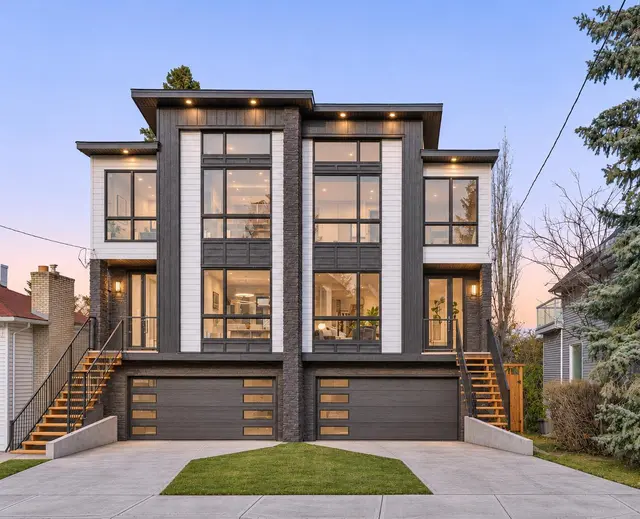
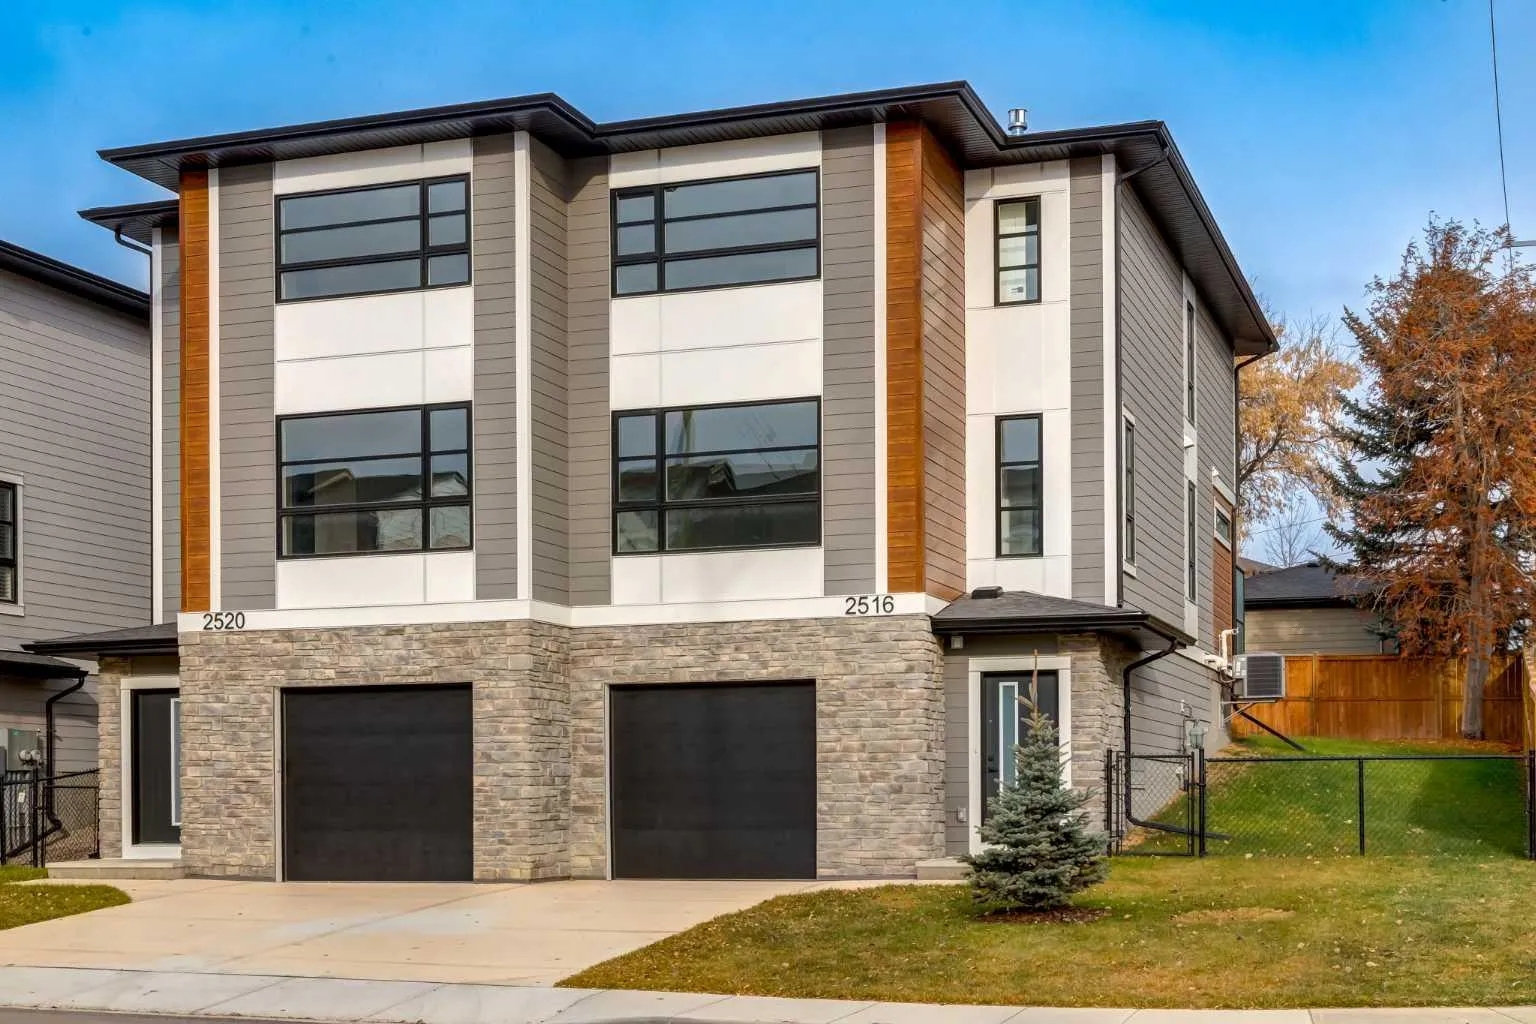
 1 / 19
$1,195,000$636/sq ft
2516 21 Avenue SW
Richmond, Calgary SW, AB T2T 0P6
3 bedrooms · 2.5 bathrooms · 1,880 sq ft
Use Up close to check for busy roads, train tracks and commercial neighbours.
Details
- Status
- Active
- MLS® number
- A2344258
- Community
- Richmond
- Year built
- 2024
- Style
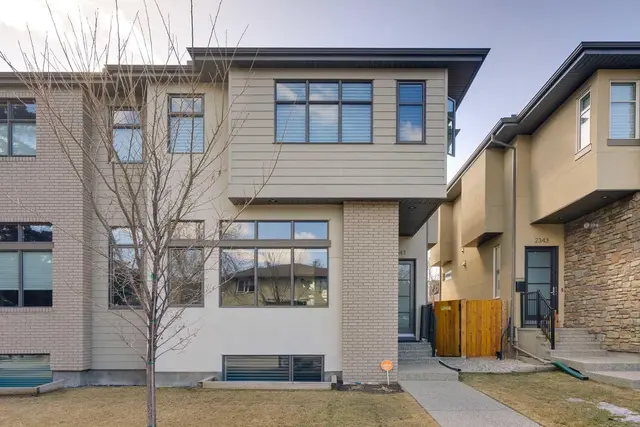
- 2 Storey,Attached-Side by Side
- Bedrooms
- 3
- Bathrooms
- 2 full, 1 half
- Living area
- 1,880 sq ft (above grade)
- Price per sq ft
- $636
- Lot
- 3,315 sq ft
- Zoning
- DC
- Garage
- 2-car
- Parking
- Double Garage Attached, Front Drive, Garage Door Opener, Garage Faces Front, Heated Garage, Oversized, Tandem
- Ensuite
- Yes
- Fireplaces
- 1
- Possession
- Immediate, Negotiable
- Listed
- September 11, 2026
Features
- Lot features
- Back Yard
- Heating & cooling
- Forced Air, Central Air
- Flooring
- Vinyl Plank
- Appliances
- Dishwasher, Dryer, Gas Range, Humidifier, Microwave, Range Hood, Refrigerator, Washer
- Interior
- Closet Organizers, Kitchen Island, No Animal Home, No Smoking Home, Quartz Counters, Vinyl Windows
- Exterior
- Other, Cement Fiber Board, Stone
About this home
Stunning New Build in Richmond – Modern Semi-Detached with a rare Oversized attached Tandem Garage! Welcome to your dream home in the heart of Richmond! This brand-new 2-story semi-detached home offers over 2,100 sq. ft. of bright, open-concept living space designed for modern comfort and everyday convenience. Built by Rockford, an established Builder with over 30 years of experience building homes in Alberta. Property Highlights • South-facing front yard — enjoy natural light throughout the day • Oversized tandem drive-under garage with plenty of room for vehicles, storage, or a workshop • Spacious open-concept main floor ideal for entertaining and family living • Modern kitchen featuring sleek cabinetry, quartz counters a gas range, stainless steel appliances, and a large island for seating • Inviting living room with a contemporary fireplace for cozy evenings • Convenient main floor half bathroom for guests • Rear deck overlooking the professionally landscaped backyard — perfect for summer BBQs or morning coffee Second Floor • 3 spacious bedrooms and 2 full bathrooms • Large primary suite featuring a walk-in closet and a spacious ensuite with double vanity, quartz counters, walk-in shower, and designer finishes • Generous secondary bedrooms providing flexibility for family, guests, or office space • Convenient upper-floor laundry room complete with counter and shelving Additional Features • Air conditioning for year-round comfort • Over 2,100 sq. ft. of functional, modern living space • Quality craftsmanship and attention to detail throughout • Located in the desirable Richmond community — close to parks, schools, shopping, and just minutes from downtown Calgary This beautifully designed new build perfectly combines style, comfort, and convenience — an exceptional opportunity to own in one of Calgary’s most sought-after neighborhoods. Don’t miss your chance to make this exceptional home yours! Please note Realtor has an interest in property.
Estimated monthly cost
Mortgage (20% down, 4.49%, 25 years)$5,286
Property tax (2026: $6,849 ÷ 12)$571
Total before utilities and insurance$5,857
An estimate only. Your rate, down payment and mortgage insurance will change it.
Half duplex sales in Richmond
In the last 12 months, 44 half duplexes sold in Richmond at a median price of $1,000,000 ($485 per sq ft) , after a median of 30 days on the market. This one is listed at $636 per sq ft, 31% above that median.
Price per square foot doesn't account for condition, upgrades, garage or basement. Ask Jerry for a full comparison.
Listing courtesy of Century 21 Bamber Realty LTD. MLS® A2344258.
More half duplexes in Richmond
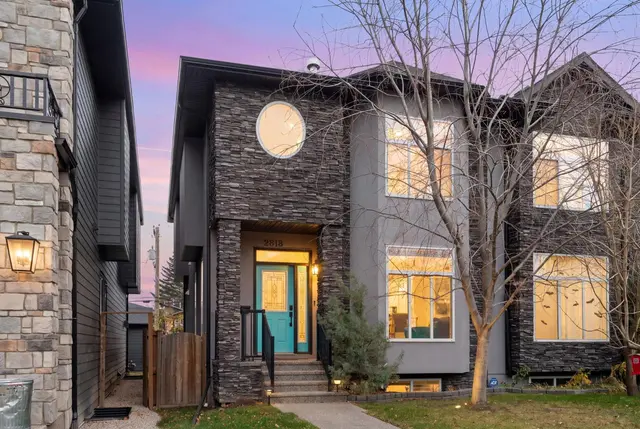
 Pending
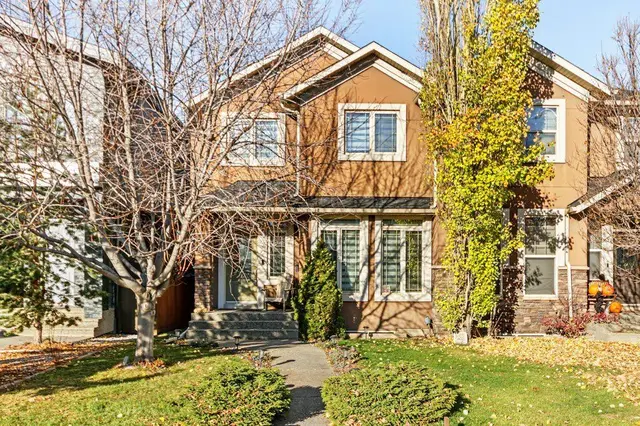
 Price reduced