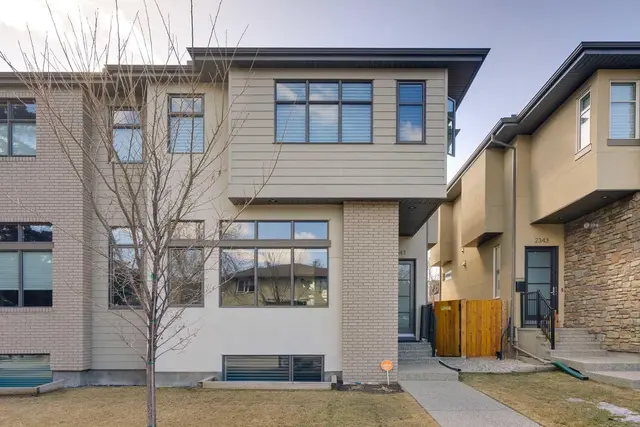
 1 / 49
$1,149,900$472/sq ft
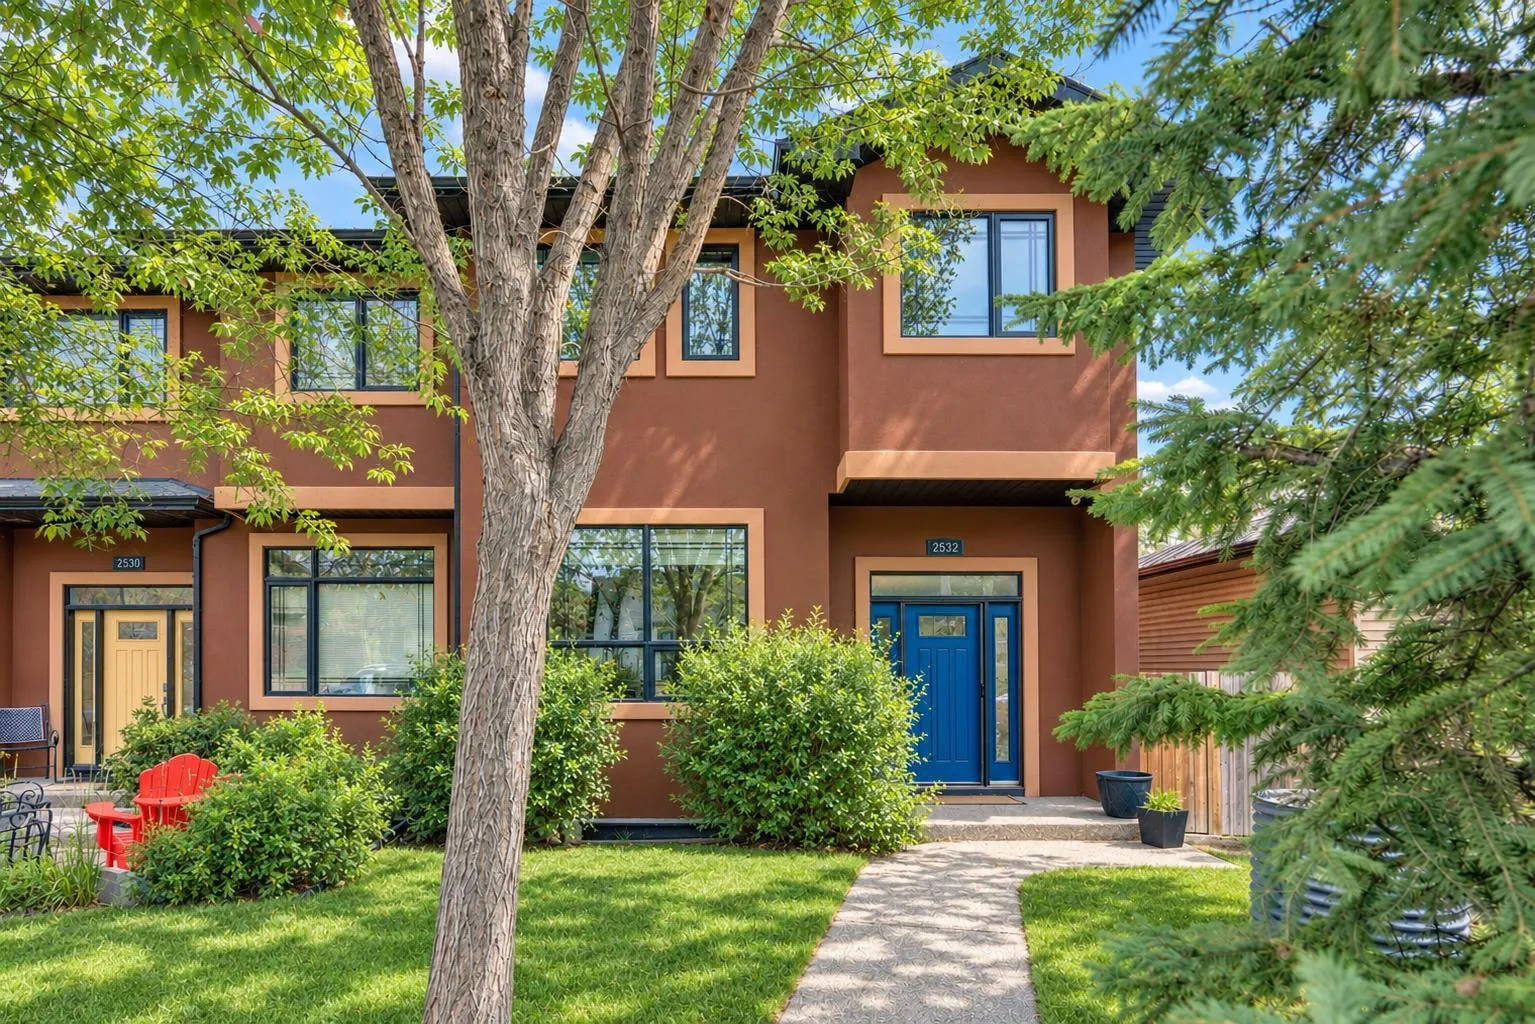
2532 20 Street SW
Richmond, Calgary SW, AB T2T 4Z3
4 bedrooms · 3.5 bathrooms · 2,436 sq ft
Use Up close to check for busy roads, train tracks and commercial neighbours.
Details
- Status
- Active
- MLS® number
- A2353471
- Community
- Richmond
- Year built
- 2010
- Style
- 2 Storey,Attached-Side by Side
- Bedrooms
- 4
- Bathrooms
- 3 full, 1 half
- Living area
- 2,436 sq ft (above grade)
- Price per sq ft
- $472
- Lot
- 3,821 sq ft
- Zoning
- R-C2
- Basement
- Full, Finished
- Garage
- 2-car
- Parking
- Alley Access, Double Garage Detached, Garage Faces Rear, On Street
- Ensuite
- Yes
- Fireplaces
- 2
- Possession
- Negotiable
- Listed
- October 22, 2026
Features
- Lot features
- Back Lane, Back Yard, Front Yard, Interior Lot, Landscaped, Rectangular Lot
- Heating & cooling
- In Floor, Forced Air, Central Air
- Flooring
- Carpet, Ceramic Tile, Hardwood
- Appliances
- Bar Fridge, Central Air Conditioner, Dishwasher, Double Oven, Dryer, Garage Control(s), Garburator, Gas Cooktop, Microwave, Range Hood, Refrigerator, Washer, Window Coverings
- Interior
- Built-in Features, Ceiling Fan(s), Central Vacuum, Closet Organizers, Double Vanity, Granite Counters, Jetted Tub, Kitchen Island, Open Floorplan, Pantry, Recessed Lighting, Separate Entrance, Skylight(s), Smart Home, Steam Room, Storage, Track Lighting, Tray Ceiling(s), Walk-In Closet(s), Wet Bar, Wired for Sound
- Exterior
- BBQ gas line, Lighting, Private Entrance, Private Yard, Stucco, Wood Frame
About this home
This exceptional infill offers over 3,500 sq. ft. of living space in amenity-rich Marda Loop. Featuring 4 bedrooms, 3.5 bathrooms, sophisticated finishes, and an impressive home automation system, this beautifully appointed property combines timeless design with modern convenience. Situated on a 3,820 ft2 lot with additional width and depth, this isn't your traditional infill and you can feel the extra space both inside and out. A grand foyer welcomes you with 9' ceilings and hardwood flooring flowing throughout the main level. The timeless kitchen features warm walnut cabinetry, built-in appliances including double wall ovens, a gas cooktop, an integrated hood fan, and an oversized granite island. The central kitchen includes an expansive walk-through pantry and opens to the main living areas, providing the optimal space for entertaining. A three-sided gas fireplace anchors the main living area, providing ambience for all living spaces. The great room has ample space for virtually any furniture design with a large window overlooking the backyard. Completing the main level is a large dining area, a front office/flex space with west-facing windows for optimal natural light, and a 2-pc powder room. Iron spindle railing guides to the upper level where intelligent design separates the primary suite and secondary bedrooms for optimal privacy. The expansive ~14'x18' primary suite is a true retreat complete with tray ceiling detail, an expansive walk-in closet with custom built-ins and an incredible 5-pc ensuite. Featuring dual sinks, a jetted soaker tub, a steam shower with 10mm glass, and a private water closet, the ensuite is the perfect owner retreat. Two additional bedrooms, a full bathroom, storage closets and a laundry room with a sink complete the upper level. The basement is an entertainer's dream, offering an expansive recreation room with a gas fireplace, custom built-ins, and a wet bar featuring granite countertops, wine storage, and beverage refrigeration. A fourth bedroom, full bathroom, and additional flex/storage space complete this versatile level. Exceptional technology sets this home apart, with an included Nice (Elan) automation system integrating security, lighting, and audio. Features include touchscreen and remote controls, automated door locks, door contacts, motion detectors, water leak and low-temperature sensors, smoke detector integration, and an elevated security system. An eight-zone audio system with premium ceiling speakers in the kitchen and basement, plus outdoor speakers, makes entertaining effortless. Additional highlights include triple-pane windows, central A/C, a skylight, and basement in-floor heating. The beautiful backyard offers a spacious deck, pergola-covered patio, and a large patio heater, perfect for entertaining throughout the seasons. A detached garage with paved alley completes the property. Ideally situated, this home offers easy access to Marda Loop's shops, restaurants, and amenities, and is just minutes from downtown.
Estimated monthly cost
Mortgage (20% down, 4.49%, 25 years)$5,086
Property tax (2026: $7,447 ÷ 12)$621
Total before utilities and insurance$5,707
An estimate only. Your rate, down payment and mortgage insurance will change it.
Half duplex sales in Richmond
In the last 12 months, 44 half duplexes sold in Richmond at a median price of $1,000,000 ($485 per sq ft) , after a median of 30 days on the market. This one is listed at $472 per sq ft, 3% below that median.
Price per square foot doesn't account for condition, upgrades, garage or basement. Ask Jerry for a full comparison.
Listing courtesy of Charles. MLS® A2353471.
More half duplexes in Richmond
 Pending
 Price reduced