 1 / 50
$499,900$394/sq ft
2 Rivercrest Villas SE
Riverbend, Calgary SE, AB T2C 4C4
2 bedrooms · 2.5 bathrooms · 1,268 sq ft
Monthly fee $435.00/mo (.34 Sq Ft)
Covers: Maintenance Grounds, Professional Management, Reserve Fund Contributions, Snow Removal, Trash
Use Up close to check for busy roads, train tracks and commercial neighbours.
Details
- Status
- Active
- MLS® number
- A2355517
- Community
- Riverbend
- Year built
- 1994
- Style
- Attached-Side by Side,Bungalow
- Bedrooms
- 2
- Bathrooms
- 2 full, 1 half
- Living area
- 1,268 sq ft (above grade)
- Price per sq ft
- $394
- Lot
- 5,521 sq ft
- Zoning
- M-CG
- Basement
- Full, Partially Finished
- Garage
- 2-car
- Parking
- Double Garage Attached
- Ensuite
- Yes
- Fireplaces
- 1
- Pets
- Restrictions, Yes
- Possession
- Immediate, Negotiable
- Listed
- October 30, 2026
Features
- Lot features
- Back Yard, Level
- Amenities
- Other
- Heating & cooling
- Forced Air, Natural Gas, Central Air
- Flooring
- Carpet, Linoleum
- Appliances
- Dishwasher, Electric Stove, Microwave Hood Fan, Refrigerator, Window Coverings
- Interior
- Bookcases, Ceiling Fan(s), Laminate Counters, Vaulted Ceiling(s), Walk-In Closet(s)
- Exterior
- None, Brick, Wood Frame, Wood Siding
About this home
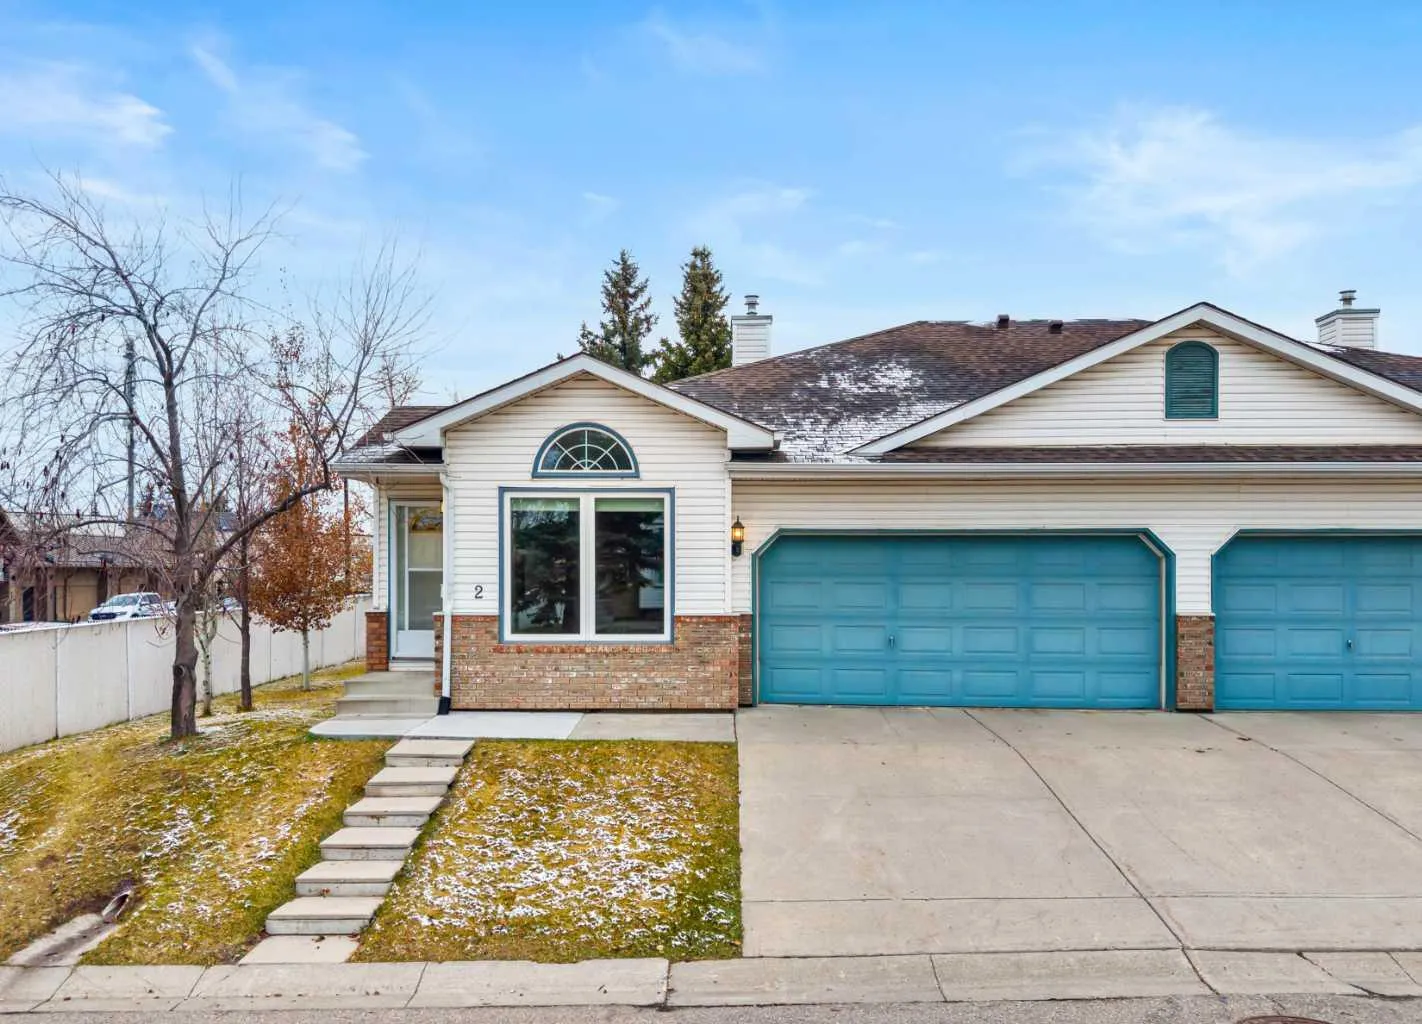
This Riverbend end-unit villa offers 1,254 sq. ft. of main-floor living and one of the few double attached garages in the complex. East-, south- and west-facing windows bring in plenty of natural light throughout the generous layout, which includes two living areas, two dining spaces and a bright and spacious kitchen. The primary bedroom features a walk-in closet and private ensuite. Main-floor laundry and a powder room complete this level. Updates include newer carpet, kitchen appliances and hot water tank, along with a new microwave/hood fan. Central air conditioning and triple-pane windows provide added comfort. An expanded rear deck offers plenty of space to enjoy the outdoors. The partially finished basement provides additional space with a guest bedroom, a three-piece bathroom, a workshop, ample storage and an open area ready for your ideas. Conveniently close by, Riverbend Shopping Centre offers Sobeys, Shoppers Drug Mart, banking, restaurants and a variety of shops and services. Carburn park close for walking and biking trails. Call to Book your showing today!
Estimated monthly cost
An estimate only. Your rate, down payment and mortgage insurance will change it.
Listing courtesy of RE/MAX First. MLS® A2355517.