 New
 1 / 38
Price reduced
$848,800$442/sq ft
925 41 Street SW
Rosscarrock, Calgary SW, AB T3C 1X3
4 bedrooms · 3.5 bathrooms · 1,921 sq ft
Use Up close to check for busy roads, train tracks and commercial neighbours.
Details
- Status
- Active
- MLS® number
- A2352183
- Community
- Rosscarrock
- Year built
- 2013
- Style
- 2 Storey,Attached-Side by Side
- Bedrooms
- 4
- Bathrooms
- 3 full, 1 half
- Living area
- 1,921 sq ft (above grade)
- Price per sq ft
- $442
- Lot
- 3,132 sq ft
- Zoning
- R-C2
- Basement
- Full, Finished
- Garage
- 2-car
- Parking
- Double Garage Detached
- Ensuite
- Yes
- Fireplaces
- 1
- Possession
- 15 Days / Neg
- Listed
- October 13, 2026
Features
- Lot features
- Back Yard, Landscaped, Rectangular Lot
- Heating & cooling
- Forced Air, None
- Flooring
- Carpet, Ceramic Tile, Hardwood
- Appliances
- Dishwasher, Dryer, Electric Cooktop, Garage Control(s), Range Hood, Refrigerator, Washer, Water Softener, Window Coverings
- Interior
- Built-in Features, Closet Organizers, No Animal Home, No Smoking Home, Pantry
- Exterior
- Balcony, Stucco, Wood Frame
About this home
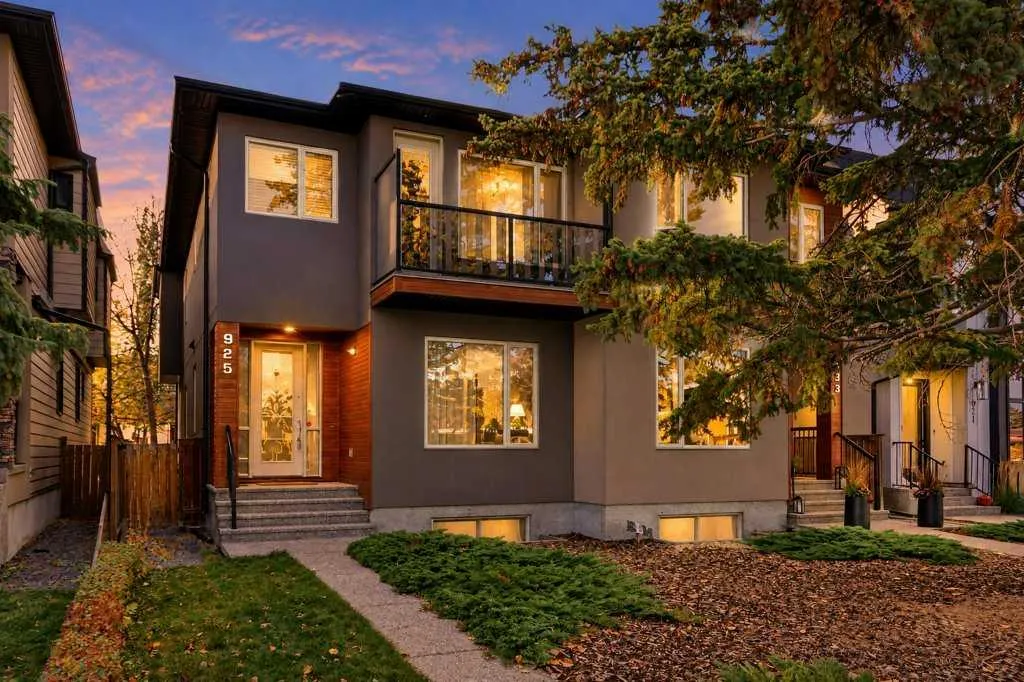
This thoughtfully cared for and quality-built home is filled with appealing features making it easy to picture yourself at home here. Offering over 2,800 sq. ft. of living space, this well-maintained two-storey attached home is ideally located on a quiet street in a sought-after inner-city community, where attractive curb appeal creates a welcoming first impression. The home offers a comfortable, functional layout designed for everyday living and entertaining with bright, inviting spaces and a move-in-ready feel. Beautiful hardwood flooring flows throughout the main and upper levels, adding warmth throughout. The main floor features a versatile den, offering a dedicated space for a home office, reading room or quiet retreat. At the heart of the home, the modern, sleek kitchen and dining area create an inviting setting for both everyday meals and entertaining. It offers ample space for preparing and serving, while the adjoining dining area provides a comfortable place to gather with family and friends. In the living room, a welcoming fireplace creates a warm focal point and an inviting atmosphere for relaxing or gathering. The primary bedroom is a true retreat, featuring a spacious walk-in closet with custom built-ins for organized storage. The spa-inspired ensuite offers a relaxing place to unwind, while a private balcony adds an inviting outdoor extension to the bedroom—perfect for enjoying a quiet morning coffee or fresh air at the end of the day. 2 additional bedrooms, 4-piece bathroom and laundry room complete the upstairs. The fully developed lower level extends the home’s versatile living space with an additional bedroom and bathroom—ideal for guests or family. A large recreation room provides plenty of space for movie nights, games, fitness or relaxed gatherings, completing this thoughtfully finished home. Enjoy afternoon and evening sun in the west-facing yard, plus secure parking and storage in the double detached garage. Experience the convenience of an established neighbourhood with quick access to local shops, dining, parks, schools and downtown. A wonderful opportunity to experience the best of inner-city living in a home that reflects pride of ownership.
Estimated monthly cost
Mortgage (20% down, 4.49%, 25 years)$3,755
Property tax (2026: $5,831 ÷ 12)$486
Total before utilities and insurance$4,240
An estimate only. Your rate, down payment and mortgage insurance will change it.
Half duplex sales in Rosscarrock
In the last 12 months, 24 half duplexes sold in Rosscarrock at a median price of $830,000 ($459 per sq ft) , after a median of 36 days on the market. This one is listed at $442 per sq ft, 4% below that median.
Price per square foot doesn't account for condition, upgrades, garage or basement. Ask Jerry for a full comparison.
Listing courtesy of BECK Real Estate Ltd. MLS® A2352183.
More half duplexes in Rosscarrock
New