 1 / 50
$1,785,000$621/sq ft
2023 27 Avenue SW
South Calgary, Calgary SW, AB T2T 1H6
4 bedrooms · 4 bathrooms · 2,876 sq ft
Use Up close to check for busy roads, train tracks and commercial neighbours.
Details
- Status
- Active
- MLS® number
- A2335165
- Community
- South Calgary
- Year built
- 2026
- Style
- 3 (or more) Storey,Attached-Side by Side
- Bedrooms
- 4
- Bathrooms
- 3 full, 2 half
- Living area
- 2,876 sq ft (above grade)
- Price per sq ft
- $621
- Zoning
- R-CG
- Basement
- Full, Finished
- Garage
- 2-car
- Parking
- Double Garage Attached, Heated Garage
- Fireplaces
- 2
- Possession
- Immediate, Negotiable
- Listed
- August 11, 2026
Features
- Lot features
- Low Maintenance Landscape, Rectangular Lot, Views
- Heating & cooling
- In Floor, Fireplace(s), Forced Air, Central Air
- Flooring
- Hardwood, Tile
- Appliances
- Bar Fridge, Dishwasher, Dryer, Garage Control(s), Gas Range, Microwave, Range Hood, Refrigerator, Washer
- Interior
- Built-in Features, Double Vanity, High Ceilings, Kitchen Island, Open Floorplan, Pantry, Quartz Counters, Recessed Lighting, Smart Home, Soaking Tub, Walk-In Closet(s), Wet Bar, Wired for Data, Wired for Sound
- Exterior
- Balcony, BBQ gas line, Stucco, Wood Frame
About this home
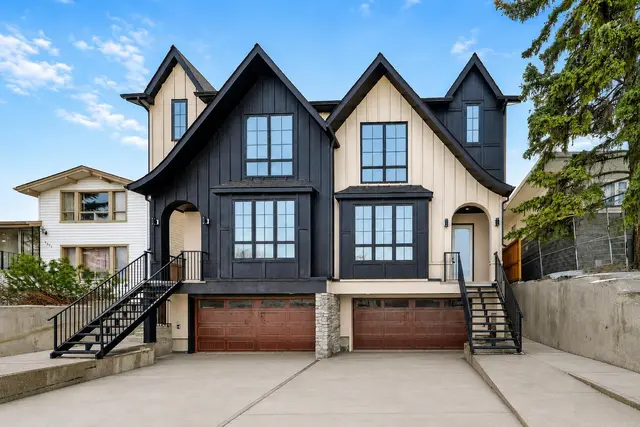
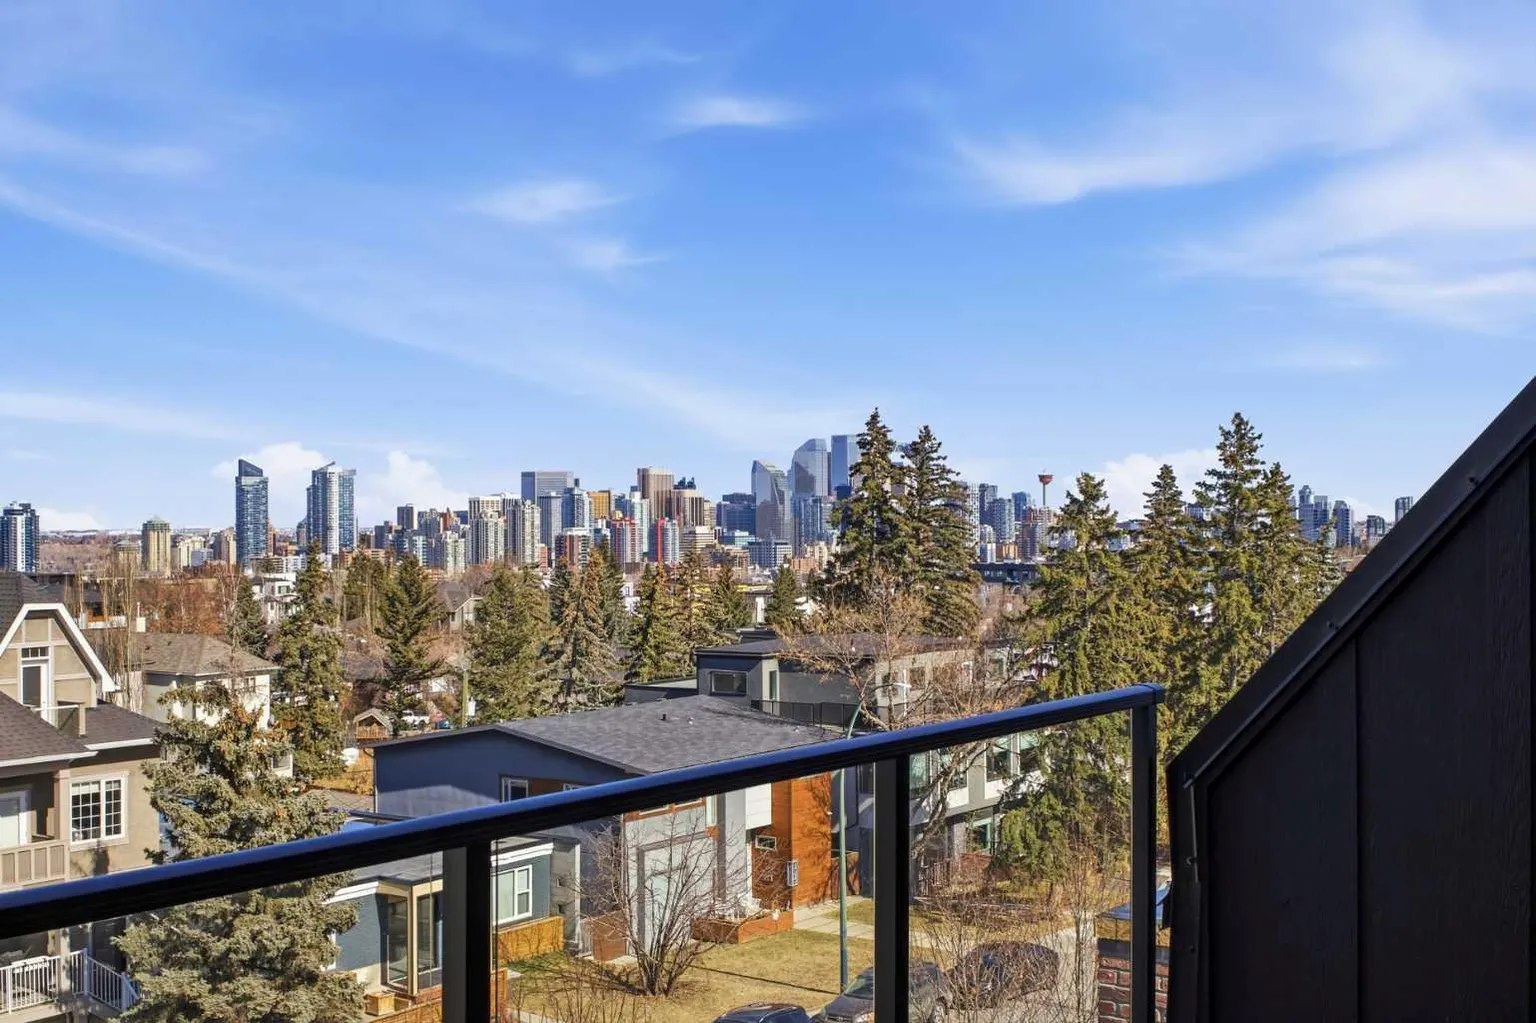
This three-storey home feels like it was pulled from the streets of Paris and planted in the heart of Calgary, just steps to Marda Loop, skyline views from the top floor, and every detail designed to make you never want to leave. The exterior sets the tone: French transitional style with timeless mouldings, arched windows, and proportions that just feel right. Inside, it's all soft curves, high ceilings, and French-inspired finishes that manage to be both romantic and livable. The kitchen is where you'll spend your most of your time. A 14-foot quartz island with dual-sided storage anchors the room; functional, surrounded by premium oversized appliances that make you want to cook. On the other side, custom built-in display with glass windows and LEDs to show off your fancy dinnerware. Pot filler, spice racks, open shelving, quartz backsplash. The custom arched hood fan is finished in Venetian plaster, adding texture and depth you don't see in most new builds. The butler's pantry with sink and cabinetry keeps the mess out of sight, while the mudroom with built-ins handles daily life seamlessly. Warm cabinetry gives the whole space personality and warmth. The arched window floods the home with natural light into the dinning area. A living room with a Venetian plaster fireplace surround. Step outside to a turfed backyard and composite deck that is beautiful, low-maintenance, ready for summer dinners, morning coffee, or quiet evenings under the stars. Upstairs, the primary suite is your private retreat. Wake up to soft light and city views, then step into a spa-like ensuite with dual vanities, arched mirror details, custom plaster finishes, in-floor heat, and tilework that was thoughtfully designed. The shower is a showstopper with multi-integrated tiles and quartz jamb, straight out of a design magazine. Sit on the bench and enjoy the steam shower. The secondary bedrooms are generously sized with walk-in closets, and the shared bathroom with in-floor heat blends French-inspired design with everyday practicality, dual vanities. The third floor is where this home earns its reputation. A rooftop lounge with another beautiful gas fireplace, opening onto a patio with sweeping downtown views. The kind of space you'll use constantly, not just on special occasions. The custom wet bar features brass tipping rails, glass shelving with LED lighting, and finishes that feel refined but never stuffy. The basement expands the living space even further: a huge guest bedroom/rec room or gym, full bathroom, extra storage, heated floor and heated driveway rough-ins for future comfort. Epoxy-finished heated garage with built-in speakers. Central A/C. Full security system. Integrated sound. Front and back landscaping designed so you're not spending weekends on yard work. Minutes from cafés, shops, and downtown Calgary, but it feels like its own world. European charm, thoughtful craftsmanship, and design that doesn't age. Elegant, functional, effortlessly beautiful. This is the one!
Estimated monthly cost
Mortgage (20% down, 4.49%, 25 years)$7,896
Property tax (2026: $5,206 ÷ 12)$434
Total before utilities and insurance$8,329
An estimate only. Your rate, down payment and mortgage insurance will change it.
Half duplex sales in South Calgary
In the last 12 months, 35 half duplexes sold in South Calgary at a median price of $970,000 ($475 per sq ft) , after a median of 23 days on the market. This one is listed at $621 per sq ft, 31% above that median.
Price per square foot doesn't account for condition, upgrades, garage or basement. Ask Jerry for a full comparison.
Listing courtesy of eXp Realty. MLS® A2335165.
More half duplexes in South Calgary