 1 / 43
Pending
$759,000$529/sq ft
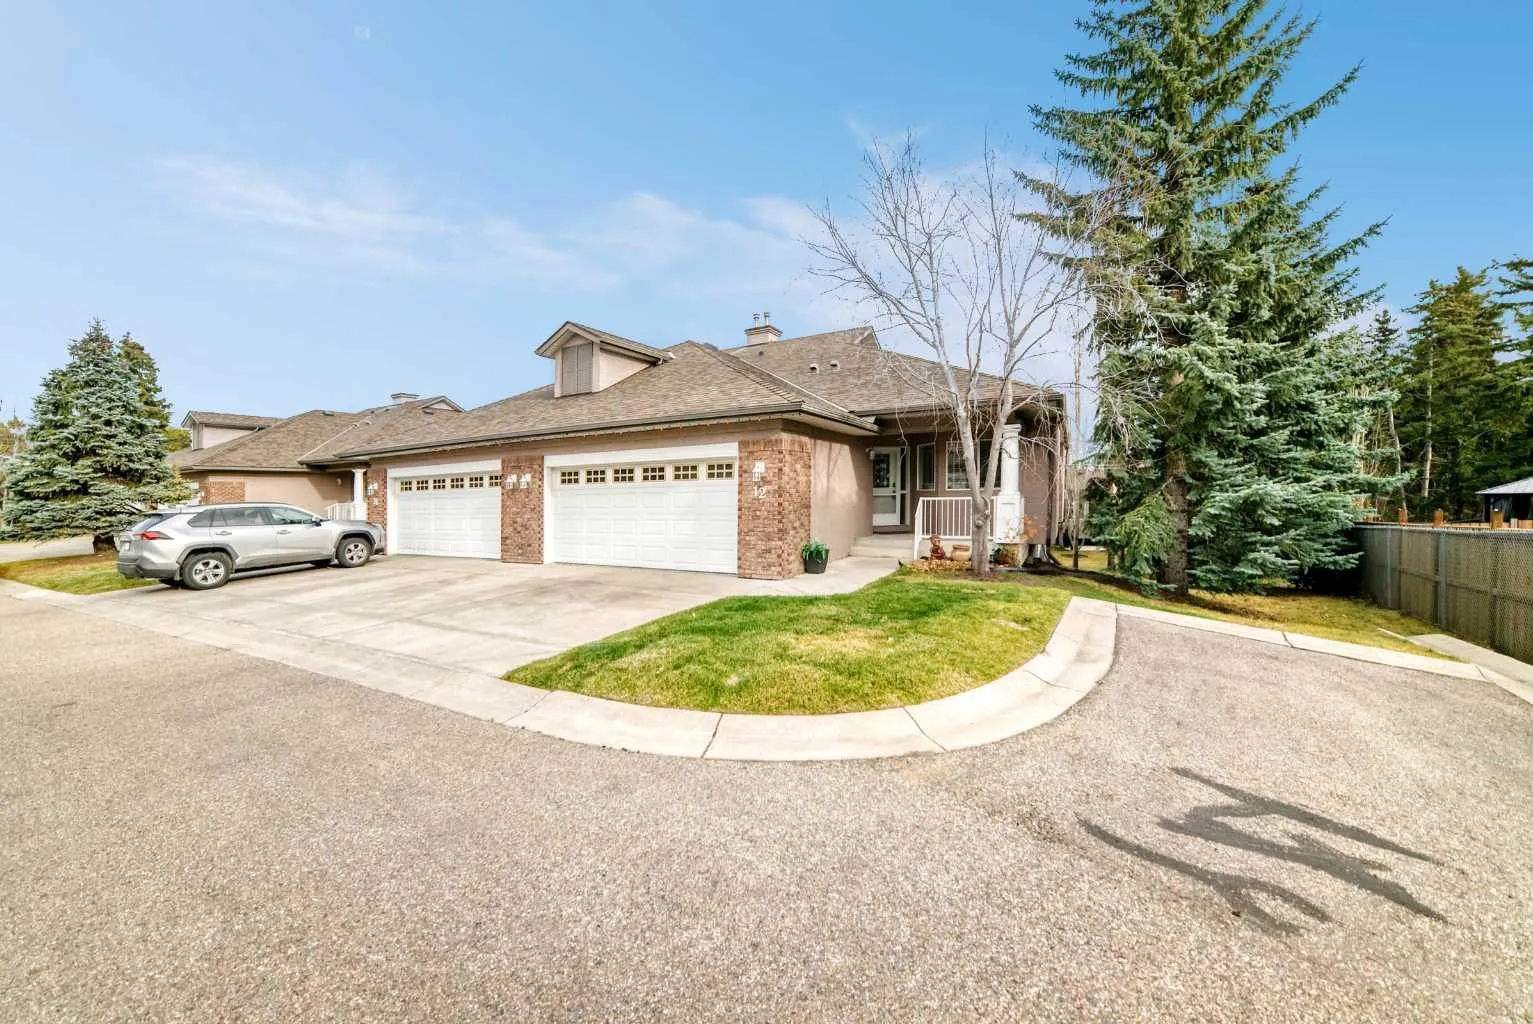
12 Straddock Villas SW
Strathcona Park, Calgary SW, AB T3H 5C7
3 bedrooms · 3 bathrooms · 1,434 sq ft
Monthly fee $525.00/mo (.37 Sq Ft)
Covers: Amenities of HOA/Condo, Common Area Maintenance, Insurance, Maintenance Grounds, Parking, Professional Management, Reserve Fund Contributions, Residential Manager, Snow Removal, Trash
Use Up close to check for busy roads, train tracks and commercial neighbours.
Details
- Status
- Pending
- MLS® number
- A2357621
- Community
- Strathcona Park
- Year built
- 2002
- Style
- Attached-Side by Side,Bungalow-Villa
- Bedrooms
- 3
- Bathrooms
- 3 full
- Living area
- 1,434 sq ft (above grade)
- Price per sq ft
- $529
- Lot
- 5,801 sq ft
- Zoning
- R-C2
- Basement
- Full, Finished
- Garage
- 2-car
- Parking
- Double Garage Attached, Driveway
- Ensuite
- Yes
- Fireplaces
- 2
- Pets
- Restrictions
- Possession
- 15 Days / Neg, Negotiable
- Listed
- November 12, 2026
Features
- Lot features
- Back Yard, Cul-De-Sac, Landscaped, Lawn, Pie Shaped Lot, Sloped
- Amenities
- Secured Parking
- Heating & cooling
- Forced Air, Natural Gas, None
- Flooring
- Carpet, Hardwood, Tile
- Appliances
- Dishwasher, Electric Range, Garage Control(s), Microwave Hood Fan, Refrigerator, Washer
- Interior
- Kitchen Island, Open Floorplan, Storage, Vinyl Windows, Walk-In Closet(s)
- Exterior
- BBQ gas line, Private Entrance, Brick, Stucco, Wood Frame
About this home
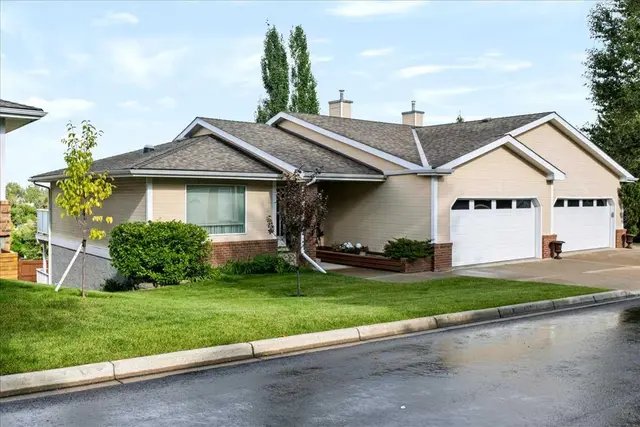
Tastefully renovated walkout bungalow villa in Strathcona Park. Features an oversized double attached garage and over 2,599 sq ft of thoughtfully updated living space. Soaring 9-foot ceilings, a dramatic 10-foot tray ceiling in the great room, rich hardwood flooring, and expansive windows fill the main floor with natural light. Custom stone features anchor the living room fireplace and open staircase, creating a warm, architectural focal point. The gourmet kitchen, custom-renovated by Merit Kitchens, blends timeless style with everyday function. Highlights include upper and lower cabinet lighting, custom pullout drawers for maximum storage, stainless steel appliances, and a matching apron-front sink. A formal dining room sets the stage for effortless entertaining, while a versatile front den serves easily as a home office or guest bedroom. Retreat to the spacious primary suite, featuring a spa-inspired 3-piece ensuite and dressing room. Enjoy a custom walk-in shower with body jets and bench, extensive vanity counter space, abundant drawer storage, mirrored cabinetry, and direct access to a large walk-in closet. A beautifully renovated 4-piece main bathroom with a deep soaker tub and a convenient main-floor laundry room complete this level. The fully developed walkout basement has been refreshed with plush new carpet and crisp paint. It boasts a massive recreation room anchored by a second gas fireplace, an oversized guest bedroom, a full 4-piece bathroom, and generous storage. Step outside to relax on either the private upper balcony or the sheltered lower patio, both overlooking manicured, tranquil grounds. Ideally situated in Strathcona Park, this residence offers quick access to Bow Trail and Stoney Trail for an easy commute anywhere in the city. You are just minutes from the boutique shops and dining at Aspen Landing and 85th Street SW, as well as the Westside Recreation Center, the West LRT, top-rated schools, and scenic pathway systems.
Estimated monthly cost
Mortgage (20% down, 4.49%, 25 years)$3,357
Monthly fee$525
Property tax (2026: $4,398 ÷ 12)$367
Total before utilities and insurance$4,249
An estimate only. Your rate, down payment and mortgage insurance will change it.
Half duplex sales in Strathcona Park
In the last 12 months, 13 half duplexes sold in Strathcona Park at a median price of $540,000 ($416 per sq ft) , after a median of 19 days on the market. This one is listed at $529 per sq ft, 27% above that median.
Price per square foot doesn't account for condition, upgrades, garage or basement. Ask Jerry for a full comparison.
Listing courtesy of CIR Realty. MLS® A2357621.
More half duplexes in Strathcona Park