 1 / 50
$599,900$391/sq ft
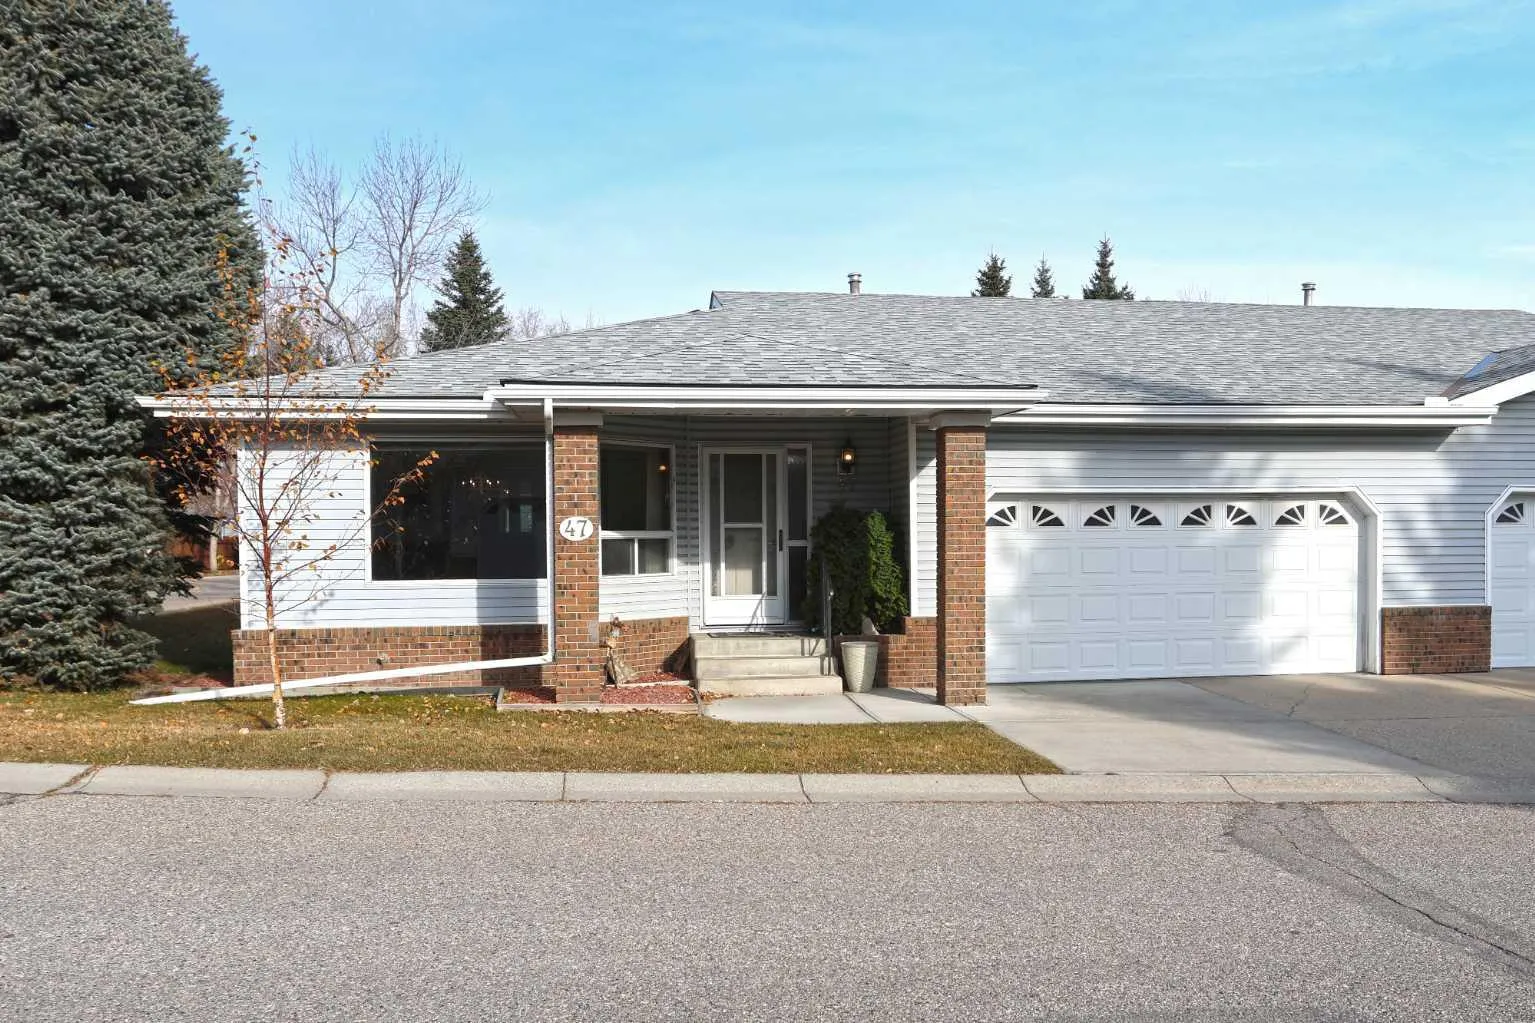
47 Vandoos Villas NW
Varsity, Calgary NW, AB T3A 4W3
2 bedrooms · 3 bathrooms · 1,535 sq ft
Monthly fee $594.25/mo (.39 Sq Ft)
Covers: Amenities of HOA/Condo, Common Area Maintenance, Insurance, Maintenance Grounds, Professional Management, Reserve Fund Contributions, Snow Removal
Use Up close to check for busy roads, train tracks and commercial neighbours.
Details
- Status
- Active
- MLS® number
- A2355135
- Community
- Varsity
- Year built
- 1988
- Style
- Attached-Side by Side,Bungalow-Villa
- Bedrooms
- 2
- Bathrooms
- 3 full
- Living area
- 1,535 sq ft (above grade)
- Price per sq ft
- $391
- Zoning
- DC (pre 1P2007)
- Basement
- Full, Finished
- Garage
- 2-car
- Parking
- Double Garage Attached, Garage Faces Front
- Ensuite
- Yes
- Fireplaces
- 1
- Pets
- Restrictions
- Possession
- 15 Days / Neg
- Listed
- October 31, 2026
Features
- Lot features
- Back Yard, Corner Lot, Front Yard, Garden, Low Maintenance Landscape
- Amenities
- Clubhouse, Visitor Parking
- Heating & cooling
- Forced Air, None
- Flooring
- Carpet, Ceramic Tile, Linoleum
- Appliances
- Dishwasher, Dryer, Electric Stove, Garburator, Microwave Hood Fan, Refrigerator, Washer, Window Coverings
- Interior
- Bookcases, Built-in Features, Ceiling Fan(s), Central Vacuum, Jetted Tub, Kitchen Island, Laminate Counters, Storage, Walk-In Closet(s), Wet Bar
- Exterior
- Garden, Brick, Vinyl Siding, Wood Frame
About this home
Rare opportunity here in the exclusive adult community of HORIZON VILLAGE in Northwest Calgary’s highly sought-after community of Varsity! Offering maintenance-free 55+ living, this warm & inviting villa - the largest floorplan in the complex, enjoys 2 bedrooms + den, 3 full bathrooms, sunny eat-in kitchen, attached 2 car garage & in 2025…new hot water tank & furnace. Available for quick possession, you’ll love the expansive floorplan featuring an oversized living room with South-facing windows, spacious open concept dining room with built-in hutch & bright oak kitchen with island, dining nook with access to the deck & the appliances include a stainless steel Frigidaire stove/convection oven. The primary bedroom has a great-sized walk-in closet & its own ensuite with jetted tub. The lower level is finished with an office/study with built-in desk, 2nd bedroom & another full bath, multi-purpose room…perfect for your home gym or playroom for the grandkids & terrific games/rec room with wet bar, woodstove fireplace & pool table. Main floor also has a home office with built-in desk & bookcase, & another full bathroom with shower. Main floor laundry with space-saving washer/dryer. Residents of HORIZON VILLAGE VARSITY also have access to the clubhouse with its exercise area, party room & kitchen. Unbeatable location next to a park with benches & easy access to Shaganappi & Crowchild Trails taking you to major retail centers (Market Mall, Northland, Crowfoot & Brentwood), hospitals (Foothills Medical Centre, Alberta Children’s, Arthur J.E. Child Cancer Centre), Silver Springs golf course, Bowmont Park & LRT.
Estimated monthly cost
An estimate only. Your rate, down payment and mortgage insurance will change it.
Half duplex sales in Varsity
In the last 12 months, 9 half duplexes sold in Varsity at a median price of $617,000 ($502 per sq ft) , after a median of 12 days on the market. This one is listed at $391 per sq ft, 22% below that median.
Price per square foot doesn't account for condition, upgrades, garage or basement. Ask Jerry for a full comparison.
Listing courtesy of Royal LePage Benchmark. MLS® A2355135.