 New
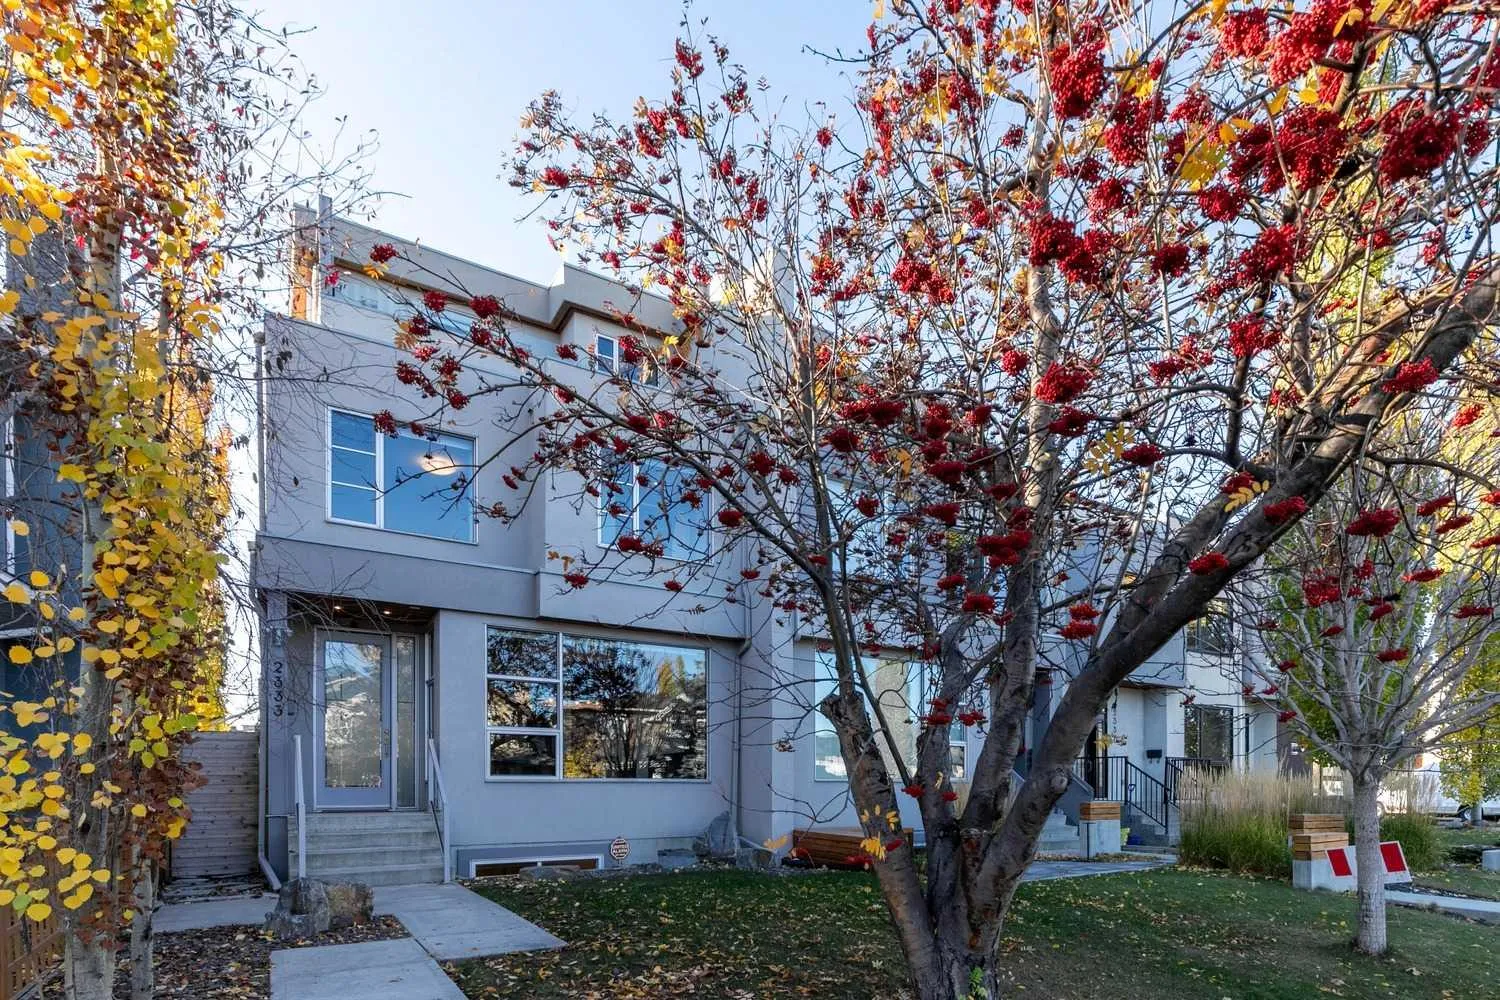 1 / 50
Price reduced
$1,199,900$450/sq ft
2333 3 Avenue NW
West Hillhurst, Calgary NW, AB T2N 0K9
4 bedrooms · 4.5 bathrooms · 2,665 sq ft
Use Up close to check for busy roads, train tracks and commercial neighbours.
Details
- Status
- Active
- MLS® number
- A2354286
- Community
- West Hillhurst
- Year built
- 2013
- Style
- 3 (or more) Storey,Attached-Side by Side
- Bedrooms
- 4
- Bathrooms
- 4 full, 1 half
- Living area
- 2,665 sq ft (above grade)
- Price per sq ft
- $450
- Lot
- 3,250 sq ft
- Zoning
- R-C2
- Basement
- Full, Finished
- Garage
- 2-car
- Parking
- Double Garage Detached
- Ensuite
- Yes
- Fireplaces
- 2
- Possession
- 30 Days / Neg, Immediate, Negotiable
- Listed
- October 22, 2026
Features
- Lot features
- Back Lane, Back Yard, Landscaped, Level, Low Maintenance Landscape, Private, Rectangular Lot
- Heating & cooling
- In Floor, Forced Air, Natural Gas, Central Air
- Flooring
- Carpet, Ceramic Tile, Hardwood
- Appliances
- Bar Fridge, Built-In Oven, Built-In Refrigerator, Central Air Conditioner, Dishwasher, Dryer, Garage Control(s), Gas Cooktop, Instant Hot Water, Microwave, Washer, Window Coverings
- Interior
- Bar, Breakfast Bar, Built-in Features, Ceiling Fan(s), Central Vacuum, Chandelier, Closet Organizers, Kitchen Island, Low Flow Plumbing Fixtures, No Animal Home, No Smoking Home, Skylight(s), Wood Windows
- Exterior
- Balcony, BBQ gas line, Private Yard, Stucco, Wood Frame
About this home
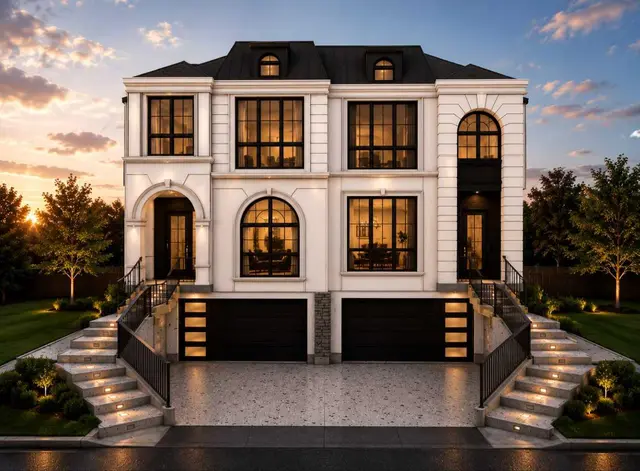
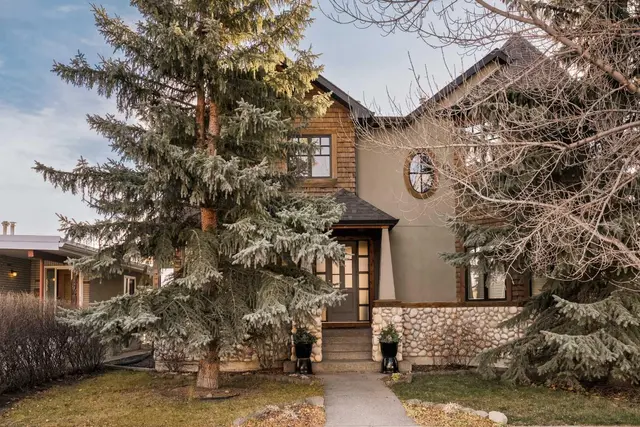
** OPEN HOUSE Sunday, November 22nd, 2-4:30 ** EXCEPTIONAL 3-STOREY HOME ON A BEAUTIFUL TREE-LINED STREET IN WEST HILLHURST! Thoughtfully designed with an emphasis on natural light, architectural detail and exceptional living spaces, this stunning home offers over 2,600 sq. ft. above grade, a fully developed lower level and a sunny south-facing backyard on an extra-deep 130-foot lot. Featuring quality ICF construction, the home showcases dramatic floor-to-ceiling windows, extensive custom millwork, upgraded fixtures, rich walnut hardwood flooring throughout all three above-grade levels and central air conditioning. The bright, open-concept main floor is ideal for everyday living and entertaining, featuring an impressive chef's kitchen with an oversized quartz island, premium Viking appliances, sleek European cabinetry and abundant storage. Stylish ribbon fireplaces and sophisticated finishes add warmth and character throughout. The second level offers a comfortable lounge or additional family living space, two generously sized bedrooms, each with its own ensuite bathroom, and conveniently located laundry facilities. The entire third floor is dedicated to a spectacular primary retreat, offering exceptional privacy and a luxurious escape from the everyday. This impressive suite features a spa-inspired ensuite, fireplace, separate his-and-hers closets and two private balconies, creating a truly special space to relax and unwind. The fully developed lower level adds even more versatility with a spacious family room, dedicated wine room, guest bedroom and full bathroom, ideal for visitors or additional family living. Outside, the sunny south-facing backyard offers a wonderful setting for outdoor living and entertaining, while the extra-deep 130-foot lot provides additional space rarely found in this sought-after inner-city neighbourhood. THE LOCATION IS EQUALLY IMPRESSIVE! Situated on a quiet, tree-lined street in the heart of West Hillhurst, just steps from the popular shops and restaurants along 19th Street, parks, pathways and excellent schools. Enjoy convenient access to Kensington, the Bow River pathway system, downtown, SAIT, the University of Calgary, Foothills Medical Centre and Alberta Children's Hospital. An outstanding combination of architectural character, quality construction, thoughtful design and generous living spaces in one of Calgary's most desirable inner-city communities. An exceptional place to call home!
Estimated monthly cost
Mortgage (20% down, 4.49%, 25 years)$5,308
Property tax (2026: $8,644 ÷ 12)$720
Total before utilities and insurance$6,028
An estimate only. Your rate, down payment and mortgage insurance will change it.
Half duplex sales in West Hillhurst
In the last 12 months, 36 half duplexes sold in West Hillhurst at a median price of $1,002,500 ($512 per sq ft) , after a median of 20 days on the market. This one is listed at $450 per sq ft, 12% below that median.
Price per square foot doesn't account for condition, upgrades, garage or basement. Ask Jerry for a full comparison.
Listing courtesy of RE/MAX House of Real Estate. MLS® A2354286.