 New
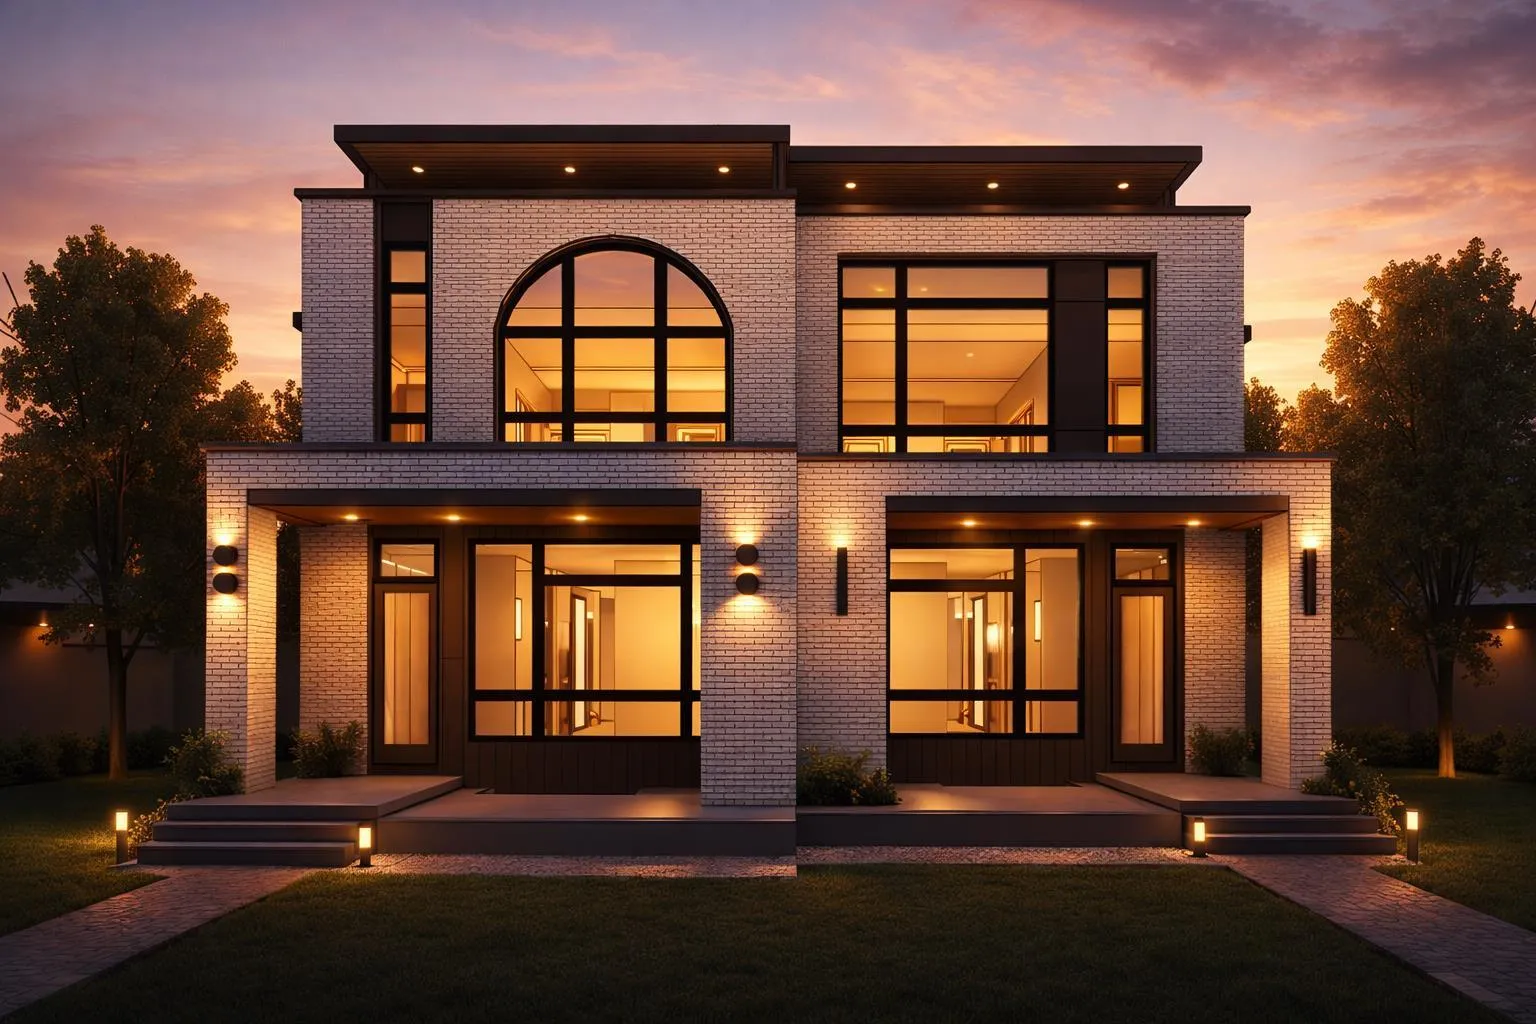 1 / 12
$1,549,999$525/sq ft
2413 1 Avenue NW
West Hillhurst, Calgary NW, AB T2N 0B9
5 bedrooms · 5.5 bathrooms · 2,953 sq ft
Use Up close to check for busy roads, train tracks and commercial neighbours.
Details
- Status
- Active
- MLS® number
- A2341578
- Community
- West Hillhurst
- Year built
- 2026
- Style
- 3 (or more) Storey,Attached-Side by Side
- Bedrooms
- 5
- Bathrooms
- 5 full, 1 half
- Living area
- 2,953 sq ft (above grade)
- Price per sq ft
- $525
- Lot
- 3,250 sq ft
- Zoning
- R-CG
- Basement
- Full, Finished
- Garage
- 2-car
- Parking
- Double Garage Detached
- Ensuite
- Yes
- Fireplaces
- 1
- Possession
- Other/See Remarks, Upon Completion
- Listed
- August 31, 2026
Features
- Lot features
- Back Lane, Back Yard, Interior Lot, Rectangular Lot
- Heating & cooling
- ENERGY STAR Qualified Equipment, Forced Air, Rough-In
- Flooring
- Carpet, Hardwood, Tile
- Appliances
- Bar Fridge, Built-In Oven, Gas Stove, Microwave, Range, Range Hood, Refrigerator, Washer/Dryer
- Interior
- Bar, Built-in Features, Chandelier, Closet Organizers, Double Vanity, Dry Bar, Kitchen Island, Natural Woodwork, Open Floorplan, Pantry, Quartz Counters, Soaking Tub, Sump Pump(s), Track Lighting, Vinyl Windows, Walk-In Closet(s), Wet Bar, Wired for Data, Wired for Sound
- Exterior
- Awning(s), Balcony, BBQ gas line, Private Entrance, Private Yard, Brick, Mixed
About this home
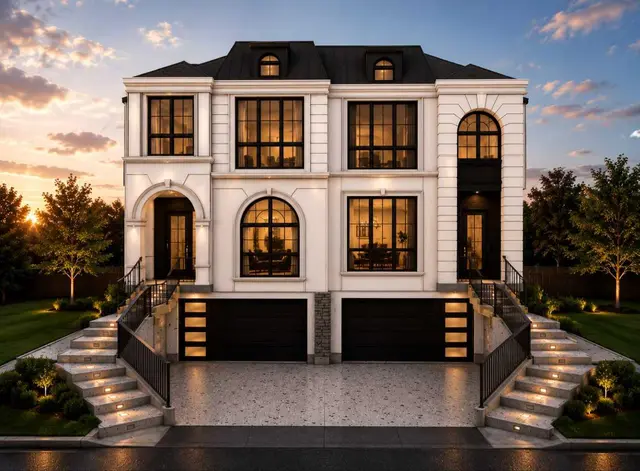
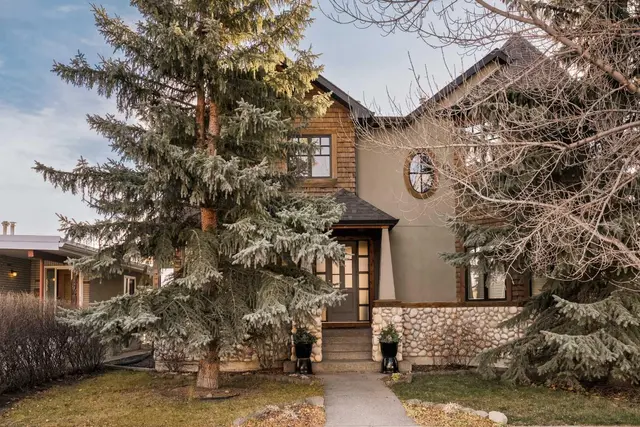
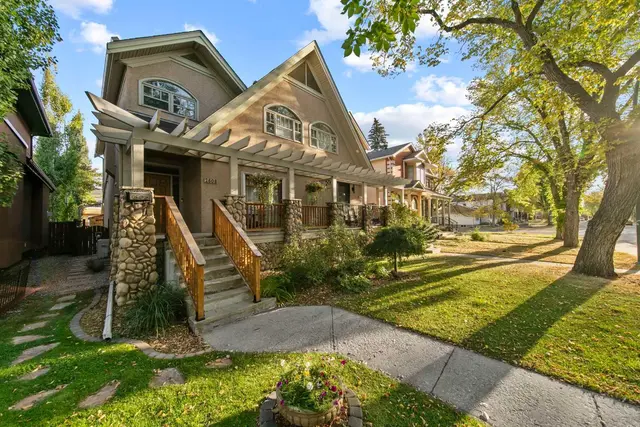
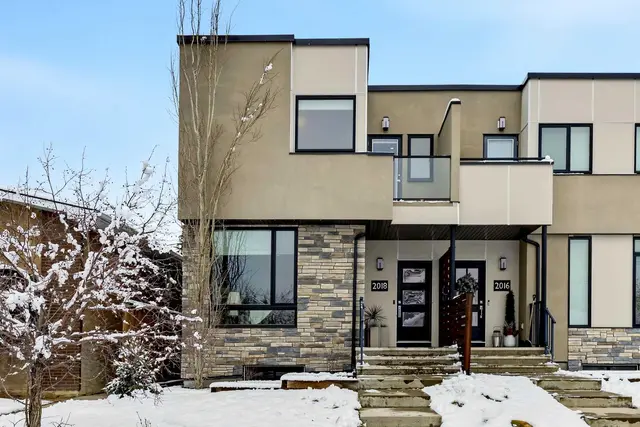
Discover the rare opportunity to own a brand-new luxury residence in the highly desirable community of West Hillhurst. Currently in the rough-in stage, and with possession slated for December 2026, this home presents a limited-time chance for buyers to personalize the property by selecting their own finishes and design details, allowing you to create a truly custom living experience tailored to your style. Thoughtfully designed across four fully developed levels, this upscale inner-city home will offer nearly 4,000 SQFT of expertly curated living space with a seamless blend of timeless architecture and modern luxury. The interior is planned with elevated finishings throughout, complemented by warm oak accents and carefully integrated custom cabinetry details that add both sophistication and warmth to the home’s overall design aesthetic. The main floor is designed with both functionality and entertaining in mind, featuring soaring ceilings, expansive windows, and an open-concept layout flooded with natural light. At the heart of the home is a stunning chef-inspired kitchen complete with premium appliances, an oversized island, abundant cabinetry, and a fully appointed butler’s pantry for additional prep and storage space. The spacious dining area flows effortlessly into the elegant living room, anchored by a statement fireplace and large patio doors leading to the rear deck and backyard. A private pocket office, practical mudroom, and stylish powder room complete the main level. Upstairs, the second floor hosts a luxurious primary retreat designed as a private sanctuary, featuring a spacious walk-in closet and a spa-inspired ensuite with dual vanities, a freestanding soaker tub, and an oversized glass shower. Two additional bedrooms, a full bathroom, and a dedicated laundry room provide exceptional comfort and convenience for family living. One of the home’s most impressive features is the third-floor loft level, offering a versatile bonus space complete with a wet bar, additional bedroom suite, and two incredible outdoor living areas. Both the front and rear third-floor patios create unique spaces for entertaining, relaxing, and enjoying the surrounding city atmosphere—an exceptional feature rarely found in inner-city homes. The fully developed basement further enhances the home with a large recreation area, wet bar, gym space, additional bedroom, full bathroom, and ample storage. Completing the property is a double detached garage and a prime location just minutes from downtown, pathways, parks, schools, and the vibrant amenities that make West Hillhurst one of Calgary’s most desirable communities. Completing the property is a double detached garage and a prime location just minutes from downtown, pathways, parks, schools, and the vibrant amenities that make West Hillhurst one of Calgary’s most desirable Inner City communities. *BUYER HAS THE OPTION TO CONVERT THE BASEMENT INTO A 2 BEDROOM, 2 BATHROOM LEGAL SUITE INSTEAD OF HAVING GYM/REC ROOM/WET BAR*
Estimated monthly cost
Mortgage (20% down, 4.49%, 25 years)$6,856
Total before utilities and insurance$6,856
An estimate only. Your rate, down payment and mortgage insurance will change it.
Half duplex sales in West Hillhurst
In the last 12 months, 36 half duplexes sold in West Hillhurst at a median price of $1,002,500 ($512 per sq ft) , after a median of 20 days on the market. This one is listed at $525 per sq ft, 3% above that median.
Price per square foot doesn't account for condition, upgrades, garage or basement. Ask Jerry for a full comparison.
Listing courtesy of Town Residential. MLS® A2341578.