 New
 1 / 48
$1,249,900$567/sq ft
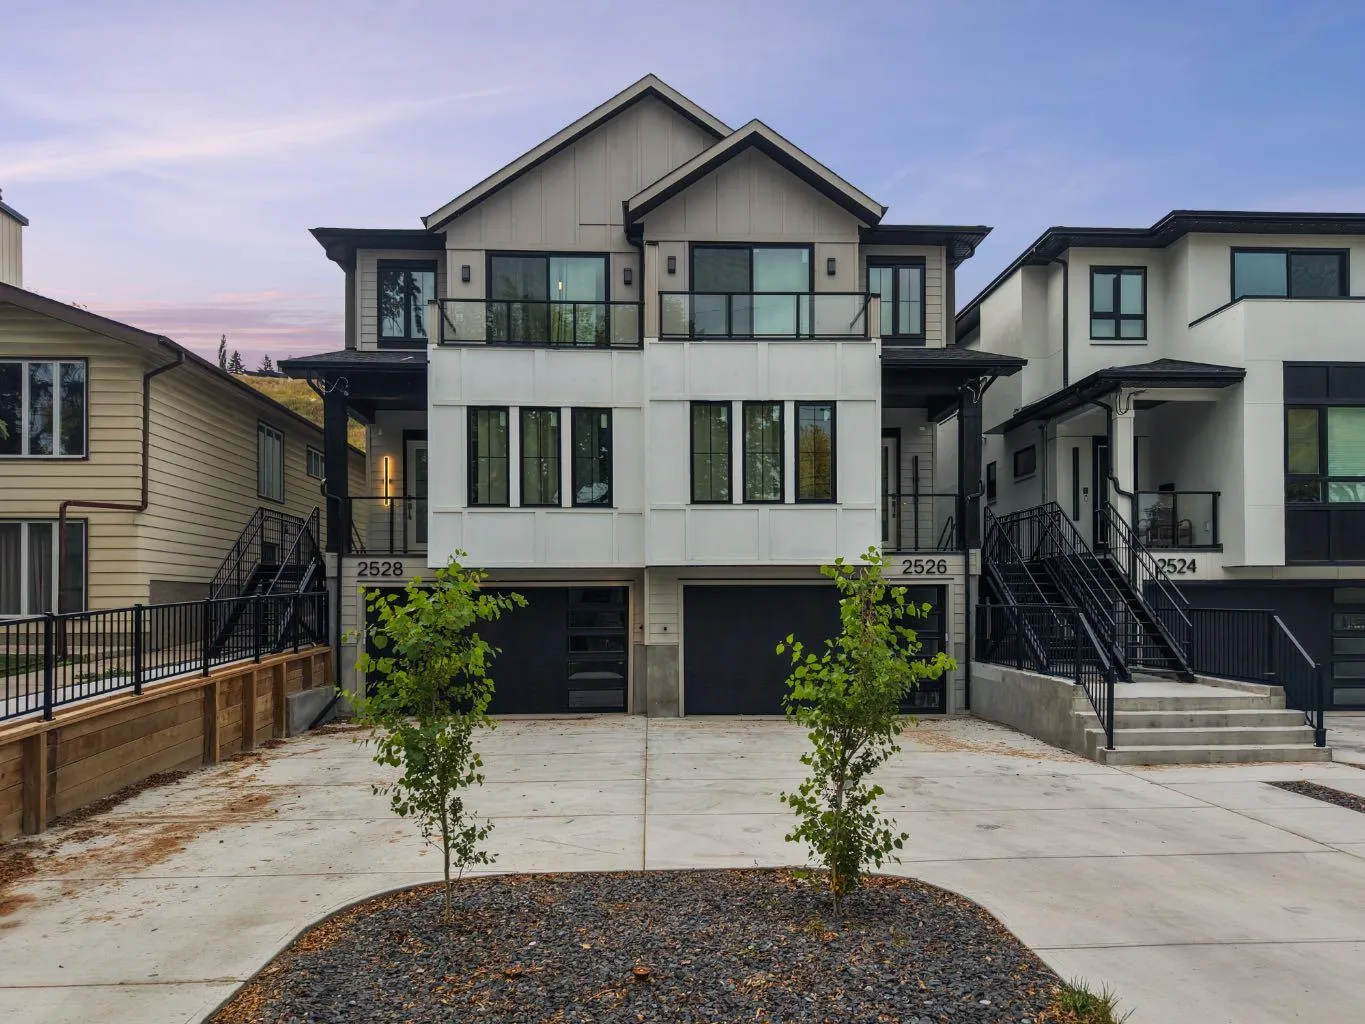
2528 7 Avenue NW
West Hillhurst, Calgary NW, AB T2N 1A4
4 bedrooms · 3.5 bathrooms · 2,204 sq ft
Use Up close to check for busy roads, train tracks and commercial neighbours.
Details
- Status
- Active
- MLS® number
- A2351615
- Community
- West Hillhurst
- Year built
- 2025
- Style
- 2 Storey,Attached-Side by Side
- Bedrooms
- 4
- Bathrooms
- 3 full, 1 half
- Living area
- 2,204 sq ft (above grade)
- Price per sq ft
- $567
- Lot
- 3,078 sq ft
- Zoning
- R-C2
- Basement
- Full, Finished
- Garage
- 2-car
- Parking
- Double Garage Attached
- Ensuite
- Yes
- Fireplaces
- 1
- Possession
- Immediate
- Listed
- October 9, 2026
Features
- Lot features
- Back Yard, Backs on to Park/Green Space, Landscaped, Private
- Heating & cooling
- Forced Air, Central Air
- Flooring
- Vinyl Plank
- Appliances
- Built-In Oven, Built-In Refrigerator, Central Air Conditioner, Dishwasher, Dryer, Garage Control(s), Gas Cooktop, Microwave, Oven-Built-In, Range Hood, Washer
- Interior
- Built-in Features, Double Vanity, High Ceilings, Kitchen Island, Walk-In Closet(s), Wet Bar
- Exterior
- Balcony, BBQ gas line, Private Entrance, Private Yard, Concrete, Wood Frame, Wood Siding
About this home
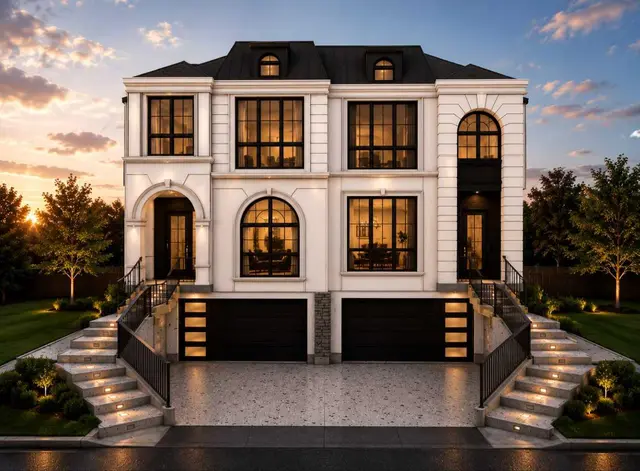
A rare offering in West Hillhurst, this brand-new semi-detached home features a highly sought-after front attached double garage and backs directly onto tranquil greenspace. Spanning over 2,200 square feet, the home offers four bedrooms and three and a half bathrooms with a layout designed for both luxury and functionality. The main floor is bright and thoughtfully designed, highlighted by a front-facing south-exposed office with oversized windows that flood the space with natural light, ideal for working from home. The open living and dining areas are anchored by a chef-inspired kitchen with premium appliances, custom cabinetry, and an oversized island, while folding patio doors off the living room seamlessly open to a large rear deck overlooking the greenspace, creating an exceptional indoor-outdoor living experience. Upstairs, the south-exposed primary retreat is filled with natural light and features a spa-like ensuite, walk-in closet, and a private balcony, while two additional bedrooms, a full bathroom, upper-level laundry, and a versatile loft space complete the second level. The fully developed lower level adds even more living space with a generous recreation room, fourth bedroom, and full bath. Ideally located steps from parks, river pathways, schools, and the vibrant amenities of Kensington, with quick access to downtown, the University of Calgary, SAIT, and Foothills Hospital, this home delivers a rare combination of luxury, light-filled design, and an exceptional inner-city lifestyle. Call today to book your tour!
Estimated monthly cost
Mortgage (20% down, 4.49%, 25 years)$5,529
Total before utilities and insurance$5,529
An estimate only. Your rate, down payment and mortgage insurance will change it.
Half duplex sales in West Hillhurst
In the last 12 months, 36 half duplexes sold in West Hillhurst at a median price of $1,002,500 ($512 per sq ft) , after a median of 20 days on the market. This one is listed at $567 per sq ft, 11% above that median.
Price per square foot doesn't account for condition, upgrades, garage or basement. Ask Jerry for a full comparison.
Listing courtesy of Century 21 Bravo Realty. MLS® A2351615.