 1 / 50
$1,099,000$506/sq ft
2300 6 Street NE
Winston Heights/Mountview, Calgary NE, AB T2E 3Z1
5 bedrooms · 3.5 bathrooms · 2,172 sq ft
Use Up close to check for busy roads, train tracks and commercial neighbours.
Details
- Status
- Active
- MLS® number
- A2352425
- Community
- Winston Heights/Mountview
- Year built
- 2026
- Style
- 2 Storey,Attached-Side by Side
- Bedrooms
- 5
- Bathrooms
- 3 full, 1 half
- Living area
- 2,172 sq ft (above grade)
- Price per sq ft
- $506
- Lot
- 3,188 sq ft
- Zoning
- RC2
- Basement
- Full, Finished
- Suite
- Legal suite (Basement)
- Garage
- 2-car
- Parking
- Double Garage Detached
- Ensuite
- Yes
- Fireplaces
- 1
- Possession
- Negotiable
- Listed
- October 14, 2026
Features
- Lot features
- Back Lane, Back Yard, Cleared, Landscaped
- Heating & cooling
- Forced Air, None
- Flooring
- Ceramic Tile, Hardwood, Vinyl Plank
- Appliances
- Dishwasher, Gas Range, Microwave, Range Hood, Refrigerator, Washer/Dryer
- Interior
- Closet Organizers, Crown Molding, Double Vanity, Dry Bar, French Door, Granite Counters, High Ceilings, Jetted Tub, Kitchen Island, No Animal Home, Open Floorplan, Pantry, Separate Entrance
- Exterior
- Private Entrance, Private Yard, Stucco
About this home
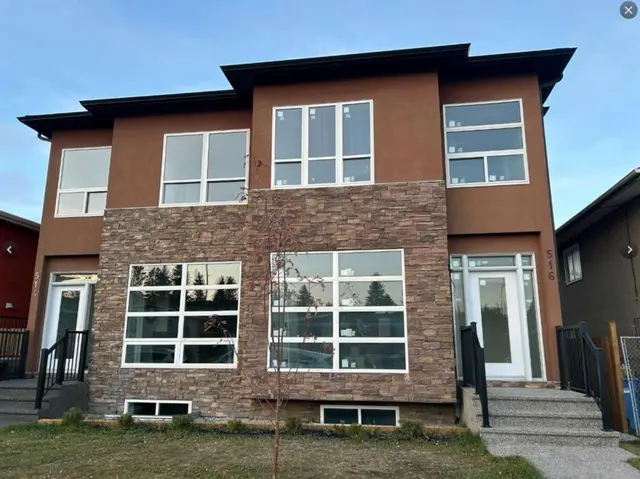
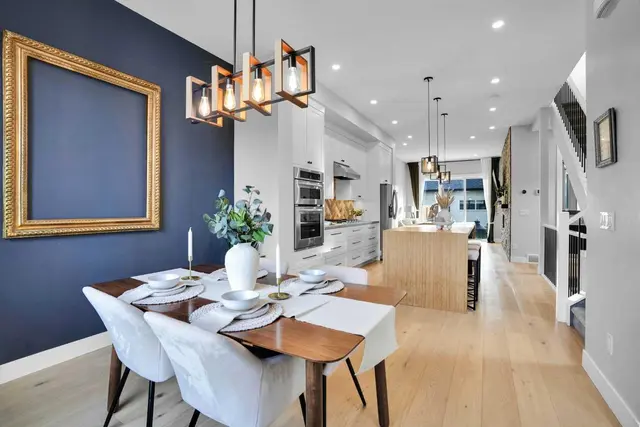
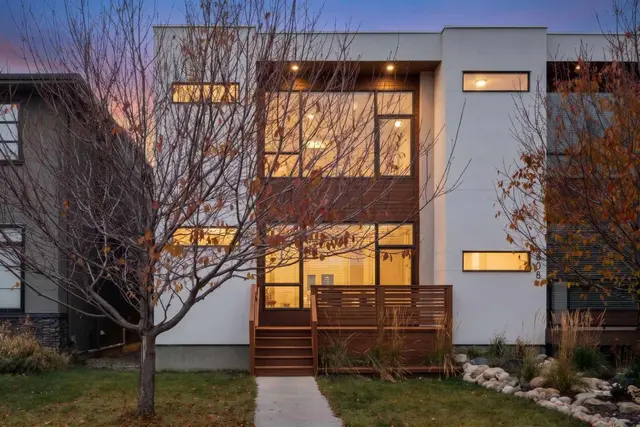
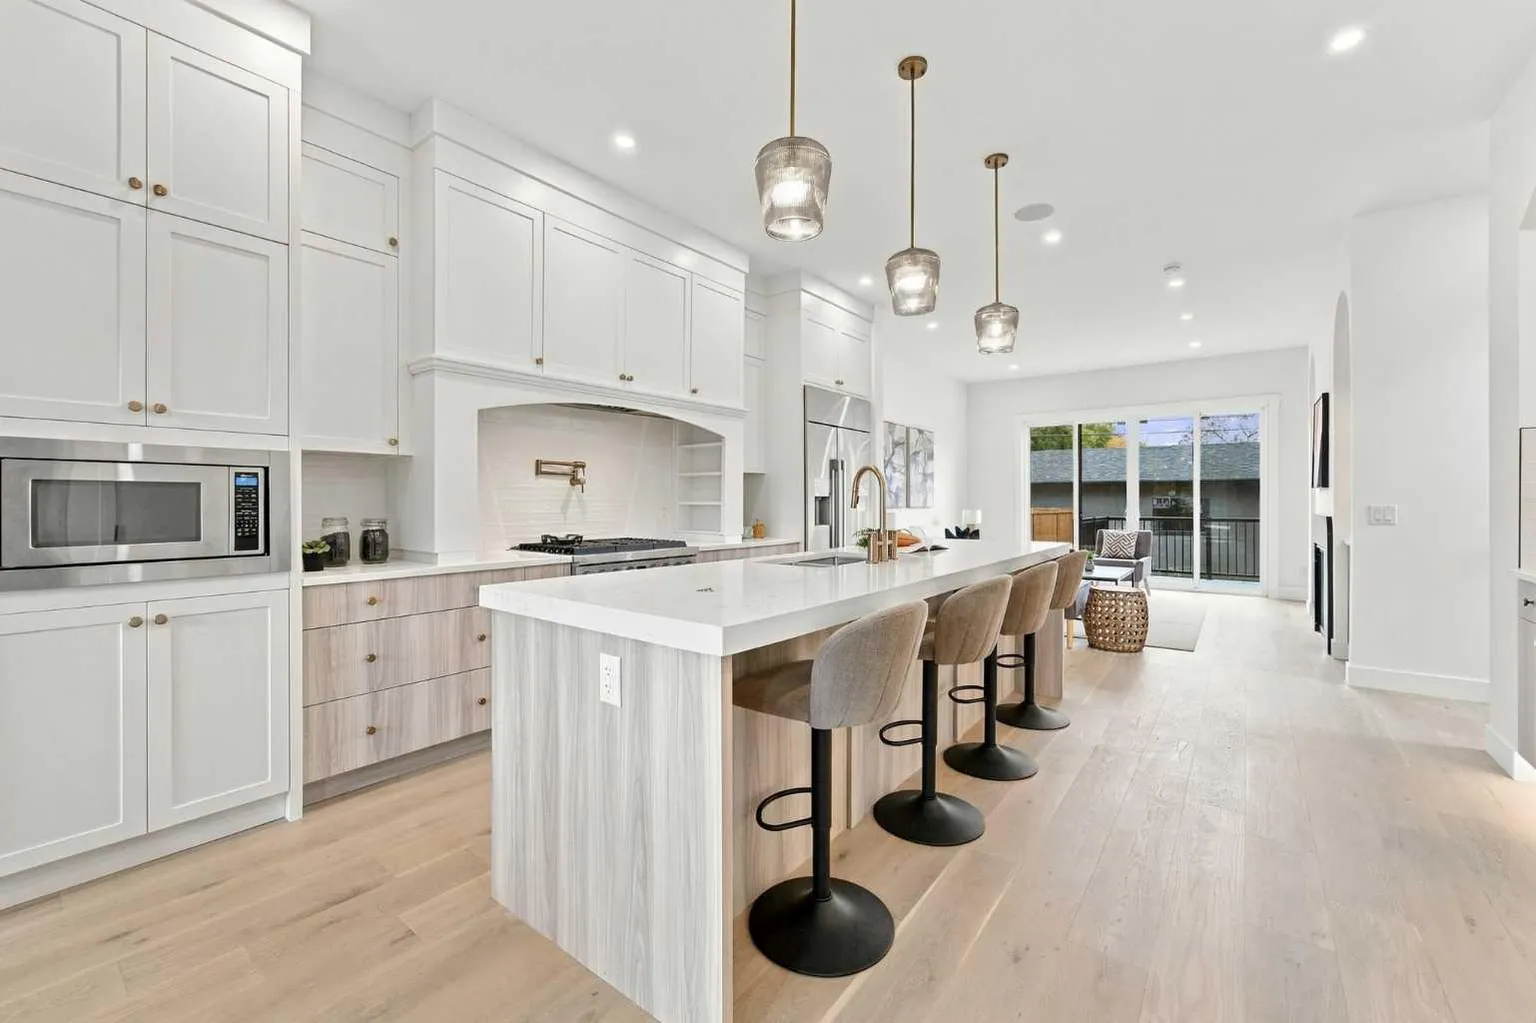
STUNNING MODERN INFILL | OVER 3,100 SQ. FT. TOTAL | 5 BEDROOMS | 2-BEDROOM LEGAL BASEMENT SUITE | DOUBLE DETACHED GARAGE | DACOR APPLIANCES Welcome to this beautifully designed modern infill offering approximately 2,172 sq. ft. above grade and over 3,100 sq. ft. of total developed space across three levels. With sophisticated finishes, thoughtful design and exceptional functionality, this home offers an impressive combination of style and space. The main level features a bright open-concept layout with wide-plank hardwood flooring, oversized windows and an abundance of natural light. The spacious living room is highlighted by a stunning fireplace with custom built-ins and elegant architectural details. The chef-inspired kitchen is the centrepiece of the home, featuring extensive custom cabinetry, premium stainless-steel DACOR appliances, quartz countertops and a large island with seating for four. The main floor also offers a dedicated home office, spacious dining area and a beautifully designed mudroom with custom built-ins. Upstairs, the generous primary retreat features a large walk-in closet and a beautifully finished ensuite. Two additional bedrooms, another full bathroom, a laundry room and additional walk-in closets provide excellent functionality for a growing family. The fully developed basement adds approximately 931 sq. ft. and features a spacious recreation room, full kitchen, two bedrooms, a full bathroom, laundry and utility space. The two-bedroom basement suite provides excellent flexibility for extended family, guests or rental income potential. Additional highlights include custom millwork, designer lighting, extensive pot lights, elegant archways, built-in shelving, modern finishes throughout and a double detached garage. A rare opportunity to own a beautifully finished inner-city home offering over 3,100 sq. ft. of total space, five bedrooms, multiple living areas and a two-bedroom basement suite.
Estimated monthly cost
Mortgage (20% down, 4.49%, 25 years)$4,861
Total before utilities and insurance$4,861
An estimate only. Your rate, down payment and mortgage insurance will change it.
Half duplex sales in Winston Heights/Mountview
In the last 12 months, 19 half duplexes sold in Winston Heights/Mountview at a median price of $863,000 ($488 per sq ft) , after a median of 24 days on the market. This one is listed at $506 per sq ft, 4% above that median.
Price per square foot doesn't account for condition, upgrades, garage or basement. Ask Jerry for a full comparison.
Listing courtesy of Coldwell Banker YAD Realty. MLS® A2352425.
More half duplexes in Winston Heights/Mountview