 1 / 8
$1,050,000$537/sq ft
421 19 Avenue NE
Winston Heights/Mountview, Calgary NE, AB T2E 1P4
4 bedrooms · 3.5 bathrooms · 1,954 sq ft
Use Up close to check for busy roads, train tracks and commercial neighbours.
Details
- Status
- Active
- MLS® number
- A2352343
- Community
- Winston Heights/Mountview
- Year built
- 2026
- Style
- 2 Storey,Attached-Side by Side
- Bedrooms
- 4
- Bathrooms
- 3 full, 1 half
- Living area
- 1,954 sq ft (above grade)
- Price per sq ft
- $537
- Lot
- 3,000 sq ft
- Zoning
- R-C2
- Basement
- Full, Finished
- Garage
- 2-car
- Parking
- Double Garage Detached
- Ensuite
- Yes
- Fireplaces
- 1
- Possession
- 45 days / Neg, Upon Completion
- Listed
- October 14, 2026
Features
- Lot features
- Back Lane, Back Yard
- Heating & cooling
- Forced Air, None
- Flooring
- Carpet, Ceramic Tile, Hardwood
- Appliances
- Dishwasher, Dryer, Garage Control(s), Gas Range, Microwave, Range Hood, Washer
- Interior
- Double Vanity, High Ceilings, Kitchen Island, Open Floorplan, Quartz Counters, Recessed Lighting, Vaulted Ceiling(s), Walk-In Closet(s), Wet Bar
- Exterior
- BBQ gas line, Concrete, Stucco, Wood Frame
About this home
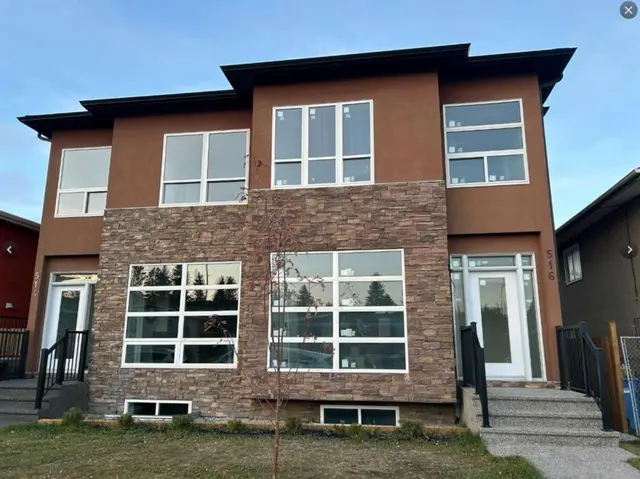
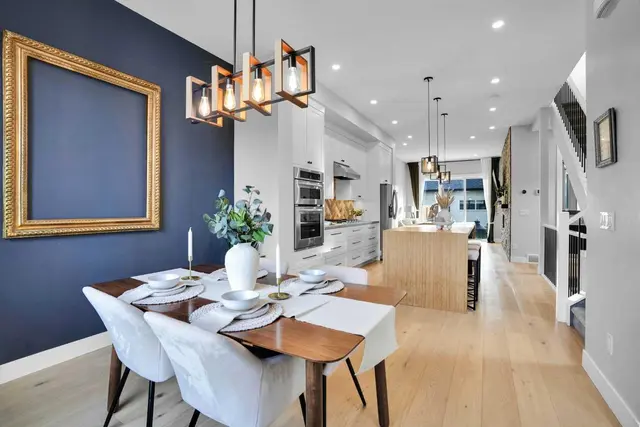
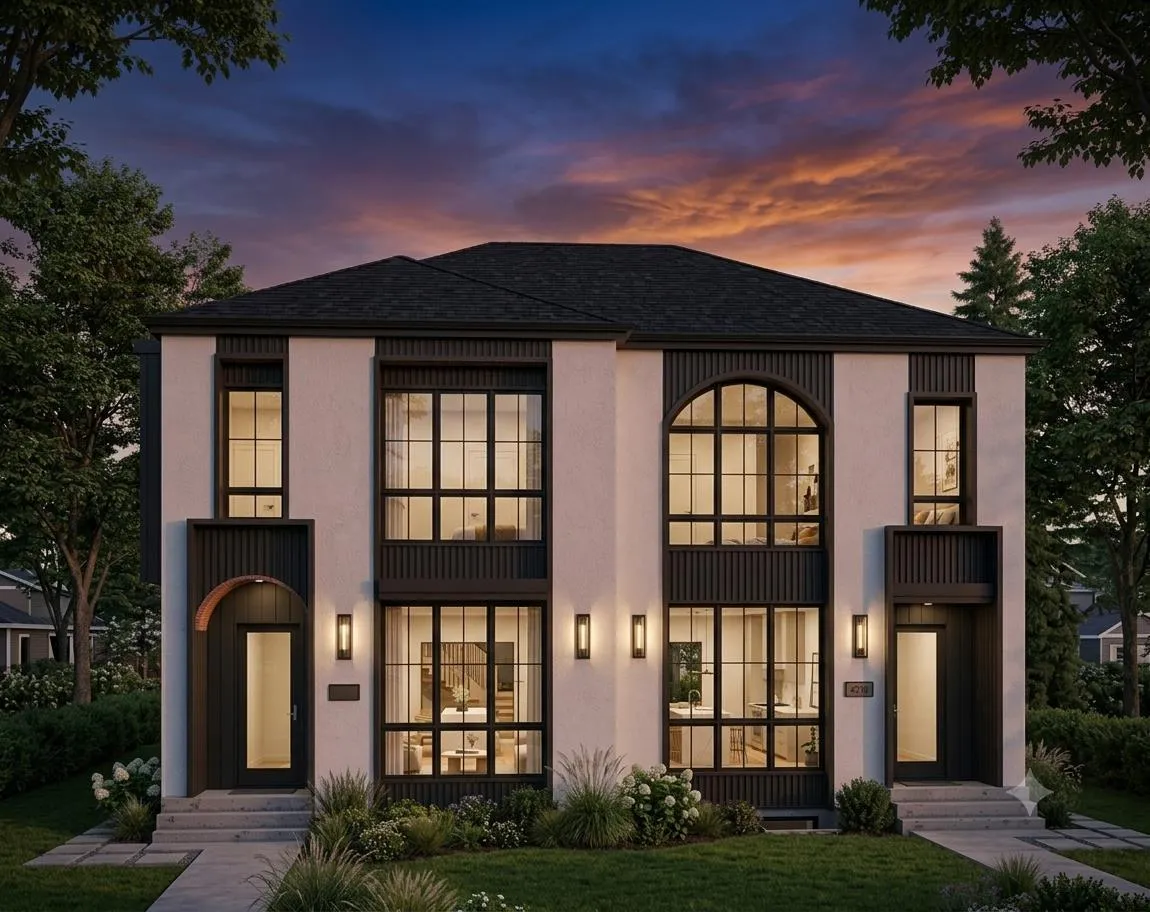
Welcome to this stunning brand-new duplex in the highly sought-after community of WINSTON HEIGHTS. Thoughtfully designed with modern elegance and functional living in mind, this exceptional home combines sophisticated finishings with an unbeatable inner-city location. The main floor welcomes you with impressive 10-foot ceilings and a bright, massive windows that fills the space with natural light. The dining area flows seamlessly into the sleek, contemporary kitchen, featuring premium finishes and a stylish coffee bar - perfect for both everyday living and entertaining. A dedicated office/flex space offers an ideal work-from-home setup, while the inviting living room is centred around a beautiful gas fireplace and oversized patio doors that open onto a spacious rear patio and fully fenced south facing backyard. A double detached garage provides added convenience and functionality. Upstairs, you’ll find three generously sized bedrooms, a versatile bonus room, convenient upper-floor laundry, and two full bathrooms. The primary retreat is a true sanctuary, complete with a walk-in closet and a luxurious ensuite featuring dual vanities, heated floors, and a rough-in for a steam shower. The fully finished basement extends the home’s living space with an additional bedroom, full bathroom, and wet bar, creating the perfect setting for guests, extended family, or entertaining. Combining elevated design, thoughtful functionality, and an exceptional inner-city location, this home is truly move-in ready and designed for modern living. Please note: Basement can be legally suited(Subject to City of Calgary Approval)
Estimated monthly cost
Mortgage (20% down, 4.49%, 25 years)$4,645
Property tax (2026: $1,234 ÷ 12)$103
Total before utilities and insurance$4,747
An estimate only. Your rate, down payment and mortgage insurance will change it.
Half duplex sales in Winston Heights/Mountview
In the last 12 months, 19 half duplexes sold in Winston Heights/Mountview at a median price of $863,000 ($488 per sq ft) , after a median of 24 days on the market. This one is listed at $537 per sq ft, 10% above that median.
Price per square foot doesn't account for condition, upgrades, garage or basement. Ask Jerry for a full comparison.
Listing courtesy of Royal LePage METRO. MLS® A2352343.
More half duplexes in Winston Heights/Mountview