 1 / 47
$959,000$552/sq ft
612 22 Avenue NE
Winston Heights/Mountview, Calgary NE, AB T2E 1V2
5 bedrooms · 3.5 bathrooms · 1,736 sq ft
Use Up close to check for busy roads, train tracks and commercial neighbours.
Details
- Status
- Active
- MLS® number
- A2325978
- Community
- Winston Heights/Mountview
- Year built
- 2026
- Style
- 2 Storey,Attached-Side by Side
- Bedrooms
- 5
- Bathrooms
- 3 full, 1 half
- Living area
- 1,736 sq ft (above grade)
- Price per sq ft
- $552
- Lot
- 5,521 sq ft
- Zoning
- R-CG
- Basement
- Full, Finished
- Suite
- Legal suite (Basement)
- Garage
- 2-car
- Parking
- Alley Access, Double Garage Detached, Off Street
- Ensuite
- Yes
- Fireplaces
- 1
- Possession
- By Date Specified, Negotiable
- Listed
- September 5, 2026
Features
- Lot features
- Back Lane, Back Yard, Front Yard, Rectangular Lot
- Heating & cooling
- Fireplace(s), Forced Air, Natural Gas, Rough-In
- Flooring
- Carpet, Hardwood, Tile, Vinyl Plank
- Appliances
- Built-In Oven, Dishwasher, Dryer, Garage Control(s), Gas Cooktop, Microwave, Range Hood, Refrigerator, Washer, Washer/Dryer
- Interior
- Beamed Ceilings, Double Vanity, High Ceilings, Kitchen Island, Open Floorplan, Quartz Counters, Recessed Lighting, Separate Entrance, Soaking Tub, Vinyl Windows, Walk-In Closet(s)
- Exterior
- BBQ gas line, Private Yard, Stucco, Wood Frame
About this home
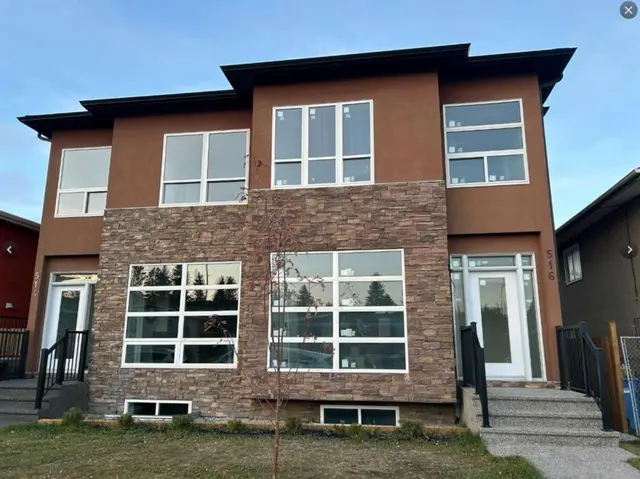
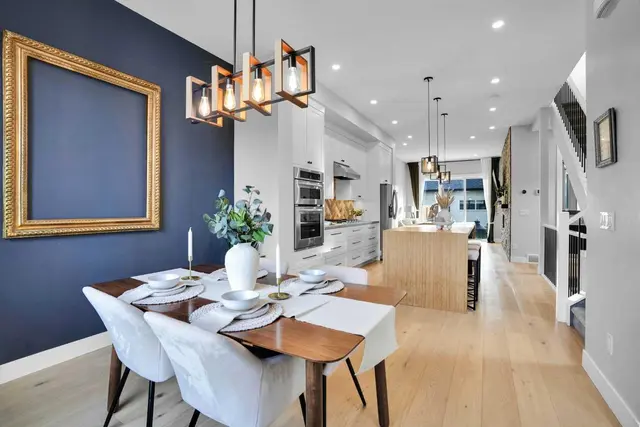
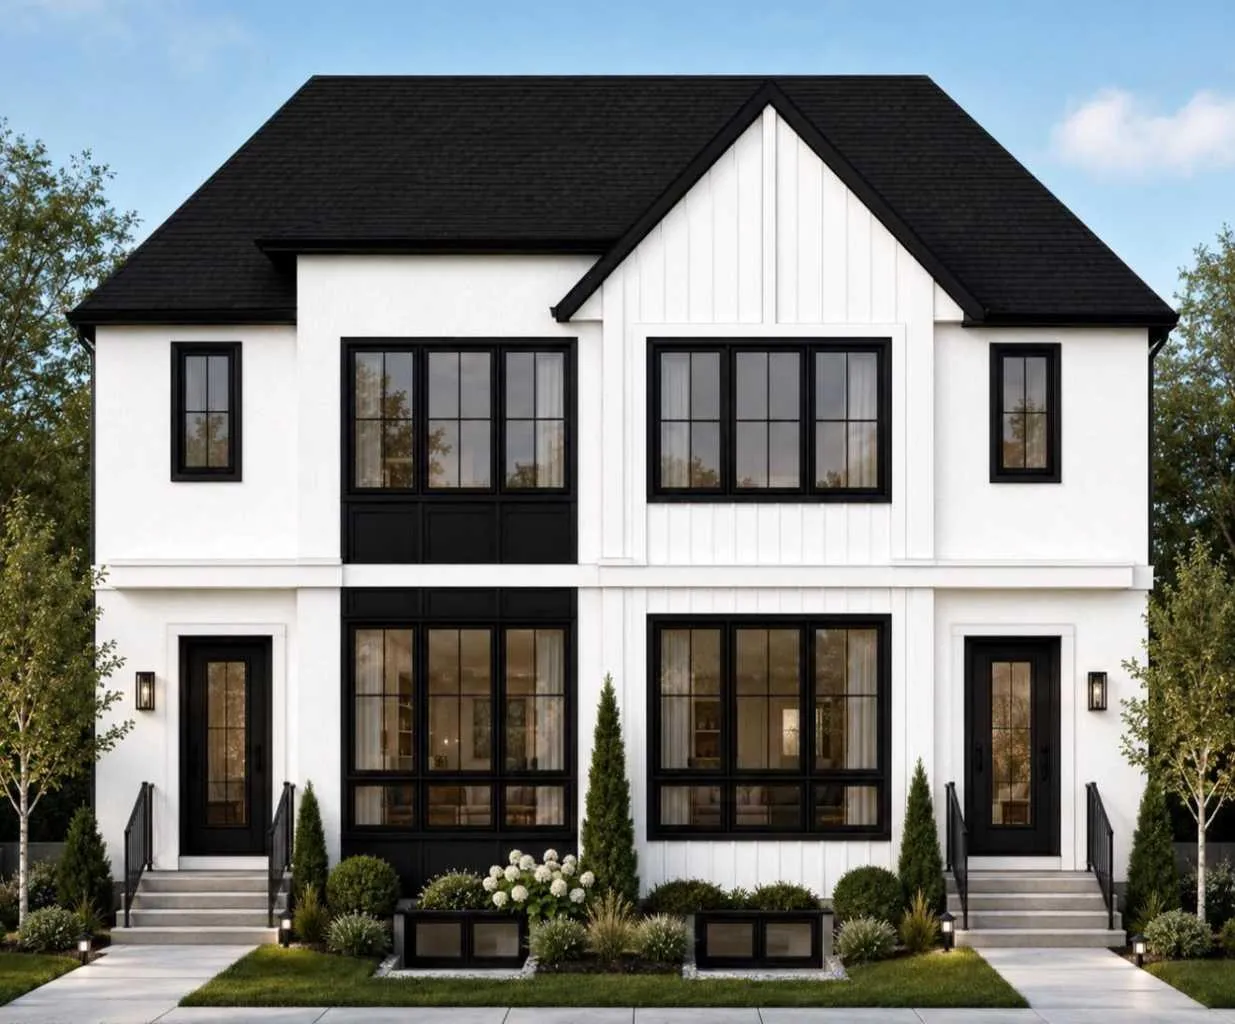
Completion: end of November 2026. Welcome to Winston Heights Mountview! This modern infill comes with a legal basement suite with its own entrance and offers over 2350 sq. ft. of finished space. It features 5 bedrooms and 3.5 bathrooms, with high-end finishes throughout. The main floor has 9’ ceilings, big windows, an open dining area, and a stylish kitchen with quartz counters, a large island, and KitchenAid stainless steel appliances. The living room includes a gas fireplace, built-in shelves, and access to the patio. Upstairs you’ll find the primary bedroom with a 5-piece ensuite and walk-in closet, plus two more bedrooms, a full bathroom, and laundry. The basement has 9’ ceilings and a fully legal 2-bedroom suite with its own kitchen, living space, and laundry—great for family or rental income. This home also includes a double garage, downtown views from the front, and an excellent location close to schools, parks, shops, and just minutes from downtown. One of biggest backyards in this area.
Estimated monthly cost
Mortgage (20% down, 4.49%, 25 years)$4,242
Total before utilities and insurance$4,242
An estimate only. Your rate, down payment and mortgage insurance will change it.
Half duplex sales in Winston Heights/Mountview
In the last 12 months, 19 half duplexes sold in Winston Heights/Mountview at a median price of $863,000 ($488 per sq ft) , after a median of 24 days on the market. This one is listed at $552 per sq ft, 13% above that median.
Price per square foot doesn't account for condition, upgrades, garage or basement. Ask Jerry for a full comparison.
Listing courtesy of Prep Ultra Realty Ltd. MLS® A2325978.
More half duplexes in Winston Heights/Mountview