 1 / 37
$610,000$351/sq ft
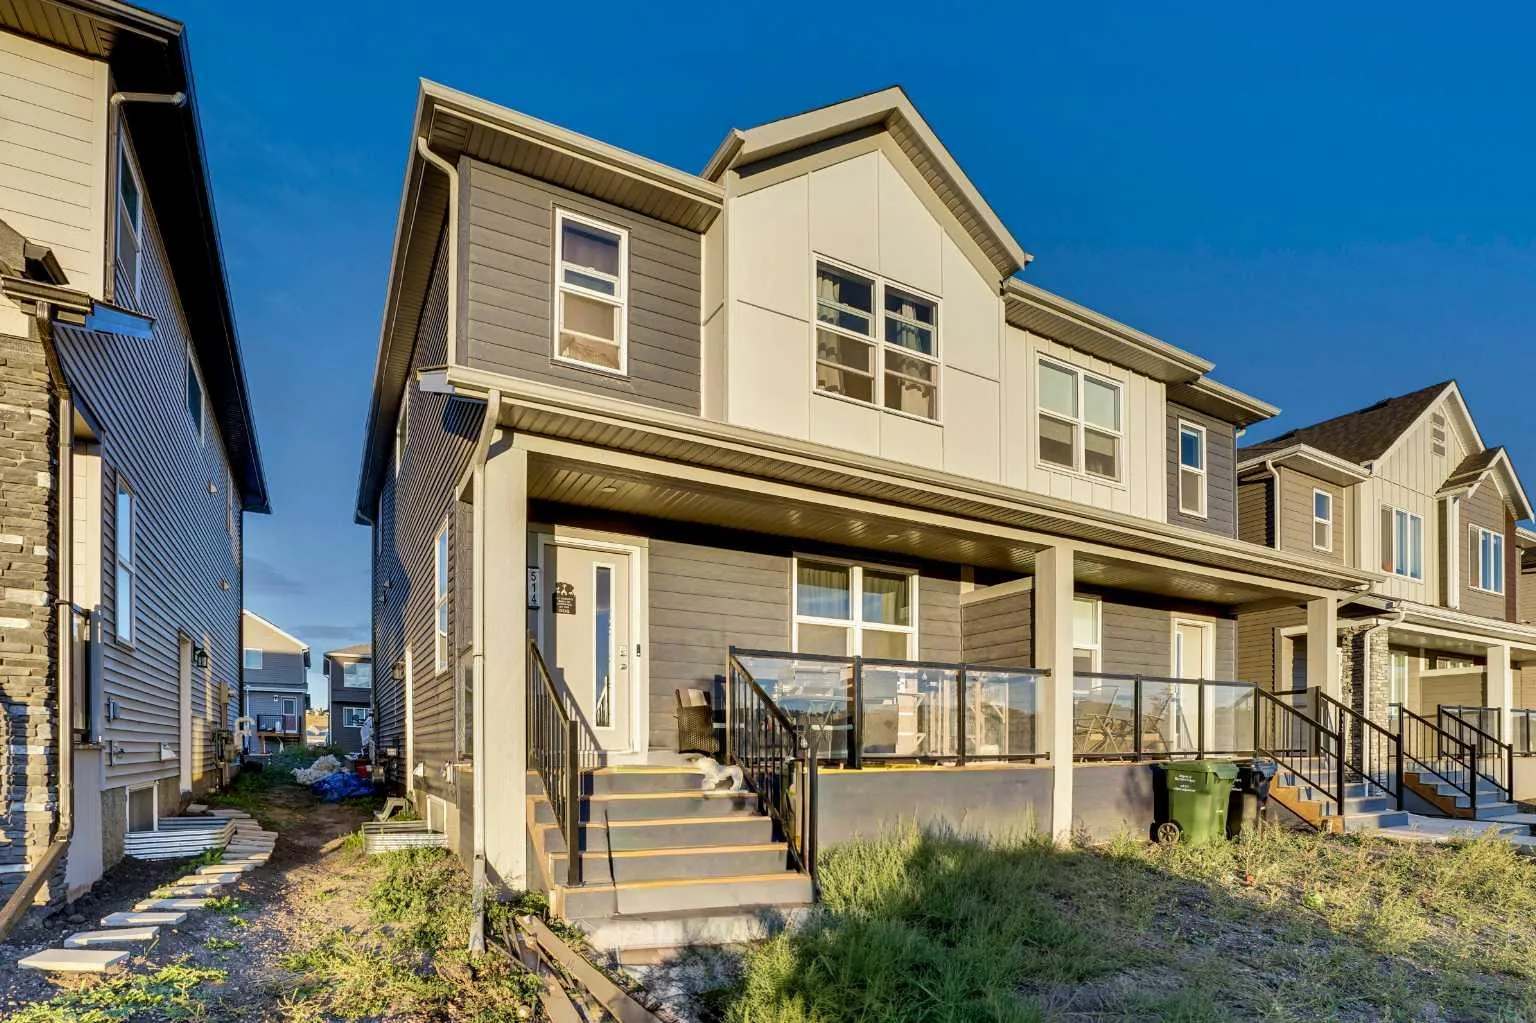
514 Wolf Willow Boulevard SE
Wolf Willow, Calgary SE, AB T2X 5P7
5 bedrooms · 3.5 bathrooms · 1,740 sq ft
Use Up close to check for busy roads, train tracks and commercial neighbours.
Details
- Status
- Active
- MLS® number
- A2281695
- Community
- Wolf Willow
- Year built
- 2025
- Style
- 2 Storey,Attached-Side by Side
- Bedrooms
- 5
- Bathrooms
- 3 full, 1 half
- Living area
- 1,740 sq ft (above grade)
- Price per sq ft
- $351
- Lot
- 2,680 sq ft
- Zoning
- R-Gm
- Basement
- Full, Finished
- Suite
- Legal suite (Basement)
- Parking
- Alley Access, On Street, Parking Pad
- Ensuite
- Yes
- Possession
- Negotiable
- Listed
- April 2, 2026
Features
- Lot features
- Back Lane, Back Yard, City Lot, Interior Lot, Rectangular Lot
- Heating & cooling
- Central, Natural Gas, None
- Flooring
- Carpet, Ceramic Tile, Laminate, Vinyl Plank
- Appliances
- Dishwasher, Electric Range, Range Hood, Refrigerator, Washer/Dryer
- Interior
- Kitchen Island, Open Floorplan, Quartz Counters, Separate Entrance, Walk-In Closet(s)
- Exterior
- Lighting, Rain Gutters, Vinyl Siding, Wood Frame
About this home
Welcome to this beautifully designed and newly built, this 5-bedroom, 3.5-bathroom half duplex, complete with a legal 2-bedroom basement suite with separate entrance, perfect for extended family or a mortgage helper. The main floor features an open-concept layout with a bright living room, central dining area, and a modern kitchen with quartz countertops, upgraded stainless steel appliances, island, pantry, and luxury vinyl plank flooring throughout. A convenient powder room and mudroom complete the main level. Upstairs you’ll find a spacious primary suite with walk-in closet and 4-piece ensuite with dual sinks and a standing shower. Two additional bedrooms, a 4-piece bath, laundry room, and a versatile bonus/flex space provide functionality for the whole family. The fully finished legal basement suite includes its own side entrance, laundry, stylish kitchen, living area, two bedrooms, and upgraded finishes including herringbone flooring – offering excellent rental potential. Located in the desirable community of Wolf Willow, this property is steps away from Fish Creek Park, the Bow River, Blue Devil Golf Club, and nearby parks and pathways. Future schools, a dog park, and commercial amenities are planned for the area, adding even more value to this growing community. As per tenant's request, no viewings on Sundays.
Estimated monthly cost
An estimate only. Your rate, down payment and mortgage insurance will change it.
Half duplex sales in Wolf Willow
In the last 12 months, 16 half duplexes sold in Wolf Willow at a median price of $538,500 ($327 per sq ft) , after a median of 52 days on the market. This one is listed at $351 per sq ft, 7% above that median.
Price per square foot doesn't account for condition, upgrades, garage or basement. Ask Jerry for a full comparison.
Listing courtesy of Royal LePage METRO. MLS® A2281695.