 1 / 48
$1,099,900$561/sq ft
2019 21 Avenue NW
Banff Trail, Calgary NW, AB T2M 1M9
5 bedrooms · 3.5 bathrooms · 1,962 sq ft
Use Up close to check for busy roads, train tracks and commercial neighbours.
Details
- Status
- Active
- MLS® number
- A2347787
- Community
- Banff Trail
- Year built
- 2025
- Style
- 2 Storey,Attached-Side by Side
- Bedrooms
- 5
- Bathrooms
- 3 full, 1 half
- Living area
- 1,962 sq ft (above grade)
- Price per sq ft
- $561
- Lot
- 3,003 sq ft
- Zoning
- R-CG
- Basement
- Full, Finished
- Suite
- Legal suite (Basement)
- Garage
- 2-car
- Parking
- Double Garage Detached
- Ensuite
- Yes
- Fireplaces
- 1
- Possession
- Negotiable
- Listed
- September 24, 2026
Features
- Lot features
- Back Lane, Back Yard, Front Yard
- Heating & cooling
- Forced Air, Natural Gas, Central Air
- Flooring
- Ceramic Tile, Hardwood
- Appliances
- Dishwasher, Garage Control(s), Gas Cooktop, Microwave Hood Fan, Range Hood, Refrigerator, Stove(s), Washer/Dryer, Washer/Dryer Stacked
- Interior
- Bookcases, Double Vanity, High Ceilings, Kitchen Island, Open Floorplan, Pantry, Soaking Tub, Vaulted Ceiling(s), Walk-In Closet(s)
- Exterior
- Private Entrance, Rain Gutters, Brick, Stucco
About this home
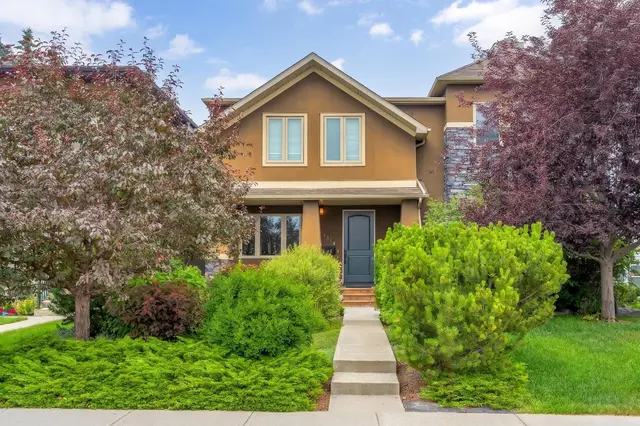
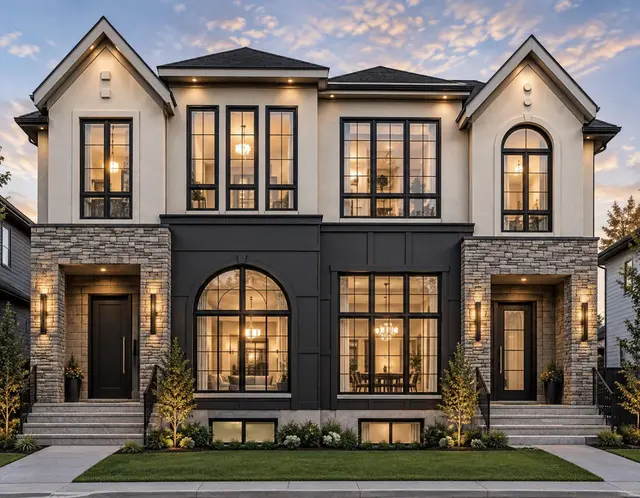
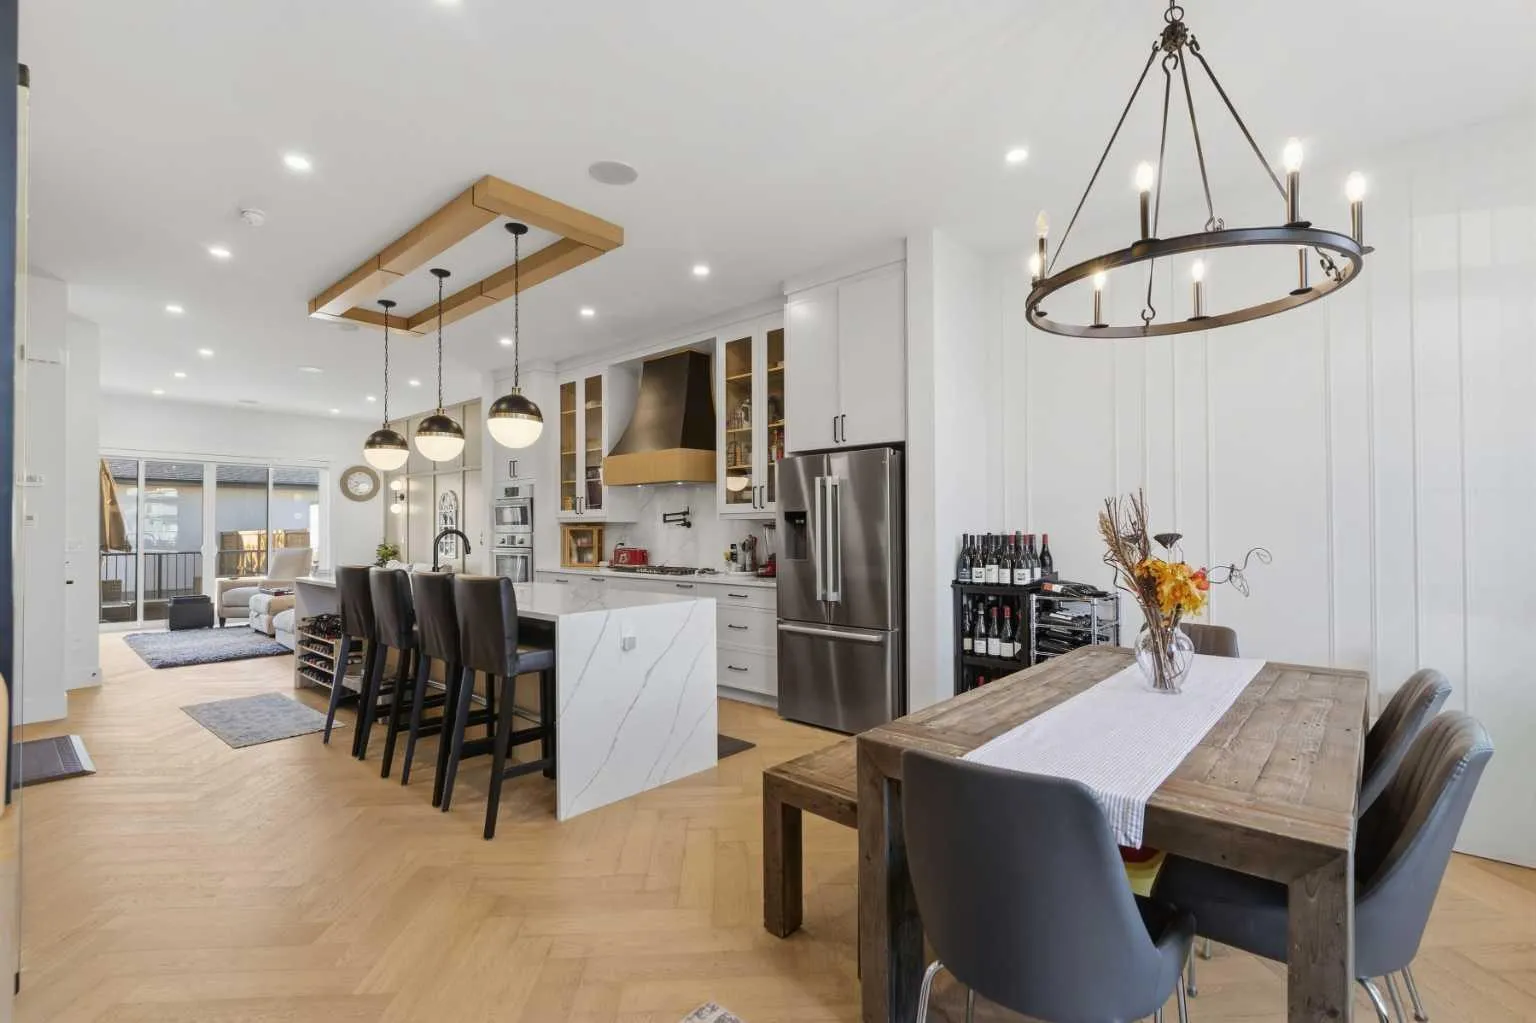
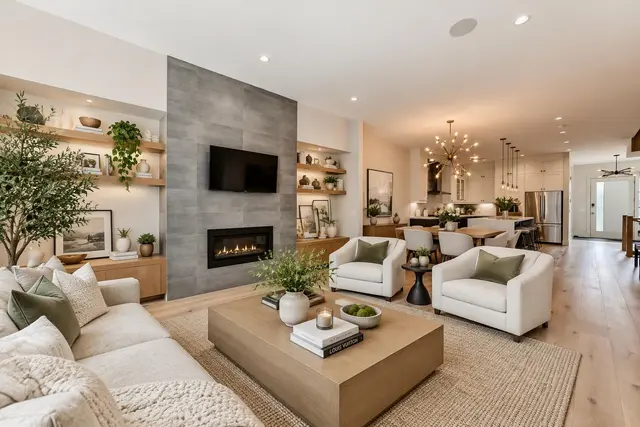
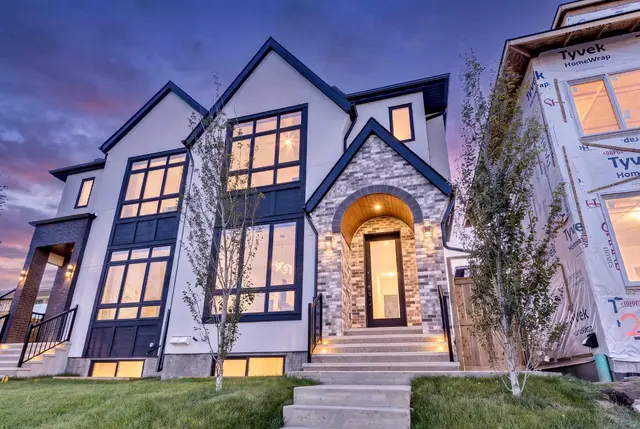
Nearly new and move-in ready, this 2025-built semi-detached home offers approximately 2,870 sq ft of finished living space, a 2-bedroom LEGAL basement suite and a location just steps from the Banff Trail LRT station. Since completion, the sellers have added central air conditioning, a steam shower and window coverings throughout. The bright, open main floor features a front office off the entry, a stunning kitchen with quartz countertops, gas cooktop, wall ovens, pantry and an oversized island, a dining area with room for a full table, and a living room anchored by an electric fireplace and custom built-ins. A mudroom and powder room complete the level. Upstairs, the primary retreat offers vaulted ceilings, a walk-in closet and a spa-inspired 5-piece ensuite with freestanding soaker tub and double vanity. Two more bedrooms, a 4-piece main bath and a full laundry room with sink round out the upper floor. The legal basement suite has its own private side entrance, full kitchen, living area, two bedrooms, 4-piece bath and separate laundry, making it an excellent mortgage helper or a comfortable space for extended family. Outside, enjoy a fenced, south-facing backyard with a deck and a double detached garage. Minutes to the University of Calgary, SAIT, Foothills Medical Centre, McMahon Stadium and downtown, this is inner-city living with built-in income potential.
Estimated monthly cost
Mortgage (20% down, 4.49%, 25 years)$4,865
Property tax (2026: $7,514 ÷ 12)$626
Total before utilities and insurance$5,491
An estimate only. Your rate, down payment and mortgage insurance will change it.
Half duplex sales in Banff Trail
In the last 12 months, 24 half duplexes sold in Banff Trail at a median price of $1,062,500 ($520 per sq ft) , after a median of 39 days on the market. This one is listed at $561 per sq ft, 8% above that median.
Price per square foot doesn't account for condition, upgrades, garage or basement. Ask Jerry for a full comparison.
Listing courtesy of Royal LePage Solutions. MLS® A2347787.
More half duplexes in Banff Trail
 Price reduced
 Price reduced