 1 / 41
$945,500$465/sq ft
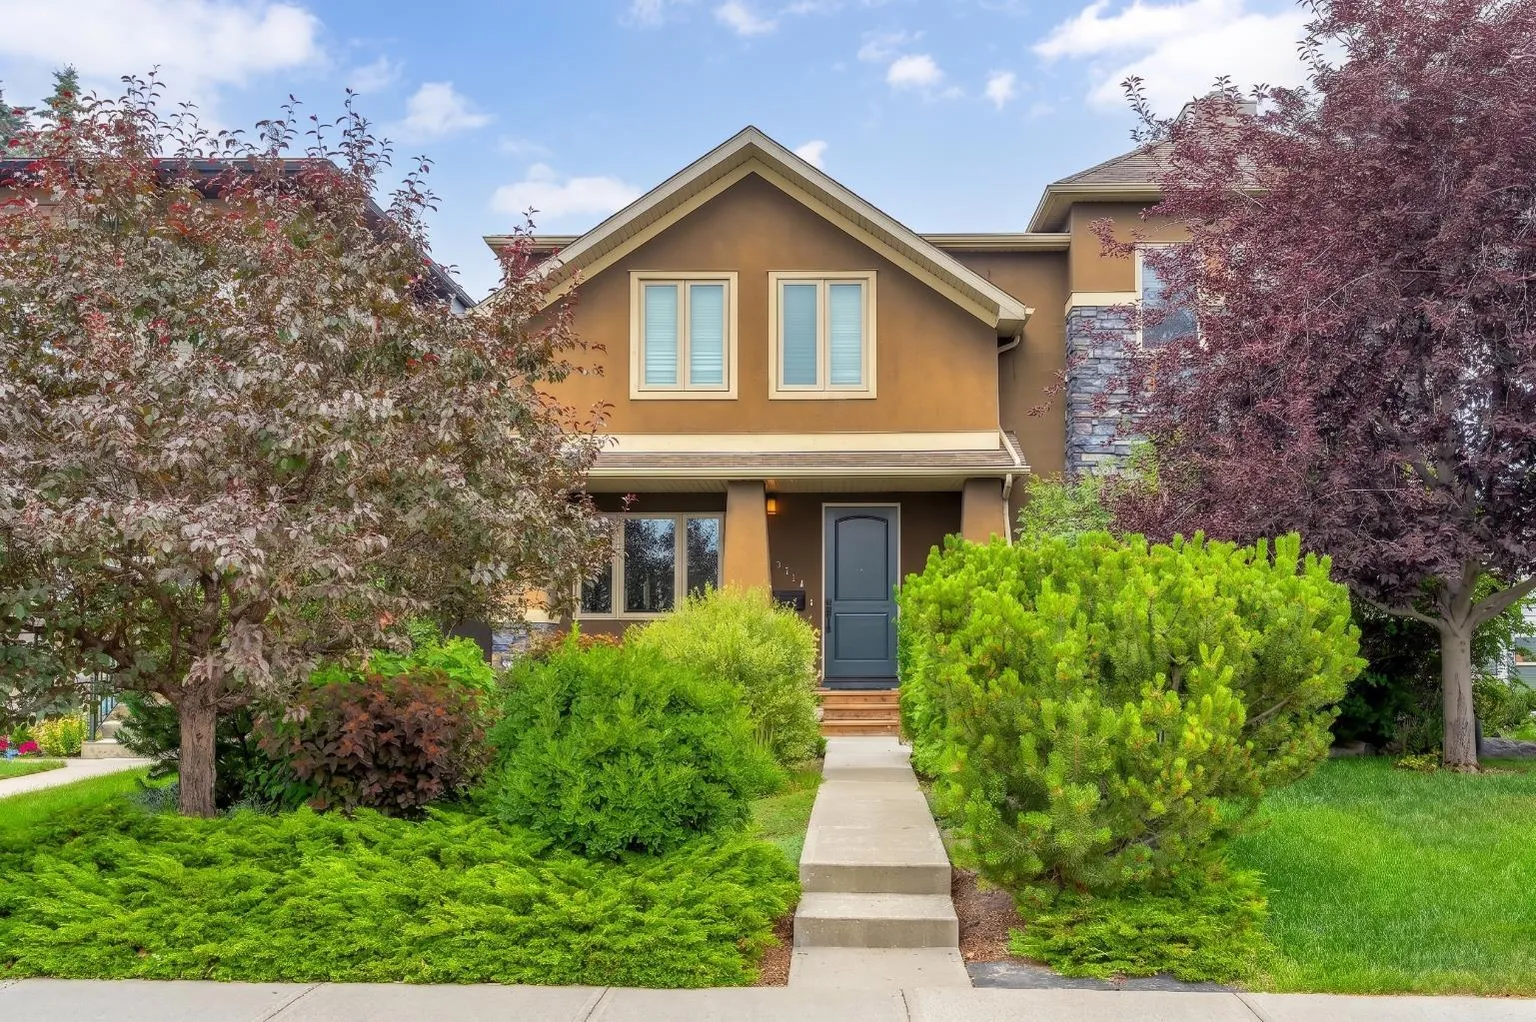
2104 23 Avenue NW
Banff Trail, Calgary NW, AB T2M 1W3
4 bedrooms · 3.5 bathrooms · 2,035 sq ft
Use Up close to check for busy roads, train tracks and commercial neighbours.
Details
- Status
- Active
- MLS® number
- A2332514
- Community
- Banff Trail
- Year built
- 2008
- Style
- 2 Storey,Attached-Side by Side
- Bedrooms
- 4
- Bathrooms
- 3 full, 1 half
- Living area
- 2,035 sq ft (above grade)
- Price per sq ft
- $465
- Lot
- 3,659 sq ft
- Zoning
- R-CG
- Basement
- Full, Finished
- Garage
- 2-car
- Parking
- Alley Access, Double Garage Detached, Garage Door Opener, Gravel Driveway, Oversized, Workshop in Garage
- Ensuite
- Yes
- Possession
- 90 Days / Neg
- Listed
- July 27, 2026
Features
- Lot features
- Back Lane, Back Yard, Front Yard, Garden, Landscaped, Lawn
- Heating & cooling
- Forced Air, Natural Gas, None
- Flooring
- Ceramic Tile, Hardwood, Linoleum
- Appliances
- Dishwasher, Dryer, Garage Control(s), Gas Oven, Gas Stove, Microwave Hood Fan, Refrigerator, Washer, Window Coverings
- Interior
- Central Vacuum, Closet Organizers, Granite Counters, Kitchen Island, No Animal Home, No Smoking Home, Pantry, Walk-In Closet(s)
- Exterior
- BBQ gas line, Garden, Rain Barrel/Cistern(s), Stucco, Wood Frame
About this home
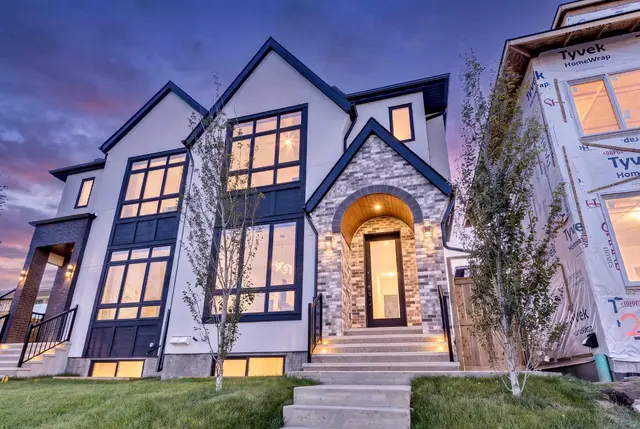
Welcome to an exceptional custom built inner-city residence where space, quality and location come together beautifully. Set on an impressive 25' x 145' professionally landscaped lot, this impeccably maintained four-bedroom home is ideally located across from a schoolyard and just blocks from schools, three CTrain stations, the university and major hospitals. Downtown is only approximately 10 minutes away, making this an outstanding option for families, professionals and anyone seeking convenient city living. Inside, the main floor makes an immediate impression with a soaring 10-foot ceiling, walnut engineered hardwood flooring and striking maple stairs. The chef-inspired kitchen is the true heart of the home, featuring stainless steel appliances, extensive cabinetry and an oversized granite island with generous seating—perfect for entertaining, family gatherings or everyday living. A spacious mudroom and large pantry add exceptional storage and functionality. The thoughtfully designed floor plan offers four bedrooms, including three on the upper level and one on the lower level, along with multiple bathrooms, including a beautiful four-piece ensuite complete with a luxurious steam shower. The outdoor space is equally impressive, featuring a large 16' x 20' deck, professional landscaping and an oversized 21' x 27' double garage with ample room for vehicles, storage and workspace. All-new triple-pane windows were installed in 2024, adding comfort, efficiency and peace of mind. Meticulously cared for and presented in excellent condition, this remarkable home offers generous living space, premium finishes and an unbeatable location close to everything the city has to offer.
Estimated monthly cost
Mortgage (20% down, 4.49%, 25 years)$4,182
Property tax (2026: $6,716 ÷ 12)$560
Total before utilities and insurance$4,742
An estimate only. Your rate, down payment and mortgage insurance will change it.
Half duplex sales in Banff Trail
In the last 12 months, 24 half duplexes sold in Banff Trail at a median price of $1,062,500 ($520 per sq ft) , after a median of 39 days on the market. This one is listed at $465 per sq ft, 11% below that median.
Price per square foot doesn't account for condition, upgrades, garage or basement. Ask Jerry for a full comparison.
Listing courtesy of RE/MAX Real Estate (Mountain View). MLS® A2332514.
More half duplexes in Banff Trail
 Price reduced
 Price reduced