 1 / 47
$1,249,000$486/sq ft
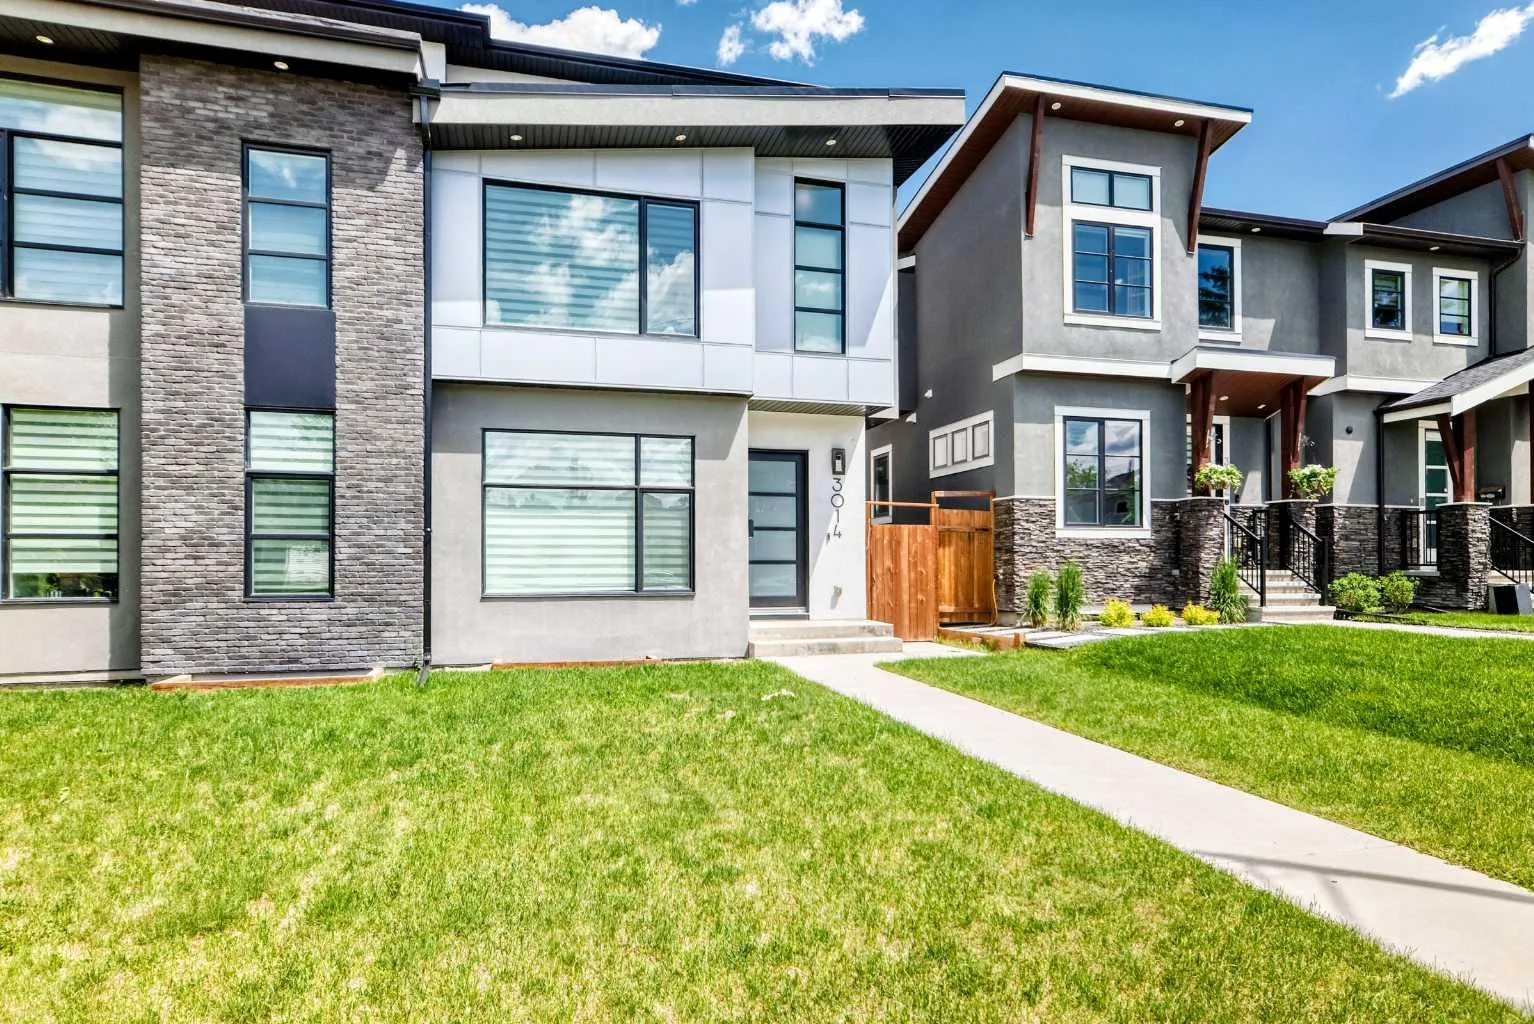
3014 Cochrane Road NW
Banff Trail, Calgary NW, AB T2M 4J3
4 bedrooms · 4.5 bathrooms · 2,570 sq ft
Use Up close to check for busy roads, train tracks and commercial neighbours.
Details
- Status
- Active
- MLS® number
- A2323004
- Community
- Banff Trail
- Year built
- 2019
- Style
- 3 (or more) Storey,Attached-Side by Side
- Bedrooms
- 4
- Bathrooms
- 4 full, 1 half
- Living area
- 2,570 sq ft (above grade)
- Price per sq ft
- $486
- Lot
- 3,003 sq ft
- Zoning
- R-CG
- Basement
- Full, Finished
- Garage
- 2-car
- Parking
- Double Garage Attached
- Ensuite
- Yes
- Fireplaces
- 1
- Possession
- 90 Days / Neg, Negotiable
- Listed
- June 23, 2026
Features
- Lot features
- Rectangular Lot
- Heating & cooling
- Fireplace(s), Forced Air, Central Air
- Flooring
- Carpet, Hardwood
- Appliances
- Bar Fridge, Dishwasher, Dryer, Gas Cooktop, Microwave, Oven, Range Hood, Refrigerator, Washer, Window Coverings
- Interior
- Bar, High Ceilings, Kitchen Island, Sump Pump(s)
- Exterior
- Balcony, Brick, Stucco
About this home
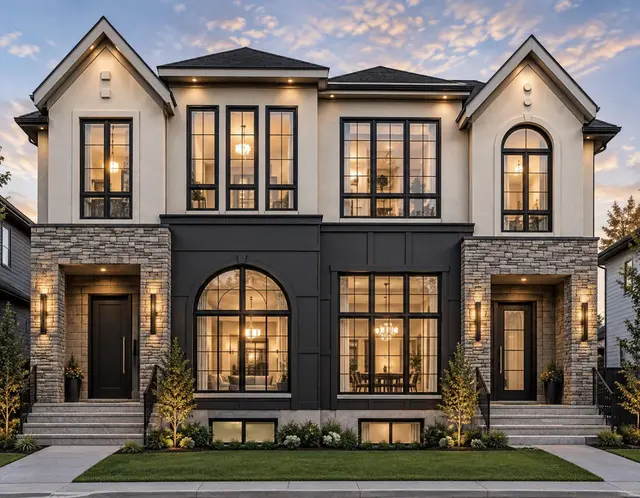
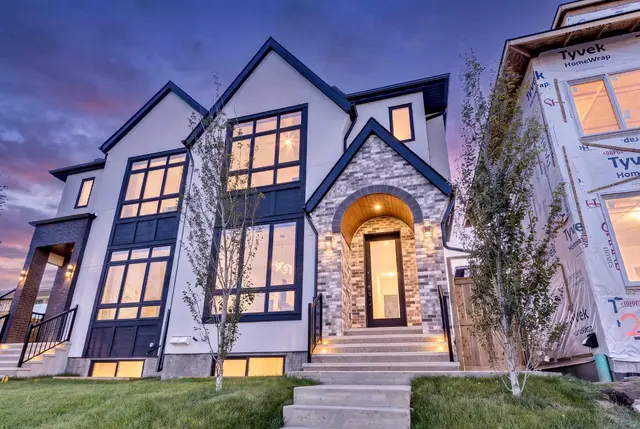
Welcome to this stunning executive-style duplex located in the highly sought-after inner-city community of Banff Trail. Combining exceptional craftsmanship with thoughtful functionality, this elegant home offers over 3,000 sq. ft. of beautifully developed living space spanning four distinct floors, fully equipped with central air conditioning for year-round comfort. The main floor welcomes you with a bright, ultra-modern open-concept layout featuring wide-plank engineered hardwood floors, a striking contemporary halo light fixture, and an open-riser staircase highlighted by custom glass panel railings. A spacious front dining area flows seamlessly into a gourmet chef’s kitchen boasting high-gloss white cabinetry, a large central island, and integrated stainless steel appliances. The adjacent living room is anchored by a stunning stone fireplace with custom designer millwork. A functional built-in mudroom station and a 2-piece bathroom complete this level. Moving upstairs, the second floor continues to impress with a versatile bonus room, a convenient laundry room, and two spacious bedrooms—each boasting its own private ensuite bathroom, walk-in closet, and glass panel safety railings continuing along the upper levels. The entire third floor is dedicated to an ultra-luxurious, penthouse-style Primary Retreat. This private sanctuary features a spacious bedroom, a wet bar, and a private balcony overlooking Banff Trail. The spa-inspired ensuite is complete with hydronic in-floor heating, a stand-alone soaking tub, a walk-through shower, and premium tilework. The value extends into the fully developed basement, which features hydronic in-floor heating, a massive recreation room with a secondary bar, a fourth guest bedroom with its own ensuite, a reliable sump pump system for added peace of mind, and plentiful storage. Complete with a detached double garage, this masterfully built home offers unparalleled modern living.
Estimated monthly cost
Mortgage (20% down, 4.49%, 25 years)$5,525
Property tax (2026: $8,179 ÷ 12)$682
Total before utilities and insurance$6,206
An estimate only. Your rate, down payment and mortgage insurance will change it.
Half duplex sales in Banff Trail
In the last 12 months, 24 half duplexes sold in Banff Trail at a median price of $1,062,500 ($520 per sq ft) , after a median of 39 days on the market. This one is listed at $486 per sq ft, 7% below that median.
Price per square foot doesn't account for condition, upgrades, garage or basement. Ask Jerry for a full comparison.
Listing courtesy of WExcel. MLS® A2323004.
More half duplexes in Banff Trail
 Price reduced
 Price reduced