 Pending
 1 / 50
$860,000$453/sq ft
6429 33 Avenue NW
Bowness, Calgary NW, AB T3B 1K9
5 bedrooms · 3.5 bathrooms · 1,900 sq ft
Use Up close to check for busy roads, train tracks and commercial neighbours.
Details
- Status
- Active
- MLS® number
- A2341110
- Community
- Bowness
- Year built
- 2026
- Style
- 2 Storey,Attached-Side by Side
- Bedrooms
- 5
- Bathrooms
- 3 full, 1 half
- Living area
- 1,900 sq ft (above grade)
- Price per sq ft
- $453
- Lot
- 3,057 sq ft
- Zoning
- R-CG
- Basement
- Full, Finished
- Suite
- Legal suite (Basement)
- Garage
- 1-car
- Parking
- Double Garage Detached
- Ensuite
- Yes
- Fireplaces
- 1
- Possession
- Immediate
- Listed
- August 29, 2026
Features
- Lot features
- Back Lane
- Heating & cooling
- Forced Air, None
- Flooring
- Tile, Vinyl Plank
- Appliances
- Built-In Oven, Dishwasher, Dryer, Gas Cooktop, Microwave, Range Hood, Refrigerator, Tankless Water Heater, Washer, Washer/Dryer Stacked
- Interior
- Built-in Features, Closet Organizers, Double Vanity, High Ceilings, Kitchen Island, Natural Woodwork, Open Floorplan, Quartz Counters, Separate Entrance, Soaking Tub, Walk-In Closet(s), Wired for Data
- Exterior
- Private Yard, Stucco
About this home
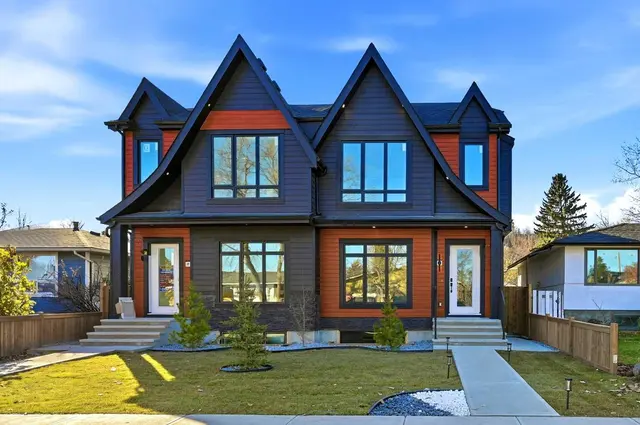
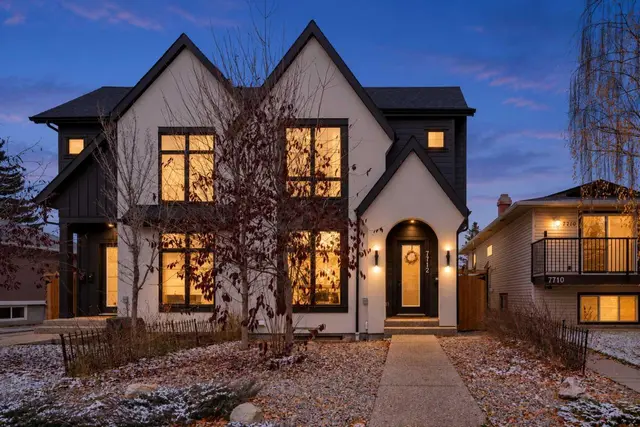
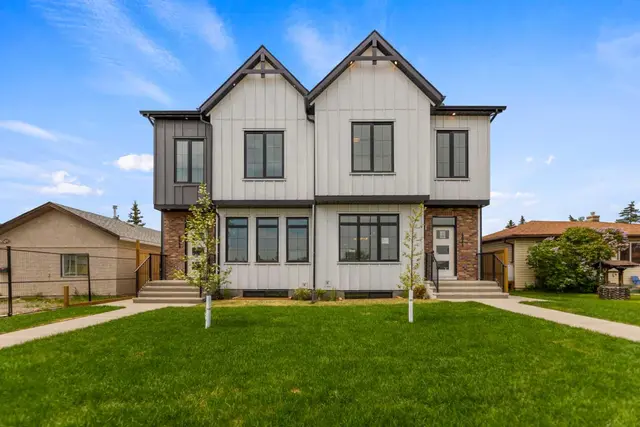
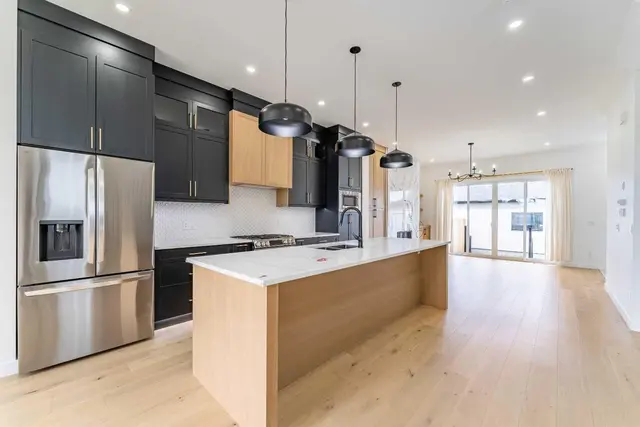
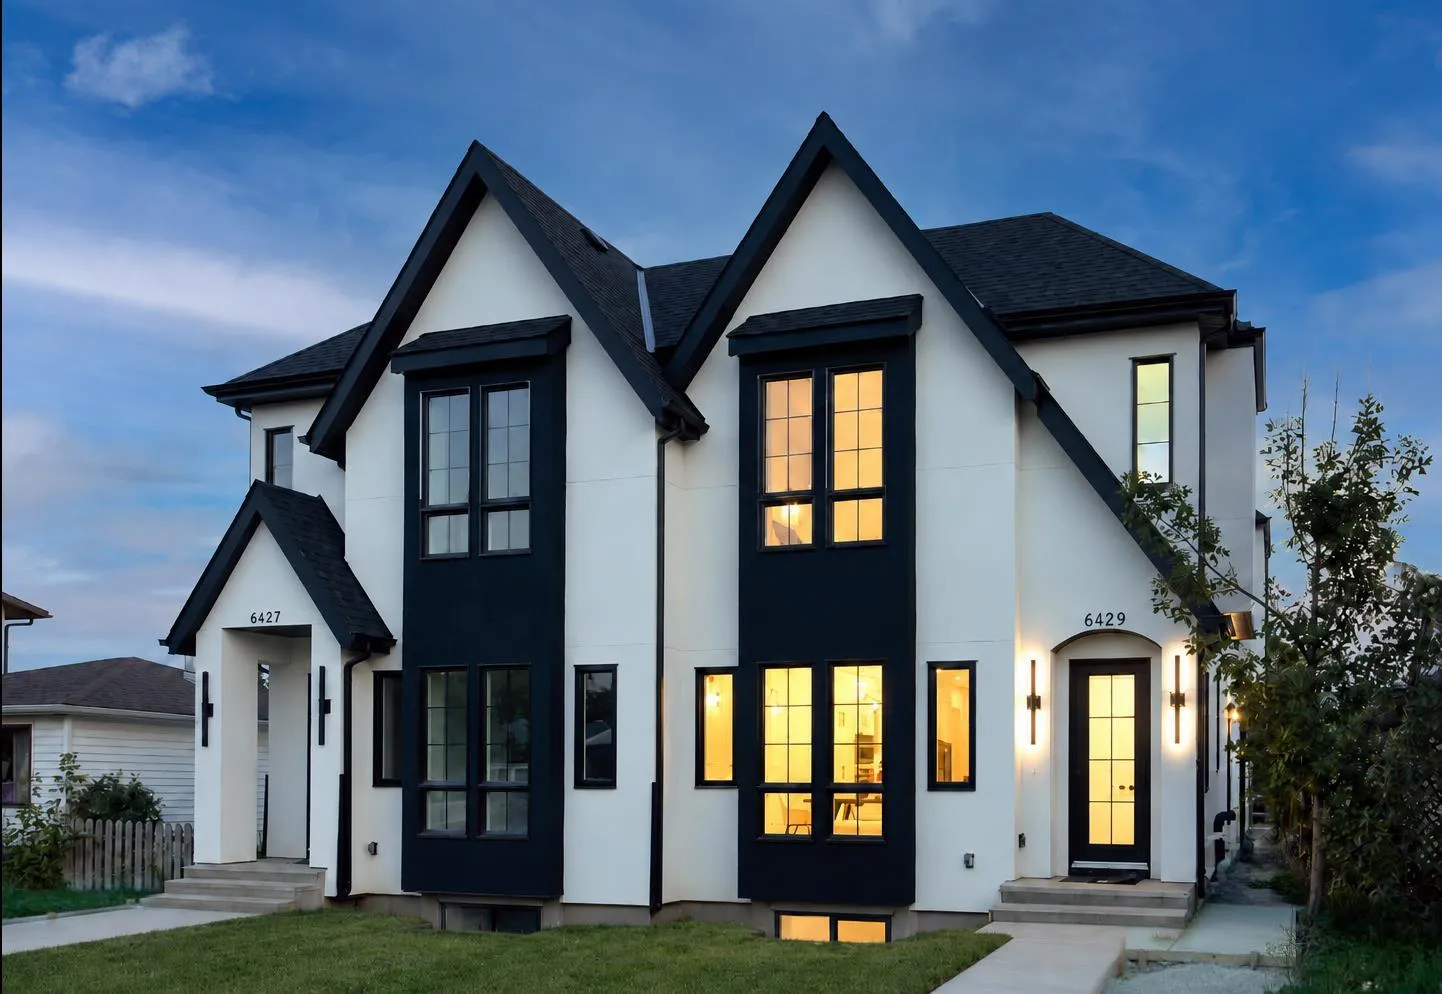
Modern design, thoughtful craftsmanship, and exceptional income potential come together in this brand-new Bowness duplex, offering over 1,900 sq. ft. above grade plus a fully developed 2-bedroom LEGAL basement suite. Designed with both style and functionality in mind, this impressive home features 3 bedrooms, 2.5 bathrooms in the main residence, a striking farmhouse-inspired exterior, and a level of finish that sets it apart from the typical inner-city infill. Step inside to a bright, open-concept main floor highlighted by soaring 10-foot ceilings, oversized energy-efficient windows, and an abundance of natural light. The heart of the home is the show-stopping kitchen, anchored by an incredible 14-foot island with generous breakfast-bar seating. Sleek contemporary cabinetry, modern lighting, refined finishes, and durable luxury vinyl plank flooring create a clean, cohesive aesthetic throughout. The kitchen flows effortlessly into the spacious dining and living areas, creating an ideal setting for everyday family living, hosting, and entertaining. Upstairs, a dramatic cathedral-vaulted ceiling adds architectural character and an elevated sense of space. The upper level offers three generously sized bedrooms along with the convenience of dedicated second-floor laundry. The primary retreat is thoughtfully designed with a spacious walk-in closet and a private ensuite featuring a double vanity and separate enclosed water closet. Two additional bedrooms and a full bathroom complete the upper floor. The fully developed LEGAL basement suite offers outstanding versatility and income potential, complete with its own private entrance, kitchen, open living area, two bedrooms, and a full bathroom. Finished with the same attention to detail as the main residence, it provides an excellent mortgage-helper, investment opportunity, or private space for extended family. Outside, the property is completely move-in ready with full landscaping, fencing, and a concrete patio perfect for summer barbecues, entertaining, or relaxing outdoors. A double detached garage provides secure parking and additional storage. From its distinctive farmhouse-inspired elevation and oversized windows to the impressive 14-foot kitchen island, vaulted upper level, second-floor laundry, modern finishes, LEGAL basement suite, and fully completed outdoor space, this exceptional new home delivers the perfect combination of style, comfort, efficiency, and long-term value in the established and increasingly desirable community of Bowness.
Estimated monthly cost
Mortgage (20% down, 4.49%, 25 years)$3,804
Total before utilities and insurance$3,804
An estimate only. Your rate, down payment and mortgage insurance will change it.
Half duplex sales in Bowness
In the last 12 months, 53 half duplexes sold in Bowness at a median price of $717,500 ($435 per sq ft) , after a median of 30 days on the market. This one is listed at $453 per sq ft, 4% above that median.
Price per square foot doesn't account for condition, upgrades, garage or basement. Ask Jerry for a full comparison.
Listing courtesy of Real Estate Professionals Inc. MLS® A2341110.
More half duplexes in Bowness
Pending