 Pending
 1 / 26
$879,000$451/sq ft
8310 34 Avenue NW
Bowness, Calgary NW, AB T3B 1R2
4 bedrooms · 3.5 bathrooms · 1,950 sq ft
Use Up close to check for busy roads, train tracks and commercial neighbours.
Details
- Status
- Active
- MLS® number
- A2337646
- Community
- Bowness
- Year built
- 2024
- Style
- 2 Storey,Attached-Side by Side
- Bedrooms
- 4
- Bathrooms
- 3 full, 1 half
- Living area
- 1,950 sq ft (above grade)
- Price per sq ft
- $451
- Zoning
- R-CG
- Basement
- Full, Finished
- Suite
- Legal suite (Basement)
- Garage
- 2-car
- Parking
- Alley Access, Double Garage Detached, Garage Door Opener, Garage Faces Rear, Side By Side
- Fireplaces
- 1
- Possession
- 15 Days / Neg, Immediate, Negotiable
- Listed
- August 18, 2026
Features
- Lot features
- Back Lane, Back Yard, City Lot, Dog Run Fenced In, Front Yard, Interior Lot, Landscaped, Lawn, Level, Rectangular Lot
- Heating & cooling
- Central, High Efficiency, ENERGY STAR Qualified Equipment, Fireplace(s), Forced Air, Natural Gas, None
- Flooring
- Ceramic Tile, Laminate
- Appliances
- Convection Oven, Dishwasher, Dryer, Electric Oven, Gas Cooktop, Microwave Hood Fan, Range, Range Hood, Refrigerator, Washer, Window Coverings
- Interior
- Bar, Breakfast Bar, Built-in Features, Closet Organizers, Double Vanity, High Ceilings, Kitchen Island, No Animal Home, No Smoking Home, Open Floorplan, Pantry, Quartz Counters, Recessed Lighting, Separate Entrance, Soaking Tub, Storage, Vaulted Ceiling(s), Vinyl Windows, Walk-In Closet(s), Wet Bar
- Exterior
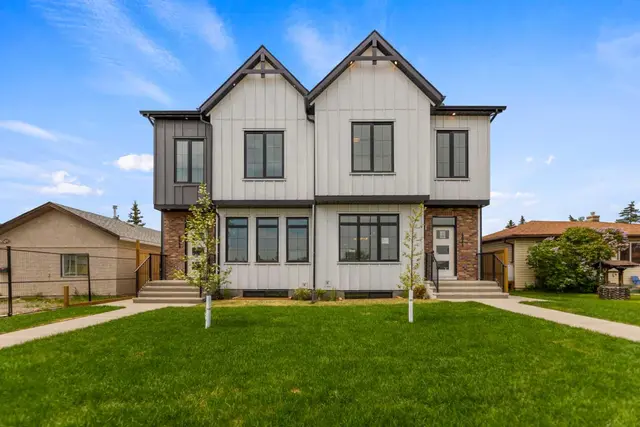
- BBQ gas line, Private Yard, Brick, Composite Siding, Stucco
About this home
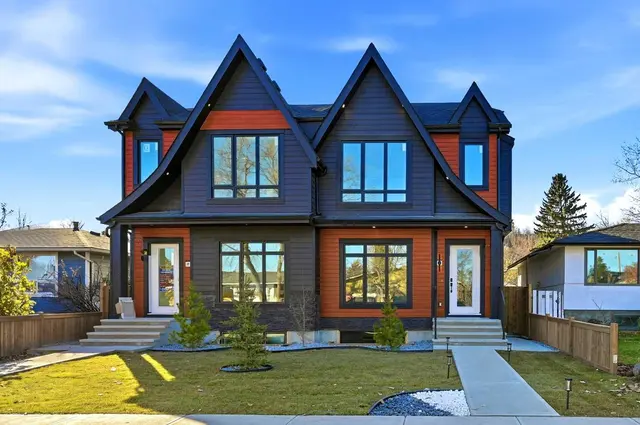
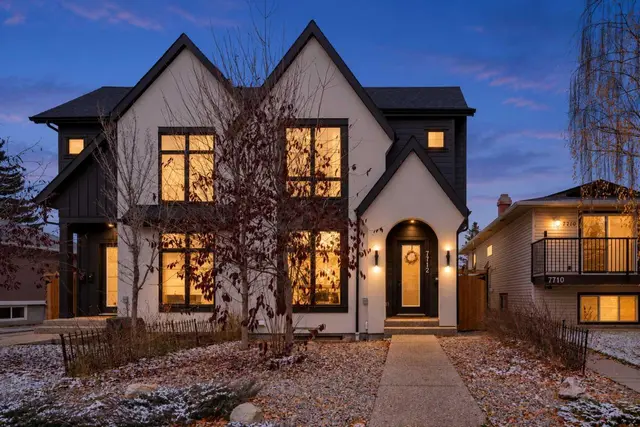
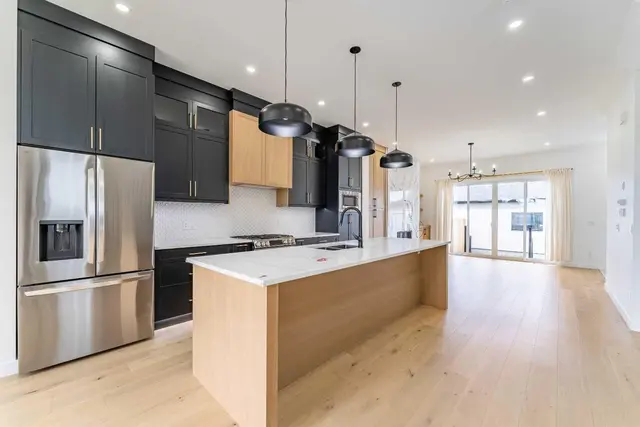
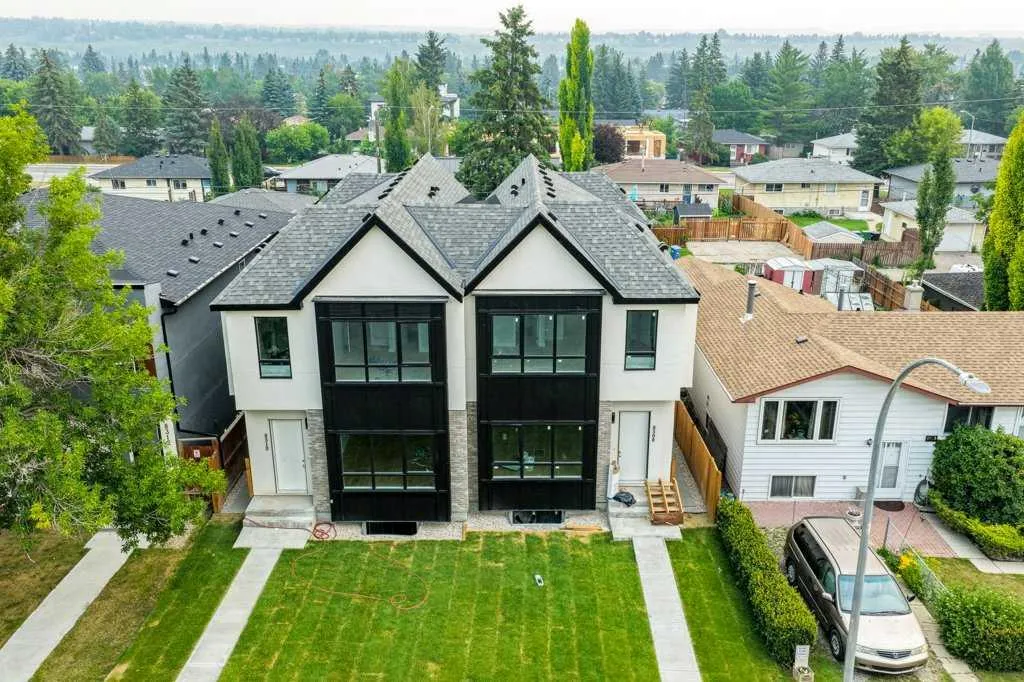
BEAUTIFUL IN BOWNE$$. START LIVING at this elevated Infill in the Heart of NW Calgary. Experience the perfect balance of luxury, design, and location in this exquisitely crafted home. Offering 2,800 square feet of upscale living in one of Calgary’s most dynamic and nature-rich communities. The residence is situated on a quiet tree-lined street, offering both tranquility and convenience. It’s mere minutes to top-rated schools, scenic Bowness Park, the famous Bow River, and major commuter routes including HIGHWAY 1 and THE RING ROAD. Enjoy easy access to Canada Olympic Park and weekend getaways to the Rocky Mountains. MAIN DESIGN FEATURES: Elevated Finishes Throughout this home make a bold statement with 10-foot ceilings, custom cabinetry and Luxury Vinyl plank throughout the main floor. A chef inspired kitchen with built-in wall oven & gas cooktop, a large quartz island makes it great for daily meals and scrumptious entertaining. A volcanic fireplace wall anchors the Livingroom. Large windows provide an abundant amount of natural light. THE UPPER LEVEL: The Master Retreat features a soaring 11-foot vaulted ceiling adding both space and character. The primary retreat is true luxury: spa-inspired ensuite with a floating tub, oversized walk-in shower with bench and a custom walk-in closet. A bright second floor office space is adorned with an oversized transom window and a modern laundry with quartz countertops completes this level. INCOME POTENTIAL: A Legal Basement Suite - An exceptional value-add, this home features a fully permitted 1-bedroom legal basement suite. 9-ft ceilings, durable luxury vinyl plank flooring, full custom quartz kitchen and a complete stainless-steel appliance package. A spacious living room, 4-piece bath, private laundry, and office space. So, whether you’re an investor or multigenerational household, this suite provides flexibility, privacy, and passive income potential. OUTDOOR LIVING: Fully fenced, landscaped backyard and deck with a BBQ gas outlet. A double detached garage offers ample storage and off-street parking. FINAL THOUGHTS: This Bowness infill is more than just a home—it’s a lifestyle upgrade. Whether you're a family looking for space and sophistication, or a savvy buyer seeking rental income, this property delivers unparalleled value. With premium finishes, a legal suite, and a prime location, it’s a rare offering in Calgary’s northwest. VIEW IT TODAY and experience what Elevated truly means.
Estimated monthly cost
Mortgage (20% down, 4.49%, 25 years)$3,888
Property tax (2026: $4,562 ÷ 12)$380
Total before utilities and insurance$4,268
An estimate only. Your rate, down payment and mortgage insurance will change it.
Half duplex sales in Bowness
In the last 12 months, 53 half duplexes sold in Bowness at a median price of $717,500 ($435 per sq ft) , after a median of 30 days on the market. This one is listed at $451 per sq ft, 4% above that median.
Price per square foot doesn't account for condition, upgrades, garage or basement. Ask Jerry for a full comparison.
Listing courtesy of RE/MAX Realty Professionals. MLS® A2337646.
More half duplexes in Bowness
Pending