 Pending
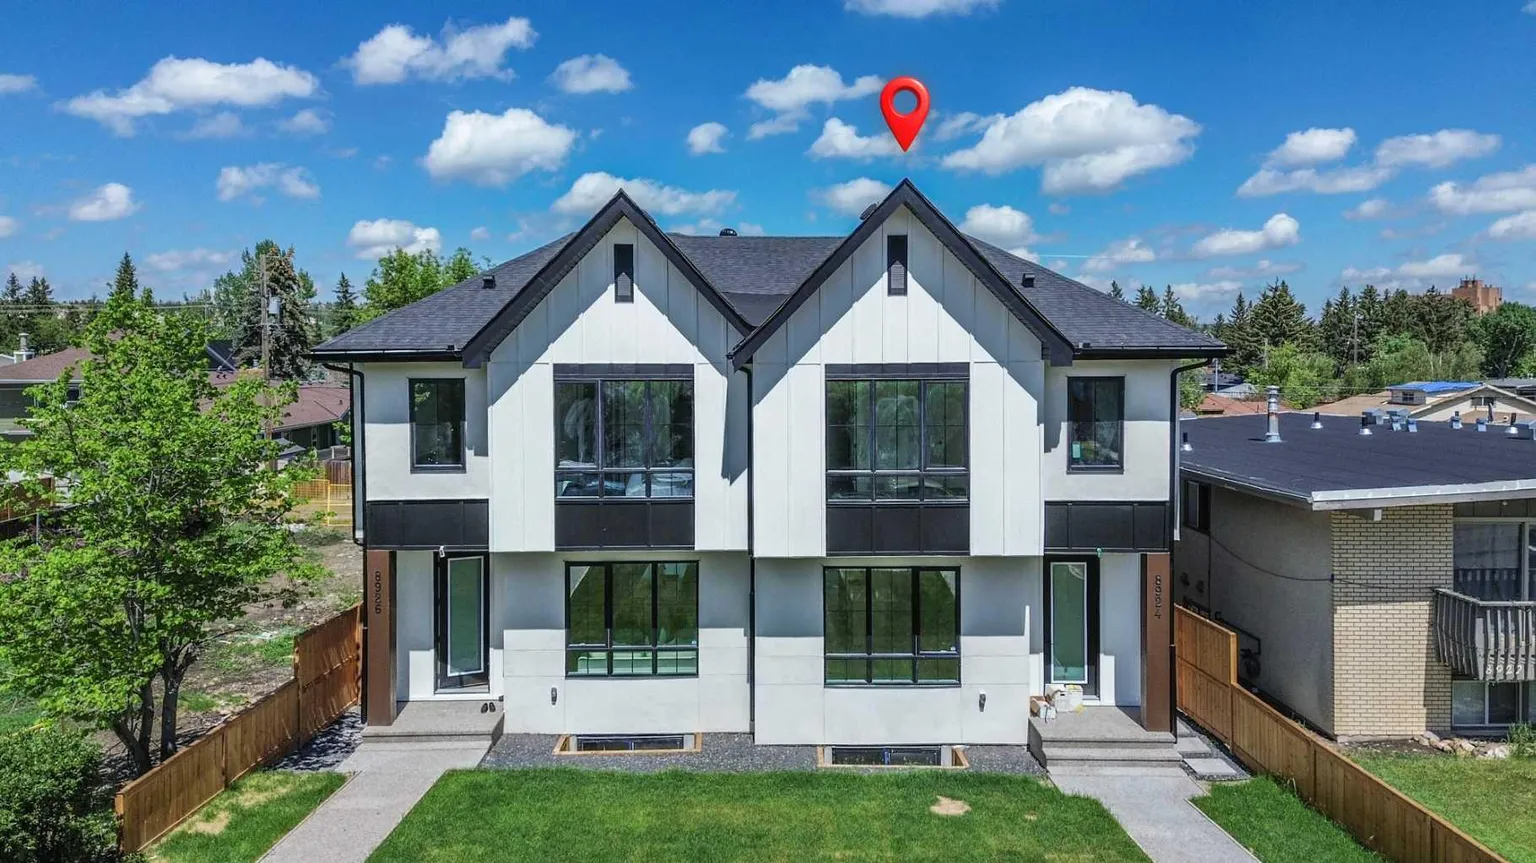 1 / 42
$899,900$446/sq ft
8924 34 Avenue
Bowness, Calgary NW, AB T3B 1S2
5 bedrooms · 3.5 bathrooms · 2,016 sq ft
Use Up close to check for busy roads, train tracks and commercial neighbours.
Details
- Status
- Active
- MLS® number
- A2337412
- Community
- Bowness
- Year built
- 2025
- Style
- 2 Storey,Attached-Side by Side
- Bedrooms
- 5
- Bathrooms
- 3 full, 1 half
- Living area
- 2,016 sq ft (above grade)
- Price per sq ft
- $446
- Lot
- 3,003 sq ft
- Zoning
- RC-G
- Basement
- Full, Finished
- Suite
- Legal suite (Basement)
- Garage
- 2-car
- Parking
- Double Garage Detached
- Ensuite
- Yes
- Fireplaces
- 1
- Possession
- Negotiable
- Listed
- August 13, 2026
Features
- Lot features
- Back Lane, Back Yard, Front Yard, Landscaped, Lawn, Level, Private, Rectangular Lot
- Heating & cooling
- Forced Air, Rough-In
- Flooring
- Ceramic Tile, Laminate
- Appliances
- Built-In Oven, Dishwasher, Gas Cooktop, Gas Range, Microwave, Range Hood, Refrigerator, Washer/Dryer
- Interior
- Built-in Features, Closet Organizers, Double Vanity, High Ceilings, Kitchen Island, No Animal Home, No Smoking Home, Open Floorplan, Quartz Counters, Separate Entrance, Soaking Tub, Steam Room, Vinyl Windows, Walk-In Closet(s), Wired for Sound
- Exterior
- Private Entrance, Private Yard, Wood Frame, Wood Siding
About this home
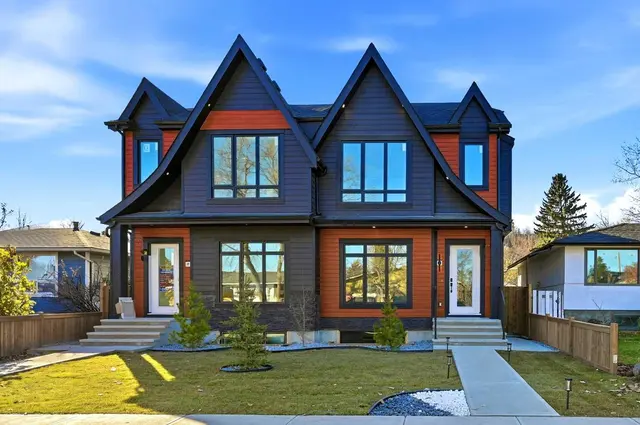
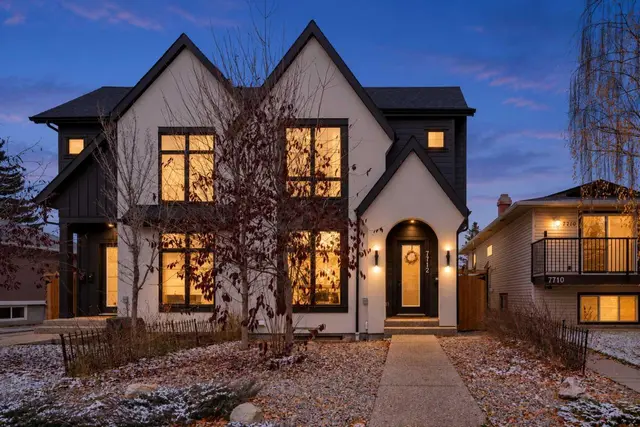
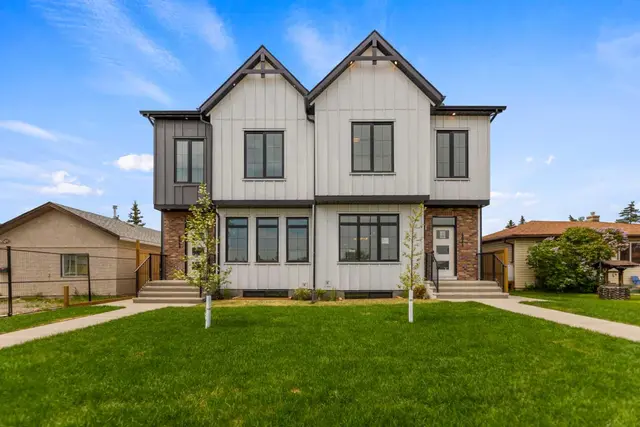
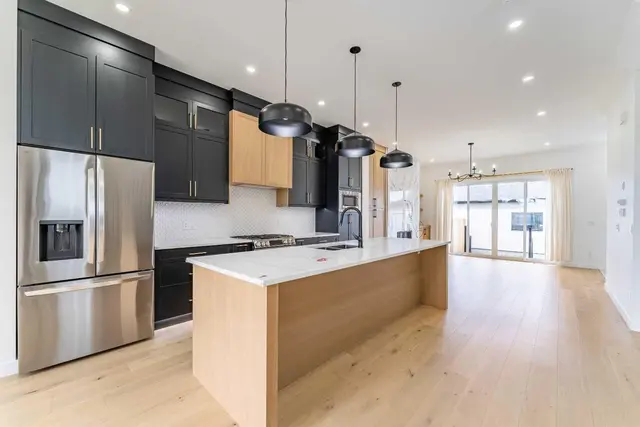
OPEN HOUSE SEPT 12th & 13th. 1 to 4PM. Welcome to this architectural marvel located in the vibrant, inner-city NW community of Bowness. Offering over 3,000 square feet of meticulously designed, brand-new living space, this custom-built property perfectly balances executive family living with lucrative income potential. Step inside to an expansive main floor characterized by soaring 9-foot ceilings that carry through all three levels of the home. The main floor boasts bespoke custom built-ins, a formal dining room, and a sun-drenched living room. At the heart of the home is the chef’s kitchen, featuring premium custom cabinetry and high-end finishes. A separate family room provides the perfect intimate setting for daily relaxation. Upstairs, discover three generously sized bedrooms and 2.5 bathrooms. The master retreat is a private oasis, featuring a spa-like ensuite equipped with cozy in-floor heating, a therapeutic steam shower, and a smart bidet toilet. The fully finished, legal basement suite features its own independent entrance, separate utility setup, and matching 9-foot ceilings. This high-end legal suite includes a full kitchen, a spacious living area, two bedrooms, and a full 4-piece bathroom. It is the ultimate setup for a premium rental in a high-demand NW location, multi-generational living, or a massive mortgage helper. The property is complete with a detached double car garage, offering secure parking and excellent storage. Enjoy the unbeatable Bowness lifestyle—just minutes from Bowness Park, the Bow River pathways, excellent local schools, boutique shops, and quick access to COP (Winsport) and the mountains. Book your showing today before its gone!!
Estimated monthly cost
Mortgage (20% down, 4.49%, 25 years)$3,981
Total before utilities and insurance$3,981
An estimate only. Your rate, down payment and mortgage insurance will change it.
Half duplex sales in Bowness
In the last 12 months, 53 half duplexes sold in Bowness at a median price of $717,500 ($435 per sq ft) , after a median of 30 days on the market. This one is listed at $446 per sq ft, 3% above that median.
Price per square foot doesn't account for condition, upgrades, garage or basement. Ask Jerry for a full comparison.
Listing courtesy of AMG Realty. MLS® A2337412.
More half duplexes in Bowness
Pending