 New
 1 / 49
$849,900$418/sq ft
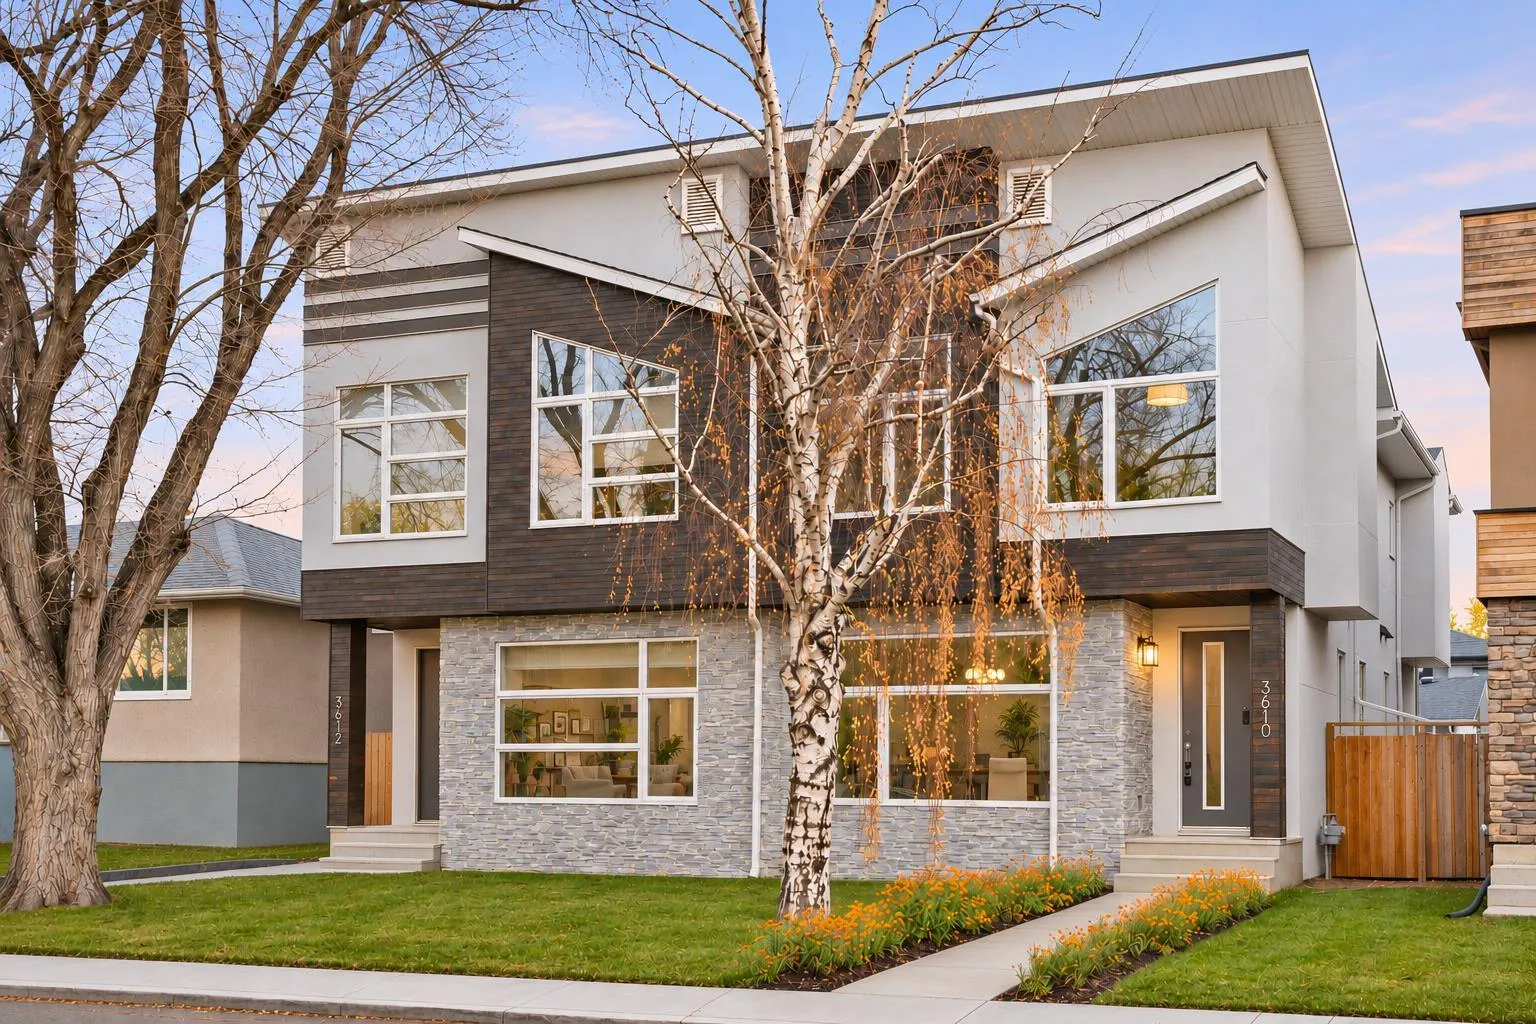
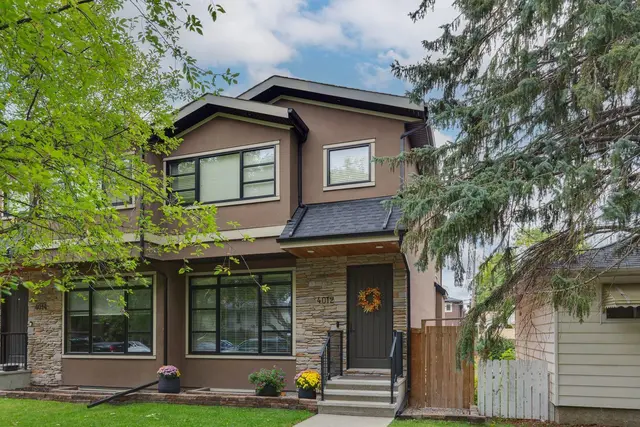
3610 2 Street NW
Highland Park, Calgary NW, AB T2K 0Y2
4 bedrooms · 3.5 bathrooms · 2,034 sq ft
Use Up close to check for busy roads, train tracks and commercial neighbours.
Details
- Status
- Active
- MLS® number
- A2358271
- Community
- Highland Park
- Year built
- 2015
- Style
- 2 Storey,Attached-Side by Side
- Bedrooms
- 4
- Bathrooms
- 3 full, 1 half
- Living area
- 2,034 sq ft (above grade)
- Price per sq ft
- $418
- Lot
- 1,501 sq ft
- Zoning
- R-C2
- Basement
- Full, Finished
- Garage
- 2-car
- Parking
- Double Garage Detached
- Ensuite
- Yes
- Fireplaces
- 1
- Possession
- Immediate
- Listed
- November 12, 2026
Features
- Lot features
- Back Lane, Back Yard, Landscaped
- Heating & cooling
- Forced Air, None
- Flooring
- Carpet, Ceramic Tile, Hardwood
- Appliances
- Bar Fridge, Built-In Oven, Dishwasher, Dryer, Gas Cooktop, Microwave, Range Hood, Refrigerator, Washer
- Interior
- Built-in Features, Double Vanity, Kitchen Island, Open Floorplan, Skylight(s), Vaulted Ceiling(s), Walk-In Closet(s), Wet Bar, Wired for Sound
- Exterior
- Private Entrance, Private Yard, Concrete, Stone, Stucco
About this home
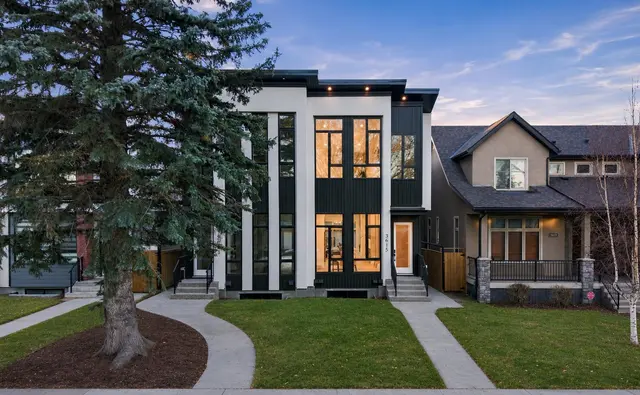
Freshly painted with new carpeting, this contemporary semi-detached home in Highland Park offers over 2,000 sq ft above grade, four bedrooms, 3.5 bathrooms, a second-floor loft with a large skylight, a breakfast nook and a dedicated dining room or den. Large windows, engineered hardwood flooring and glass stair railings create a bright, open feel throughout the main level. At the front of the home, a spacious dining room overlooks the mature trees along the street. Features a two-tone kitchen, a large island with seating, generous storage and stainless steel appliances, including a gas cooktop, built-in wall oven, microwave and beverage fridge. An adjoining breakfast nook provides a separate space for everyday dining, while the rear living room features a gas fireplace with a textured surround, built-in cabinetry and illuminated floating shelves. A mudroom with a built-in bench, hooks and shelving provides access to the backyard. Upstairs, a central family room with a built-in desk and storage offers a useful space for a home office, homework area or additional lounge. The spacious primary bedroom features a vaulted ceiling, large windows, a walk-in closet and a five-piece ensuite with dual sinks, a freestanding tub, a glass-enclosed shower and a separate water closet. Two additional bedrooms, a full bathroom and a dedicated laundry room with cabinetry, a sink and folding counter complete the upper level, with a skylight bringing natural light into the stairwell. The fully finished basement adds a large recreation room with a wet bar and built-in media cabinetry, along with a fourth bedroom, a full bathroom and storage. Outside, the fenced backyard offers lawn and patio space with access to the detached garage. Set within an established inner-city community near parks, schools and shopping, this home combines contemporary finishes with a practical layout across all three levels. Call today for a private tour!
Estimated monthly cost
Mortgage (20% down, 4.49%, 25 years)$3,759
Property tax (2026: $5,755 ÷ 12)$480
Total before utilities and insurance$4,239
An estimate only. Your rate, down payment and mortgage insurance will change it.
Half duplex sales in Highland Park
In the last 12 months, 22 half duplexes sold in Highland Park at a median price of $820,000 ($430 per sq ft) , after a median of 26 days on the market. This one is listed at $418 per sq ft, 3% below that median.
Price per square foot doesn't account for condition, upgrades, garage or basement. Ask Jerry for a full comparison.
Listing courtesy of Century 21 Bravo Realty. MLS® A2358271.
More half duplexes in Highland Park
New 
 Price reduced
 Pending