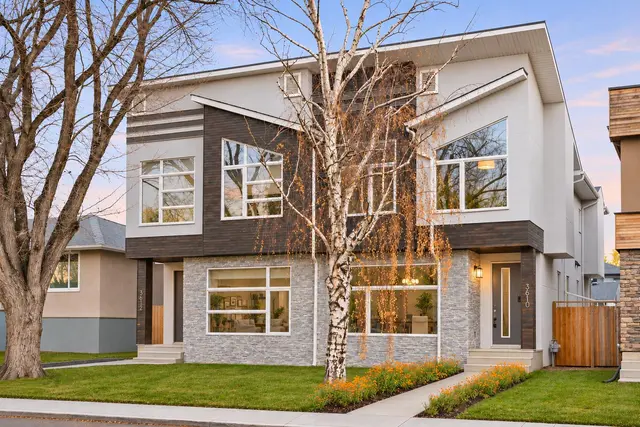
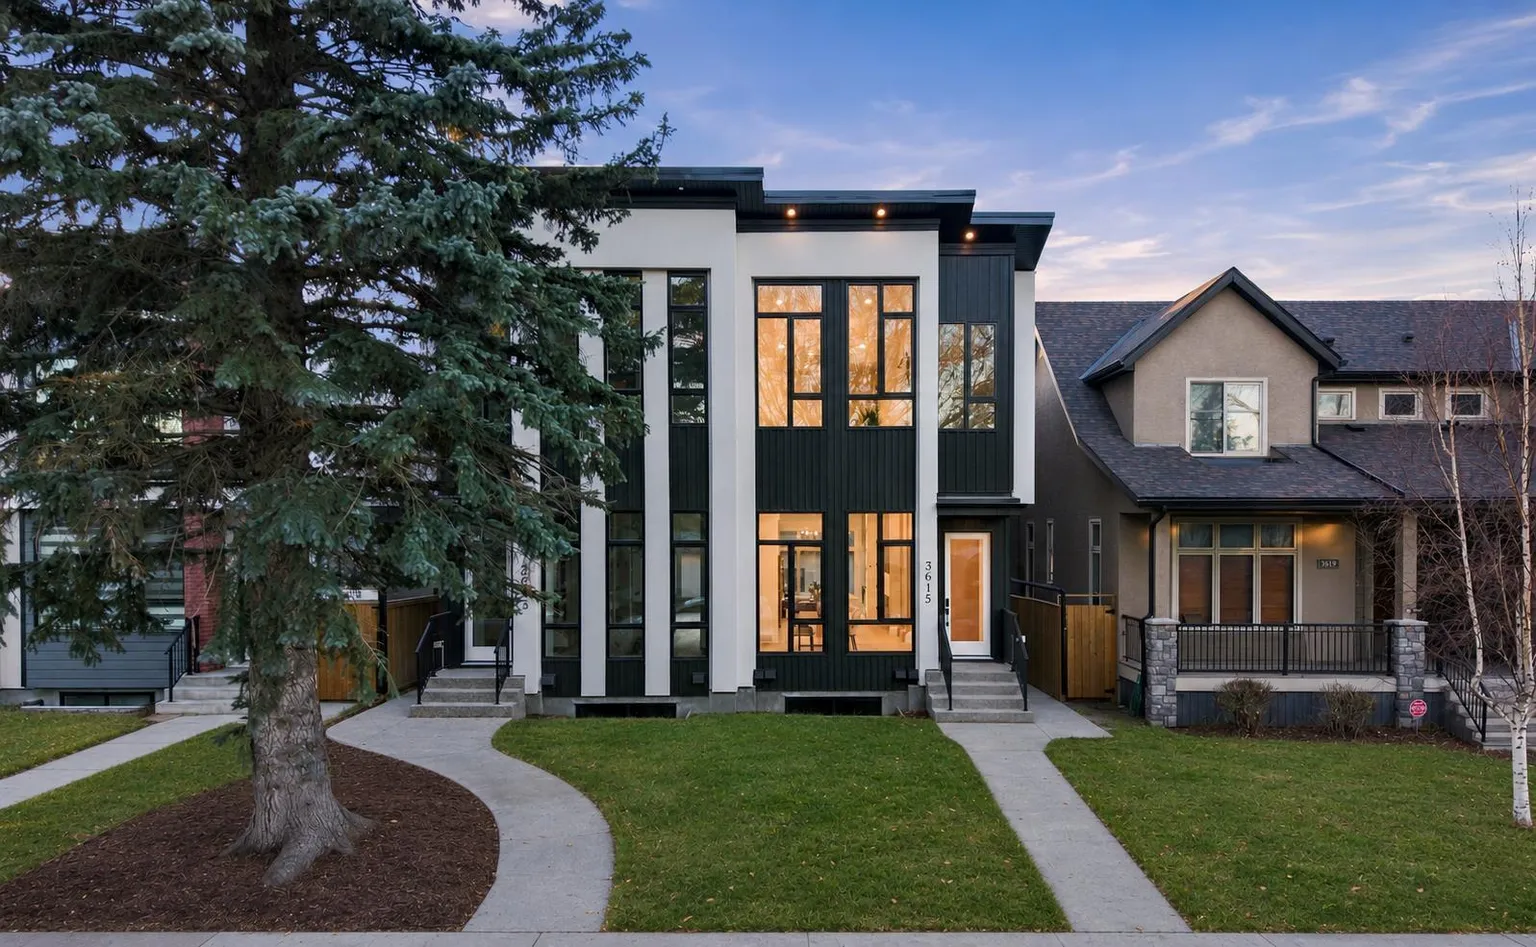
 1 / 48
New
$874,000$532/sq ft
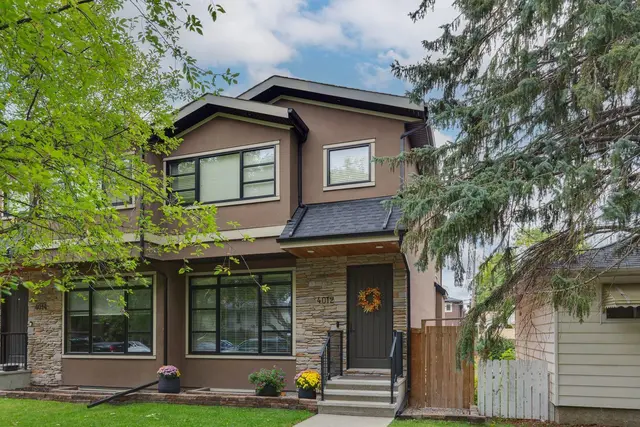
3615 2 Street NW
Highland Park, Calgary NW, AB T2K 0Y3
4 bedrooms · 3.5 bathrooms · 1,642 sq ft
Use Up close to check for busy roads, train tracks and commercial neighbours.
Details
- Status
- Active
- MLS® number
- A2357904
- Community
- Highland Park
- Year built
- 2026
- Style
- 2 Storey,Attached-Side by Side
- Bedrooms
- 4
- Bathrooms
- 3 full, 1 half
- Living area
- 1,642 sq ft (above grade)
- Price per sq ft
- $532
- Lot
- 2,582 sq ft
- Zoning
- R-C2
- Basement
- Full, Finished
- Suite
- Legal suite (Basement)
- Garage
- 2-car
- Parking
- Double Garage Detached
- Ensuite
- Yes
- Fireplaces
- 1
- Possession
- Immediate
- Listed
- November 16, 2026
Features
- Lot features
- Back Lane, Back Yard
- Heating & cooling
- Forced Air, Rough-In
- Flooring
- Hardwood, Tile, Vinyl Plank
- Appliances
- Built-In Oven, Dishwasher, Dryer, Electric Oven, Garage Control(s), Gas Cooktop, Microwave, Microwave Hood Fan, Range Hood, Refrigerator, Washer
- Interior
- Built-in Features, Chandelier, Closet Organizers, Double Vanity, High Ceilings, Kitchen Island, Open Floorplan, Pantry, Quartz Counters, Recessed Lighting, Separate Entrance, Soaking Tub, Sump Pump(s), Vaulted Ceiling(s), Walk-In Closet(s)
- Exterior
- BBQ gas line, Private Entrance, Wood Frame
About this home
* OPEN HOUSE | SUNDAY, NOV. 22, 12:30-2:30PM * MOVE IN BEFORE CHRISTMAS! Modern design, refined finishes, and a LEGAL BASEMENT SUITE come together in this beautifully appointed semi-detached home in Highland Park. Set on a quiet, tree-lined street, this inner-city residence pairs sophisticated living with the versatility of a private space for extended family, guests, or rental income. The open-concept main floor creates an inviting setting for everyday living and entertaining. Overlooking the front yard, the dining area is enhanced by a striking feature wall, creating an elegant backdrop for intimate dinners and larger gatherings. The space flows into a chef-inspired kitchen, where an expansive quartz island, premium finishes, and generous cabinetry balance style with functionality. A sleek fireplace framed by custom built-ins anchors the living room, while integrated ceiling speakers enhance the atmosphere. A rear mudroom and discreet powder room complete the main floor. Outside, the west-facing backyard offers a welcoming retreat for outdoor dining, relaxed entertaining, and enjoying the evening sun. Upstairs, large windows fill the thoughtfully designed bedrooms with natural light. The primary retreat features a generous walk-in closet and an elegantly appointed ensuite with heated floors. An upper-level laundry room with a sink adds everyday convenience. The fully finished legal basement suite offers a full kitchen, adjoining living area, bedroom, and bathroom, providing comfortable accommodation for extended family, guests, or tenants. Hydronic in-floor heating throughout the suite delivers consistent warmth and comfort. With cafés, parks, and local shops just minutes away, this move-in-ready residence brings together luxury, flexibility, and the convenience of inner-city living. *Ask About the First-Time Home Buyers’ GST Rebate.*
Estimated monthly cost
Mortgage (20% down, 4.49%, 25 years)$3,866
Total before utilities and insurance$3,866
An estimate only. Your rate, down payment and mortgage insurance will change it.
Half duplex sales in Highland Park
In the last 12 months, 22 half duplexes sold in Highland Park at a median price of $820,000 ($430 per sq ft) , after a median of 26 days on the market. This one is listed at $532 per sq ft, 24% above that median.
Price per square foot doesn't account for condition, upgrades, garage or basement. Ask Jerry for a full comparison.
Listing courtesy of RE/MAX House of Real Estate. MLS® A2357904.
More half duplexes in Highland Park
 Price reduced
 Pending