 New
 1 / 25
Price reduced
$1,250,000$652/sq ft
2211 27 Street SW
Killarney/Glengarry, Calgary SW, AB T3E 2E9
4 bedrooms · 3.5 bathrooms · 1,916 sq ft
Use Up close to check for busy roads, train tracks and commercial neighbours.
Details
- Status
- Active
- MLS® number
- A2348125
- Community
- Killarney/Glengarry
- Year built
- 2025
- Style
- 2 Storey,Attached-Side by Side
- Bedrooms
- 4
- Bathrooms
- 3 full, 1 half
- Living area
- 1,916 sq ft (above grade)
- Price per sq ft
- $652
- Lot
- 6,243 sq ft
- Zoning
- R-CG
- Basement
- Full, Finished
- Garage
- 2-car
- Parking
- Double Garage Detached
- Ensuite
- Yes
- Fireplaces
- 2
- Possession
- Immediate, Negotiable
- Listed
- October 14, 2026
Features
- Lot features
- Back Lane, Back Yard, City Lot, Interior Lot, Landscaped, Lawn, Level, Low Maintenance Landscape, Open Lot, Rectangular Lot, Standard Shaped Lot, Street Lighting, Subdivided
- Heating & cooling
- Forced Air, Central Air
- Flooring
- Carpet, Ceramic Tile, Hardwood
- Appliances
- Dishwasher, Dryer, Garage Control(s), Gas Stove, Range Hood, Refrigerator
- Interior
- Built-in Features, Chandelier, Closet Organizers, Double Vanity, High Ceilings, Kitchen Island, No Animal Home, No Smoking Home, Open Floorplan, Pantry, Stone Counters, Storage, Sump Pump(s), Vaulted Ceiling(s), Vinyl Windows, Walk-In Closet(s), Wet Bar, Wired for Data
- Exterior
- Other, Brick, Cement Fiber Board
About this home
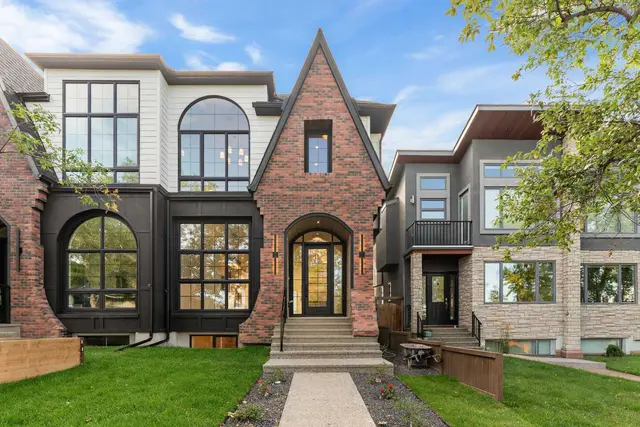
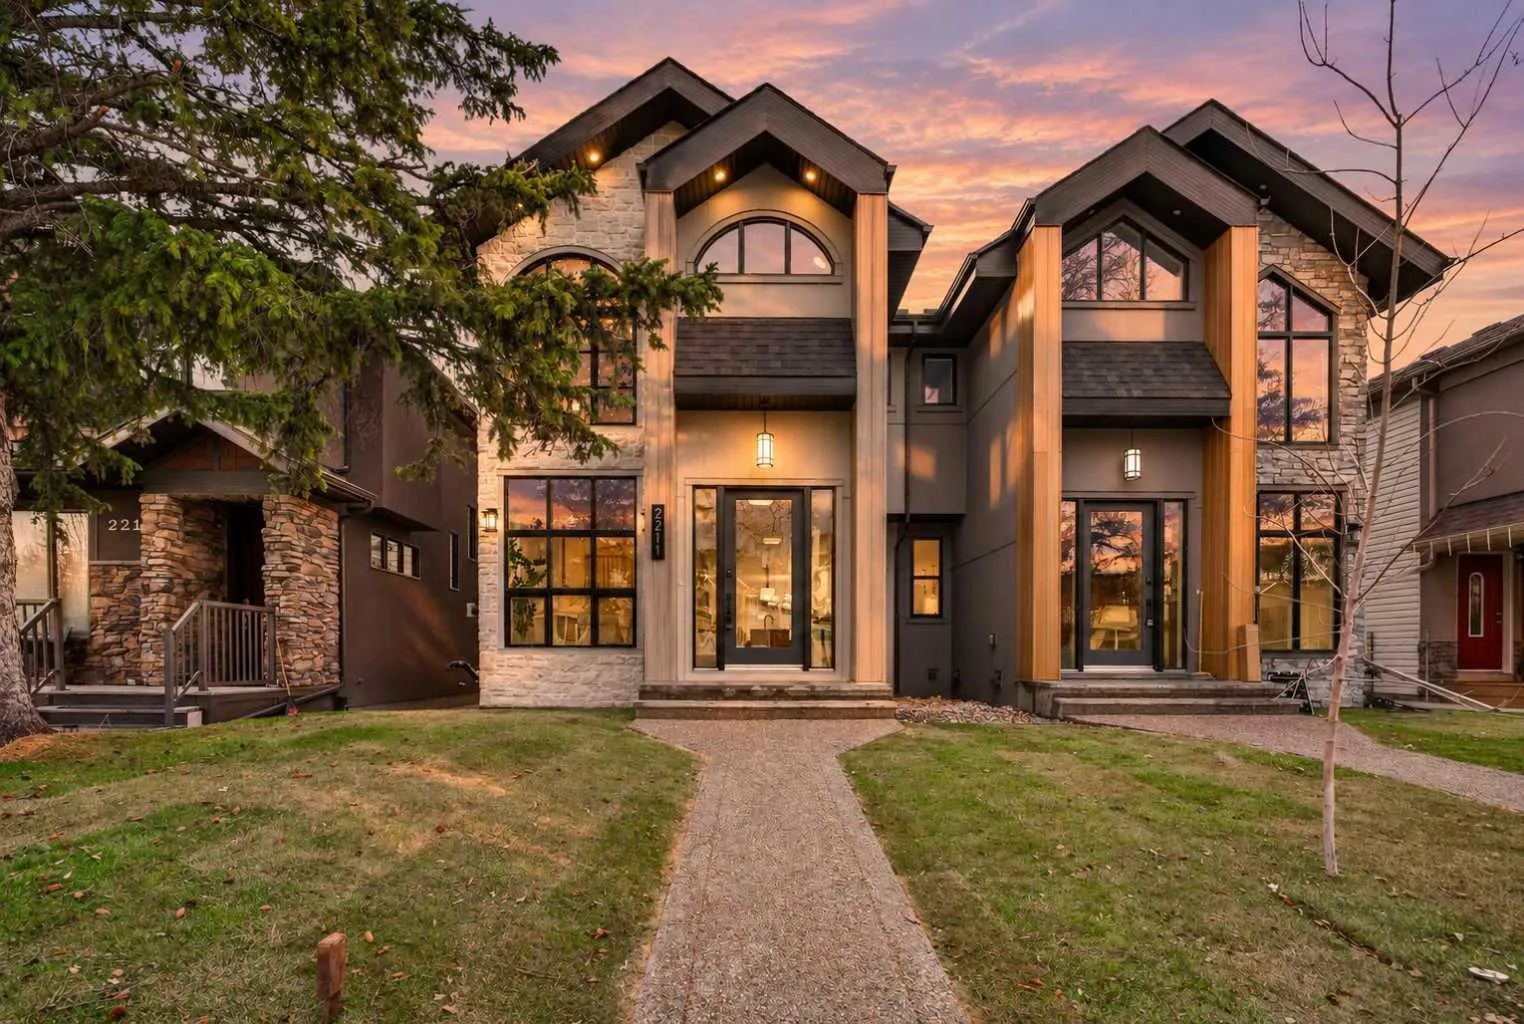
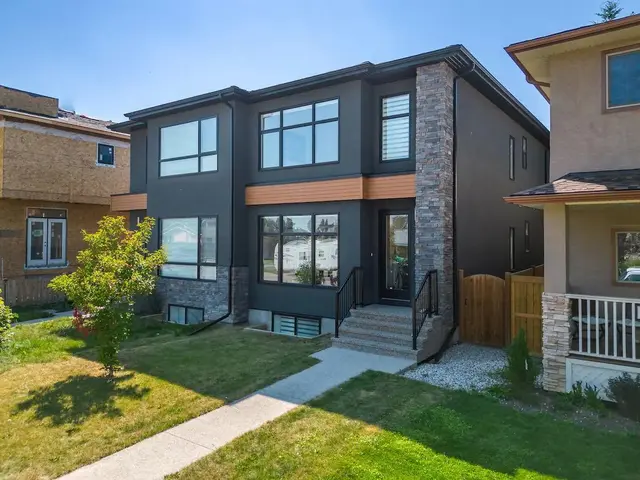
BRAND-NEW LUXURY INFILL BY BIRCH HILL CUSTOM HOMES | OVER 2,800 SQ FT DEVELOPED | 4 BEDROOMS | 3.5 BATHS | 125-FT-DEEP LOT WITH WEST-FACING BACKYARD | DOUBLE DETACHED GARAGE | IMMEDIATE POSSESSION IN KILLARNEY. Most inner-city infills give you a long house and a short yard. This one sits on an extra-deep 125-foot lot, so the landscaped, west-facing backyard actually has room to unwind and entertain in the afternoon sun. Curb appeal starts with a sophisticated stucco exterior, sleek black trim and architectural lighting. Inside, wide-plank Nouveau Prelude Snow hardwood runs through an open main floor anchored by a dramatic floor-to-ceiling fireplace framed in custom millwork. The chef's kitchen features custom cabinetry, quartz countertops, a spacious centre island, champagne bronze fixtures, designer pendants and a full-height backsplash, flowing into the dining and living areas. A statement powder room with fluted detailing and terrazzo tile finishes the level. Upstairs, the primary retreat has a wall-mounted fireplace, a custom walk-in closet, and a spa-inspired ensuite with a freestanding soaker tub, chandelier, dual quartz vanities, oversized porcelain tile and a frameless glass shower. Two more bedrooms, a beautifully appointed bathroom and a designer laundry room with custom cabinetry and patterned tile complete the upper floor. The fully finished basement delivers a large recreation room, a fourth bedroom and a full bath. Killarney puts you minutes from downtown, Marda Loop, 17th Avenue, parks, schools, boutique shopping and restaurants. New-build quality, premium finishes, a backyard you will use, and the keys the day you close.
Estimated monthly cost
Mortgage (20% down, 4.49%, 25 years)$5,529
Total before utilities and insurance$5,529
An estimate only. Your rate, down payment and mortgage insurance will change it.
Half duplex sales in Killarney/Glengarry
In the last 12 months, 83 half duplexes sold in Killarney/Glengarry at a median price of $1,040,000 ($501 per sq ft) , after a median of 31 days on the market. This one is listed at $652 per sq ft, 30% above that median.
Price per square foot doesn't account for condition, upgrades, garage or basement. Ask Jerry for a full comparison.
Listing courtesy of Real Broker. MLS® A2348125.
More half duplexes in Killarney/Glengarry
New  New
 Pending