 New
 1 / 28
Pending
$624,999$496/sq ft
2807 29 Street SW
Killarney/Glengarry, Calgary SW, AB T3E 2K7
4 bedrooms · 3 bathrooms · 1,259 sq ft
Use Up close to check for busy roads, train tracks and commercial neighbours.
Details
- Status
- Pending
- MLS® number
- A2336601
- Community
- Killarney/Glengarry
- Year built
- 1992
- Style
- Attached-Side by Side,Bi-Level
- Bedrooms
- 4
- Bathrooms
- 3 full
- Living area
- 1,259 sq ft (above grade)
- Price per sq ft
- $496
- Lot
- 3,799 sq ft
- Zoning
- R-CG
- Basement
- Full, Finished
- Garage
- 2-car
- Parking
- Double Garage Detached, Garage Door Opener, Garage Faces Rear, Insulated
- Ensuite
- Yes
- Fireplaces
- 1
- Possession
- 30 Days / Neg
- Listed
- August 13, 2026
Features
- Lot features
- Back Lane, Back Yard, Front Yard, Rectangular Lot
- Heating & cooling
- Forced Air, Natural Gas, None
- Flooring
- Ceramic Tile, Hardwood, Laminate, Vinyl Plank
- Appliances
- Dishwasher, Electric Stove, Garage Control(s), Gas Water Heater, Humidifier, Refrigerator, Washer/Dryer, Window Coverings
- Interior
- Built-in Features, Closet Organizers, No Animal Home, No Smoking Home, Separate Entrance, Vinyl Windows
- Exterior
- Balcony, Stucco, Wood Frame
About this home
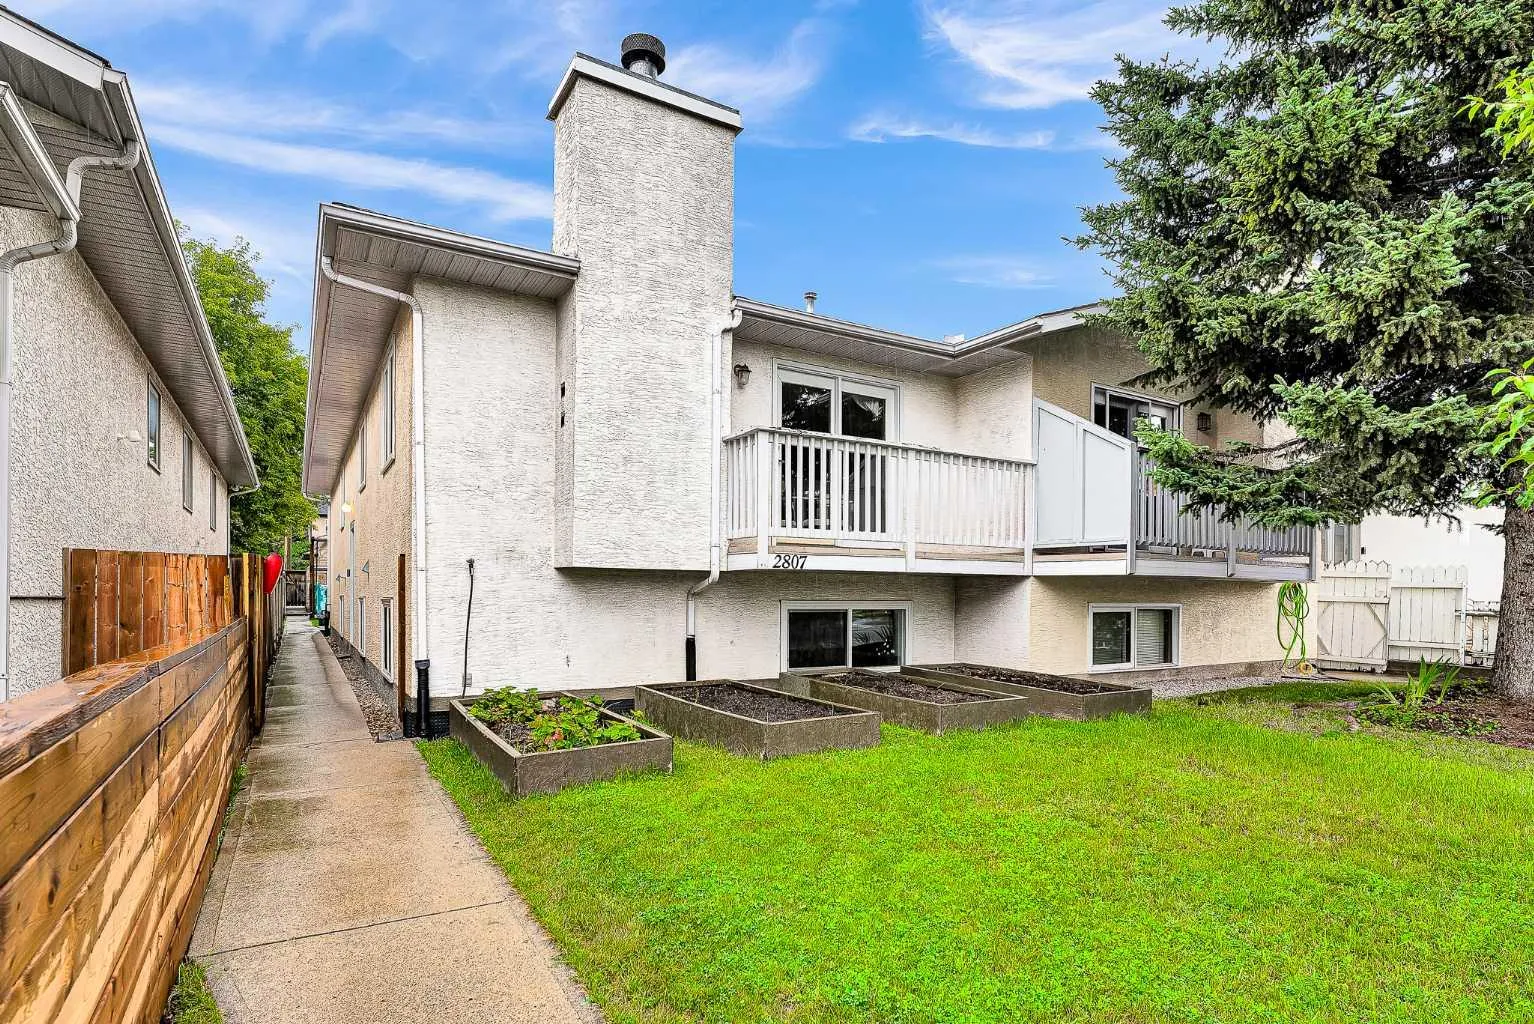
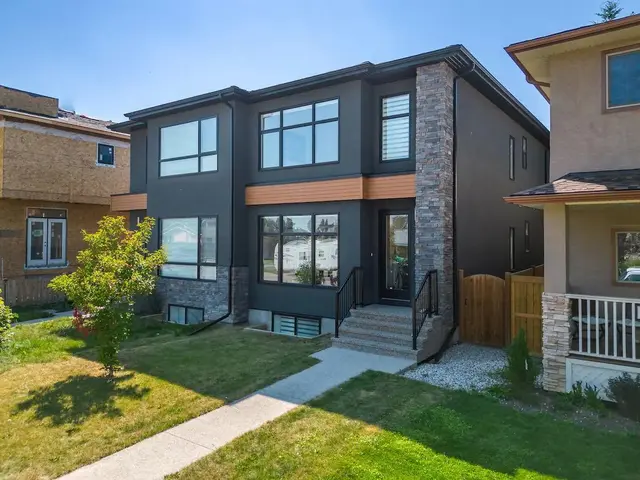
REDUCED PRICE! Over 2,400 sq ft of developed living space | 5 Bedrooms | 3 Bathrooms | Separate Walkout Basement Unit Welcome to this beautifully renovated, exceptionally versatile duplex in the heart of Killarney/Glengarry — offering over 2,400 sq ft of developed living space across two full levels, with up to five bedrooms and three full bathrooms. Ideal for families, multigenerational living, or anyone wanting flexible extra space or income potential. The open-concept main floor features three bedrooms — including a primary with 3-piece ensuite — plus a 4-piece main bathroom, all finished with hardwood flooring. Downstairs, the fully developed basement offers a separate basement suite with its own private entrance — two bedrooms, a 3-piece bathroom, a full kitchen, and its own living area — ideal for extended family, guests, or a mortgage helper. Large egress windows and a foundation sitting only about four feet below grade keep the lower level bright and naturally lit, so it lives like a true second storey rather than a basement. The entire home has been renovated, with new vinyl windows, a new garage roof, and a new hot water tank, and attic insulation top up all within the last 10 years. Outside, enjoy a west-facing yard with excellent southern exposure, a detached double garage off a paved alley, and additional street parking. An outstanding central location just steps from transit, Luke’s, and a nearby strip mall, with bike paths, parks, playgrounds, and schools close by — and a five-minute walk to the community centre. Six minutes to downtown, with Mount Royal University, North Glenmore Park, and 17th Avenue’s restaurants and entertainment all easily accessible. Nearby school options include Killarney School (CBE Montessori), Holy Name School (Catholic), Calgary Classical Academy, Clear Water Academy, Bishop Carroll High School, Central Memorial High School, Lycée International de Calgary, and A.E. Cross School. A rare combination of fully renovated, move-in-ready living space, flexible accommodation, abundant natural light, and an unbeatable central location.
Estimated monthly cost
Mortgage (20% down, 4.49%, 25 years)$2,765
Property tax (2026: $4,013 ÷ 12)$334
Total before utilities and insurance$3,099
An estimate only. Your rate, down payment and mortgage insurance will change it.
Half duplex sales in Killarney/Glengarry
In the last 12 months, 83 half duplexes sold in Killarney/Glengarry at a median price of $1,040,000 ($501 per sq ft) , after a median of 31 days on the market. This one is listed at $496 per sq ft, 1% below that median.
Price per square foot doesn't account for condition, upgrades, garage or basement. Ask Jerry for a full comparison.
Listing courtesy of Unison Realty Group Ltd. MLS® A2336601.
More half duplexes in Killarney/Glengarry
New  New
 Pending