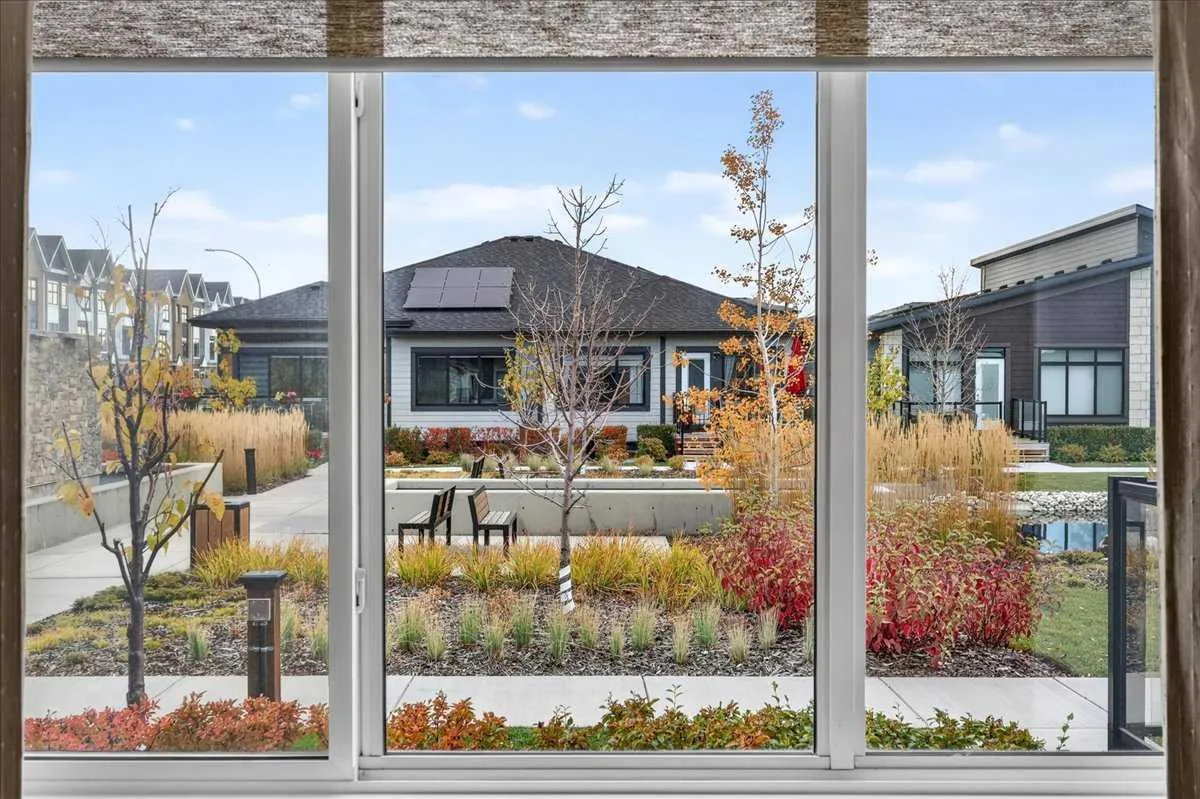
 1 / 37
Price reduced
$789,900$676/sq ft
358 Marina Cove SE
Mahogany, Calgary SE, AB T3M 3P4
3 bedrooms · 2.5 bathrooms · 1,169 sq ft
Monthly fee $449.63/mo (.38 Sq Ft)
Covers: Amenities of HOA/Condo, Common Area Maintenance, Insurance, Maintenance Grounds, Professional Management, Reserve Fund Contributions
Use Up close to check for busy roads, train tracks and commercial neighbours.
Details
- Status
- Active
- MLS® number
- A2351198
- Community
- Mahogany
- Year built
- 2022
- Style
- Attached-Side by Side,Bungalow
- Bedrooms
- 3
- Bathrooms
- 2 full, 1 half
- Living area
- 1,169 sq ft (above grade)
- Price per sq ft
- $676
- Zoning
- DC
- Basement
- Full, Finished
- Garage
- 1-car
- Parking
- Enclosed, Garage Door Opener, Garage Faces Front, Single Garage Attached
- Ensuite
- Yes
- Fireplaces
- 1
- Pets
- Yes
- Possession
- Immediate
- Listed
- October 8, 2026
Features
- Lot features
- Backs on to Park/Green Space, Creek/River/Stream/Pond, Fruit Trees/Shrub(s), Greenbelt, Interior Lot, Low Maintenance Landscape, Many Trees, Street Lighting, Underground Sprinklers, Views, Yard Lights
- Amenities
- Gazebo, Park, Parking, Picnic Area, Recreation Facilities, Snow Removal, Trash, Visitor Parking
- Heating & cooling
- Forced Air, Natural Gas, Central Air
- Flooring
- Carpet, Vinyl Plank
- Appliances
- Built-In Oven, Central Air Conditioner, Dishwasher, Garage Control(s), Gas Cooktop, Microwave, Range Hood, Refrigerator, Tankless Water Heater, Washer/Dryer, Window Coverings
- Interior
- Breakfast Bar, Built-in Features, Closet Organizers, Double Vanity, High Ceilings, Kitchen Island, Open Floorplan, Pantry, Quartz Counters, Recessed Lighting, Smart Home, Soaking Tub, Storage, Tankless Hot Water, Vinyl Windows, Walk-In Closet(s), Wet Bar
- Exterior
- BBQ gas line, Courtyard, Lighting, Rain Gutters, Composite Siding, Stone, Wood Frame
About this home
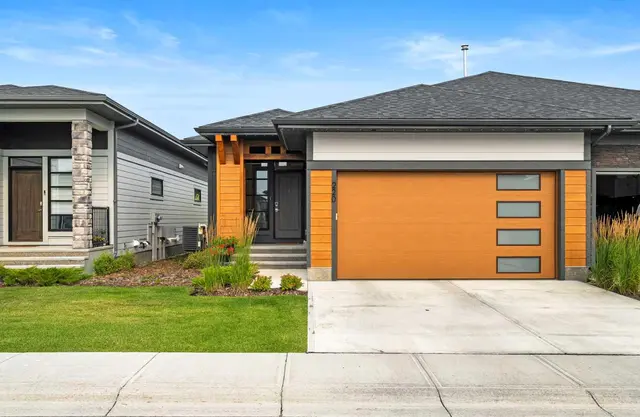
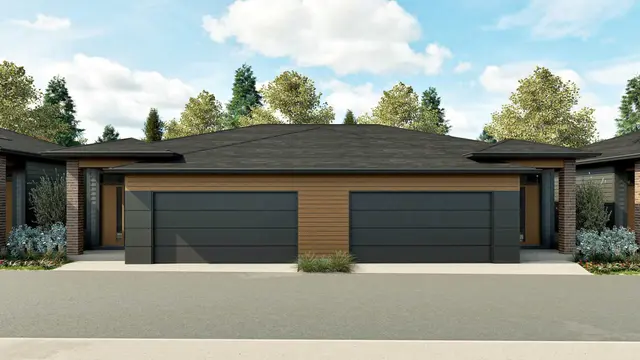
** Award Winning Model and Community ** Welcome to THE STREAMS of Lake Mahogany ** A new level in luxury living by Jayman BUILT. This picturesque enclave nestled within the community of Lake Mahogany boasts the tranquility of lake living while having an abundance of amenities at your fingertips. All of which are surrounded by tranquil parks, water features, community entertain zones & pathways with stunning architectural guidelines to elevate your lifestyle. Featuring West Coast & Urban Contemporary Design, you will discover the beautiful FULLY FINISHED Sawyer floor plan with an attractive exterior design. This gorgeous Bungalow will have you at Hello. As you enter, you seamlessly pass the DEN & are welcomed into a stunning open kitchen area with a soaring 9ft main accented with QUARTZ countertops, sleek built-in upgraded stainless-steel appliances & lovely large center island. Both the Great Room & Owner's Suite boast amazing site lines, with the primary including a "spa-like" en suite showcasing dual vanities, a large soaker tub, a stand-alone shower & walk-in closet with laundry connections for ease of convenience. Stay warm with the great room fireplace and more views of the Streams' water fall feature. The FULLY FINISHED lower level features an expansive Rec Room, TWO ADDITIONAL BEDROOMS, a full bath, a wet bar, and another laundry room. Enjoy your ATTACHED GARAGE with an extended parking pad and a front and rear porch. Bonus: gas BBQ line with a gas fireplace table on your 12' x 10 deck. The Streams takes its inspiration from the surrounding natural environment. It is that natural environment that has shaped and influenced the architectural style and landscape features within the community, reflecting the beauty of the Lake and its surroundings. All while incorporating the leading technology in smart home necessities, BuiltGreen Canada Standard requirements and cutting-edge home efficiencies such as solar panels, UV-C ultraviolet light air purification system, High efficiency furnace with Merv 13 filters, Active Heat Recovery Ventilator, Navien-brand tankless hot water heater, triple pane windows, dual zone furnace and an electric vehicle charging rough in. Discover an elevated experience where you can enjoy an attached garage while appreciating a maintenance-free, lock-and-leave lifestyle. Contact your REALTOR® today for the newly released price and a private viewing.
Estimated monthly cost
Mortgage (20% down, 4.49%, 25 years)$3,494
Monthly fee$450
Property tax (2026: $5,645 ÷ 12)$470
Total before utilities and insurance$4,414
An estimate only. Your rate, down payment and mortgage insurance will change it.
Half duplex sales in Mahogany
In the last 12 months, 55 half duplexes sold in Mahogany at a median price of $585,000 ($405 per sq ft) , after a median of 29 days on the market. This one is listed at $676 per sq ft, 67% above that median.
Price per square foot doesn't account for condition, upgrades, garage or basement. Ask Jerry for a full comparison.
Listing courtesy of Jayman Realty Inc. MLS® A2351198.