 Pending
 1 / 50
$1,160,000$416/sq ft
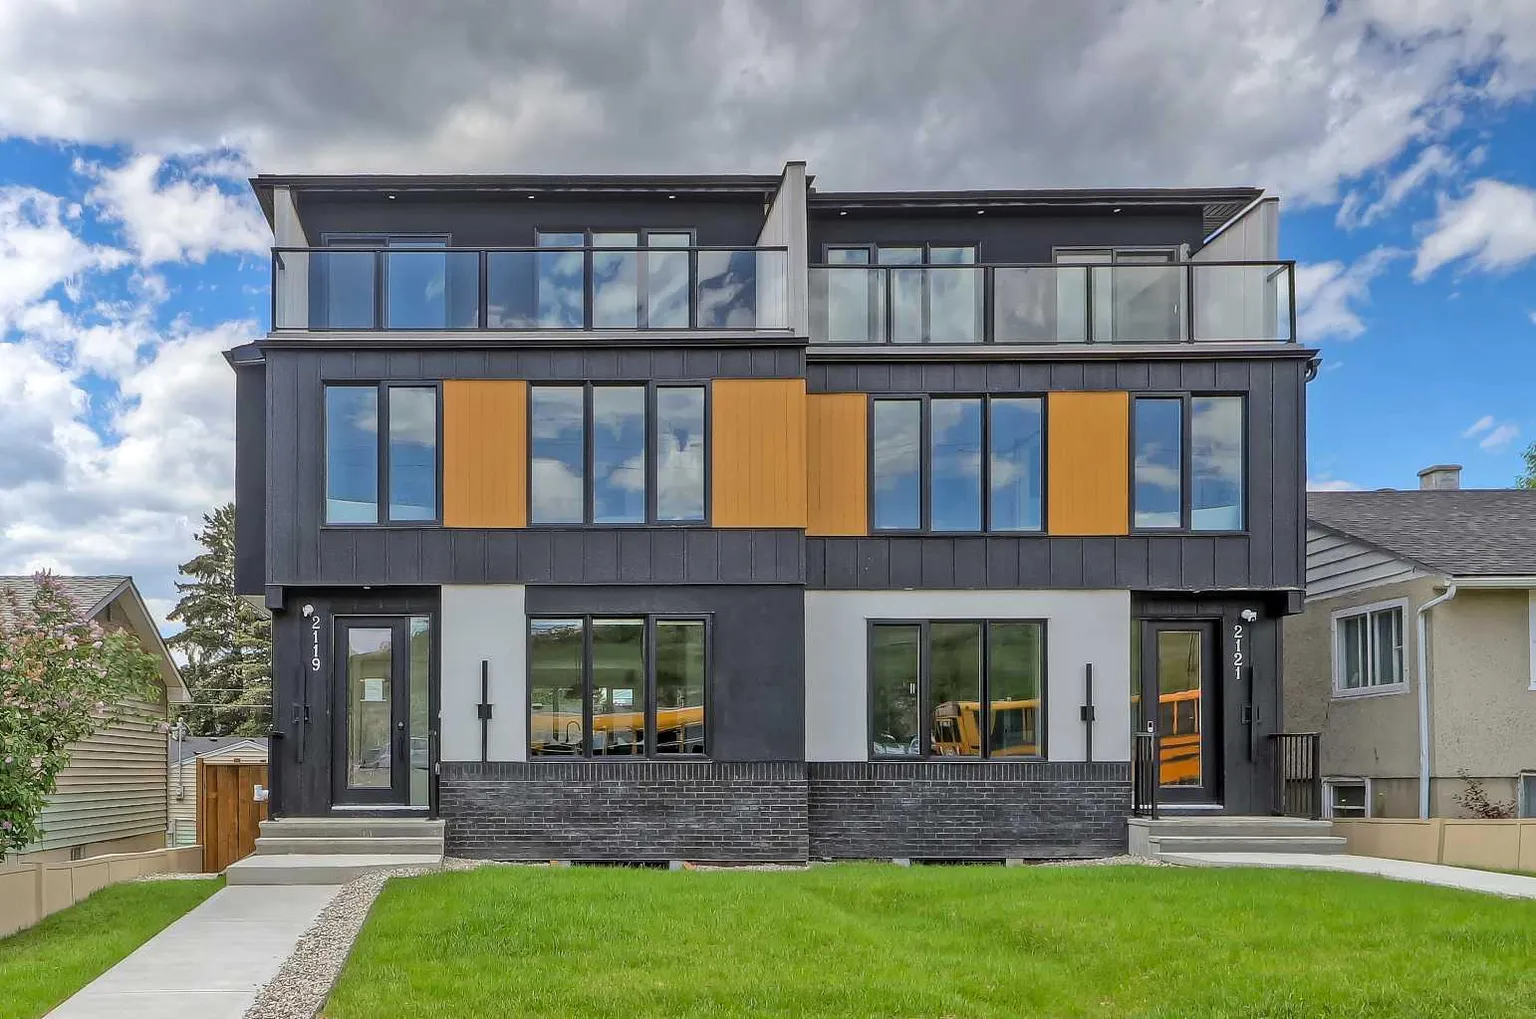
2119 Mackay Road NW
Montgomery, Calgary NW, AB T3B 1C9
6 bedrooms · 4.5 bathrooms · 2,791 sq ft
Use Up close to check for busy roads, train tracks and commercial neighbours.
Details
- Status
- Active
- MLS® number
- A2341710
- Community
- Montgomery
- Year built
- 2026
- Style
- 3 (or more) Storey,Attached-Side by Side
- Bedrooms
- 6
- Bathrooms
- 4 full, 1 half
- Living area
- 2,791 sq ft (above grade)
- Price per sq ft
- $416
- Lot
- 2,999 sq ft
- Zoning
- R-CG
- Basement
- Full, Finished
- Suite
- Legal suite (Basement)
- Garage
- 2-car
- Parking
- Double Garage Detached
- Ensuite
- Yes
- Fireplaces
- 1
- Possession
- Immediate, Negotiable
- Listed
- September 2, 2026
Features
- Lot features
- Back Lane, City Lot, Low Maintenance Landscape, Rectangular Lot
- Heating & cooling
- Forced Air, Natural Gas, Rough-In
- Flooring
- Carpet, Tile, Vinyl Plank
- Appliances
- Bar Fridge, Built-In Oven, Dishwasher, Dryer, Electric Stove, Garage Control(s), Gas Cooktop, Microwave, Microwave Hood Fan, Range Hood, Washer, Washer/Dryer Stacked
- Interior
- Built-in Features, Closet Organizers, Double Vanity, High Ceilings, Open Floorplan, Pantry, Quartz Counters, Recessed Lighting, Separate Entrance, Soaking Tub, Walk-In Closet(s), Wet Bar
- Exterior
- BBQ gas line, Private Entrance, Private Yard, Cement Fiber Board, Stucco, Wood Frame
About this home
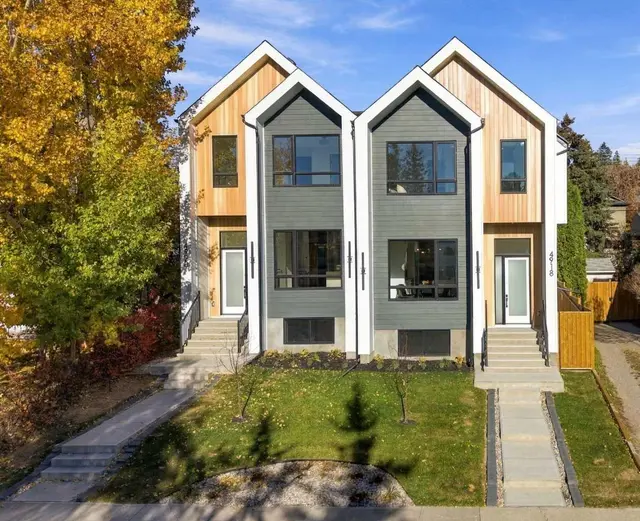
** SHOW HOME | SUNDAY, OCT. 11, 12-2PM ** This upscale Montgomery infill delivers refined design, functional family living, and strong income potential across four fully developed levels, including a LEGAL 2-bedroom basement suite and a rare 4-BEDROOM upper layout with TWO luxurious PRIMARY BEDROOMS. Designed for both end-users and investors, the home blends modern architecture with warm wood detailing, stunning quartz surfaces, soft natural textures, installed security cameras, and rough-ins for future home automation. The main floor opens with a welcoming foyer and a sunlit dining area overlooking the front yard. At the heart of the home, the designer kitchen features an oversized quartz island, extensive cabinetry, a dedicated coffee station, and additional pantry storage. A glass-enclosed pocket office offers a stylish work-from-home setup, while the rear living room showcases custom built-ins, a gas fireplace, and oversized sliding doors leading to the private patio. A functional mudroom connects seamlessly to the double detached garage. The second level hosts the first primary suite with a walk-in closet and spa-inspired 5-piece ensuite featuring dual vanities, a freestanding soaker tub, and tiled shower. Two additional bedrooms, a full 4-piece bath, and a customized laundry room complete this level — creating a highly sought-after 4-bedroom-up configuration rarely found in inner-city homes. The top floor is dedicated to elevated living and entertaining, featuring a bonus/flex space with wet bar and access to a private East-facing balcony with Bow River views. The second primary retreat spans the width of the home and offers dual vanities, a massive walk-in shower, freestanding tub, and timeless designer finishes. Adding exceptional long-term value, the fully self-contained legal basement suite includes a private side entrance, separate furnace, full kitchen, in-suite laundry, and two spacious bedrooms. Large above-grade windows flood the space with natural light, making it ideal for extended family or premium rental income. Positioned in one of Montgomery’s most desirable pockets, this home is steps from Bowmont Park, the Bow River pathway system, and local favourites including Notable, Fringe Coffee, Rising Tides Tap Room, and Abbey’s Creations. The location also offers quick access to highly regarded schools, the University of Calgary, Foothills Medical Centre, Alberta Children’s Hospital, Market Mall, and downtown Calgary.
Estimated monthly cost
Mortgage (20% down, 4.49%, 25 years)$5,131
Total before utilities and insurance$5,131
An estimate only. Your rate, down payment and mortgage insurance will change it.
Half duplex sales in Montgomery
In the last 12 months, 37 half duplexes sold in Montgomery at a median price of $852,500 ($455 per sq ft) , after a median of 28 days on the market. This one is listed at $416 per sq ft, 9% below that median.
Price per square foot doesn't account for condition, upgrades, garage or basement. Ask Jerry for a full comparison.
Listing courtesy of RE/MAX House of Real Estate. MLS® A2341710.
More half duplexes in Montgomery
Pending  Price reduced
 Price reduced
 Pending