 Pending
 1 / 48
$1,249,000$512/sq ft
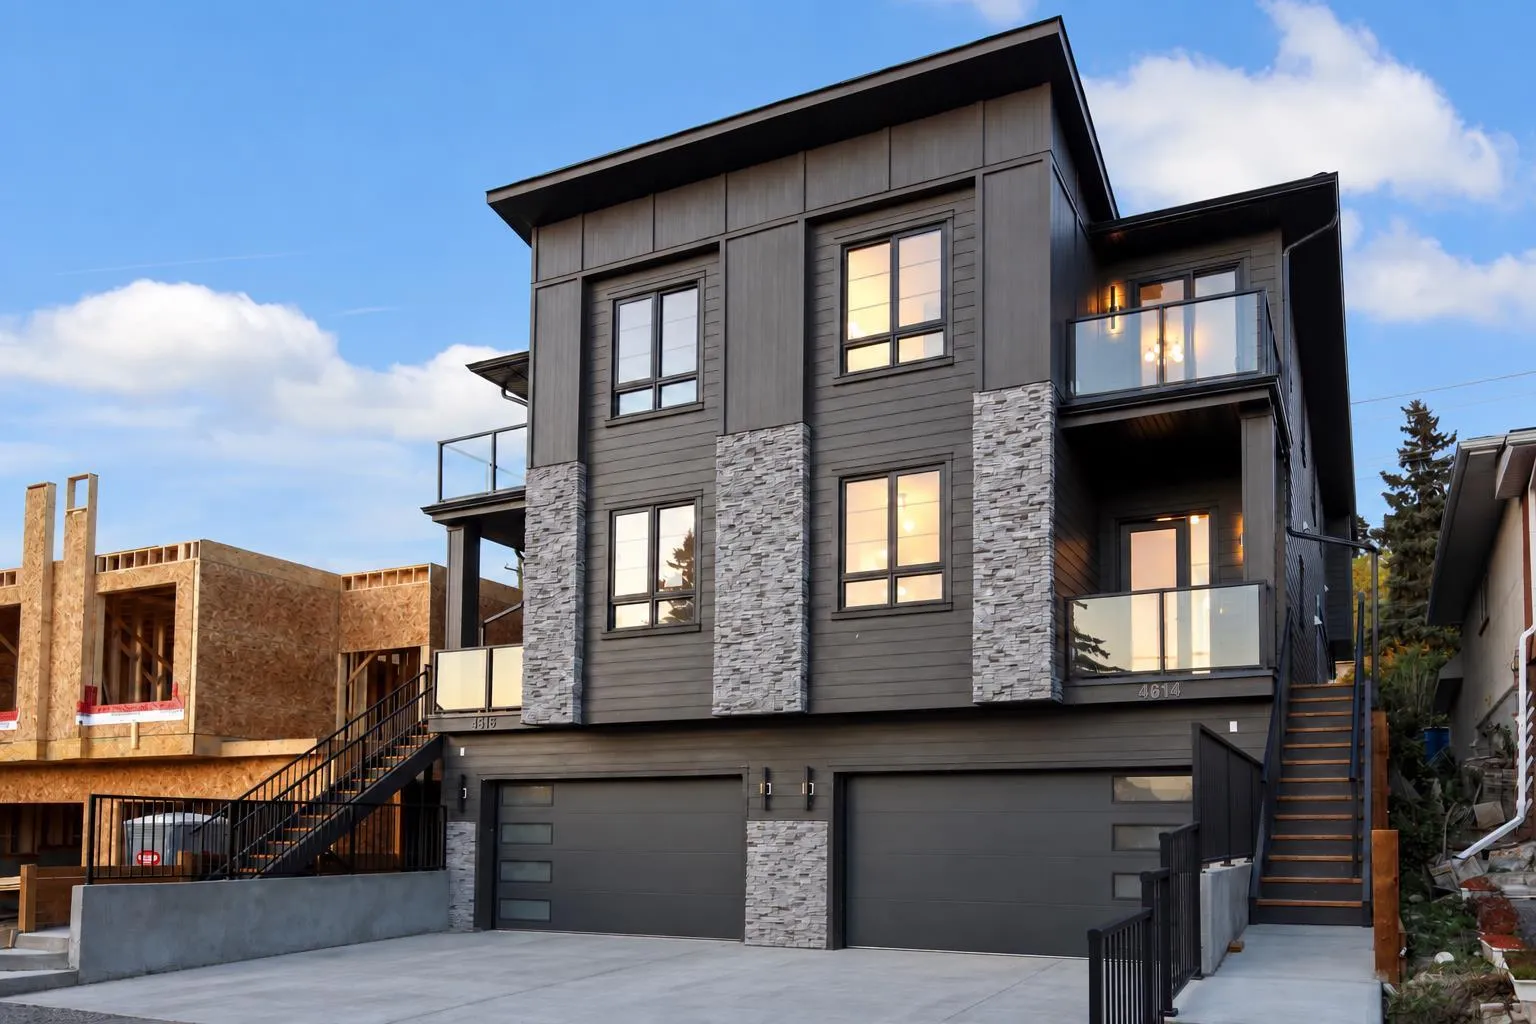
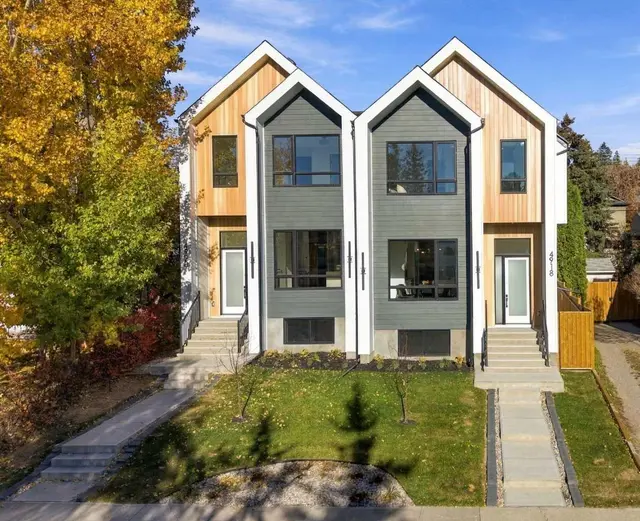
4614 22 Avenue NW
Montgomery, Calgary NW, AB T3B 0Y1
4 bedrooms · 3.5 bathrooms · 2,439 sq ft
Use Up close to check for busy roads, train tracks and commercial neighbours.
Details
- Status
- Active
- MLS® number
- A2348276
- Community
- Montgomery
- Year built
- 2026
- Style
- 2 Storey,Attached-Side by Side
- Bedrooms
- 4
- Bathrooms
- 3 full, 1 half
- Living area
- 2,439 sq ft (above grade)
- Price per sq ft
- $512
- Lot
- 3,000 sq ft
- Zoning
- R-CG
- Basement
- Full, Finished
- Garage
- 1-car
- Parking
- Double Garage Attached
- Ensuite
- Yes
- Fireplaces
- 1
- Possession
- Immediate
- Listed
- September 25, 2026
Features
- Lot features
- Back Lane, City Lot, Low Maintenance Landscape
- Heating & cooling
- Forced Air, Full
- Flooring
- Ceramic Tile, Hardwood, Vinyl Plank
- Appliances
- Built-In Refrigerator, Central Air Conditioner, Dishwasher, Dryer, Garage Control(s), Gas Oven, Microwave, Range Hood, Washer, Wine Refrigerator
- Interior
- Bookcases, Built-in Features, Central Vacuum, Chandelier, Closet Organizers, Double Vanity, Dry Bar, High Ceilings, Kitchen Island, Natural Woodwork, Open Floorplan, Quartz Counters, Recessed Lighting, Smart Home, Soaking Tub, Storage, Walk-In Closet(s), Wet Bar, Wired for Sound
- Exterior
- Balcony, Private Yard, Composite Siding, Concrete, Stone, Wood Frame
About this home
BRAND NEW | FRONT ATTACHED DOUBLE GARAGE | 4 BEDROOMS | 3.5 BATHROOMS | BONUS ROOM | 3,100+ SQ FT TOTAL LIVING SPACE | WET BAR | A/C | PRIVATE BALCONY Welcome to Montgomery, one of Calgary’s most established inner-city communities, just minutes from the Bow River, pathways, parks, schools, hospitals, the University of Calgary and downtown. This brand-new semi-detached home offers over 3,100 sq ft of total developed living space and the highly sought-after convenience of a front attached double garage—a true rarity for this style of home. Thoughtfully designed across three fully developed levels, it combines custom finishes, modern conveniences and exceptional functionality. The bright main floor begins with a front-facing office featuring oversized windows and an abundance of natural light. Extensive custom millwork adds warmth and architectural detail throughout, while the open-concept living and dining areas are anchored by a striking tiled gas fireplace surrounded by custom millwork. Built-in speakers complete the space. At the heart of the home is the chef-inspired kitchen featuring custom cabinetry, a built-in refrigerator, Fisher & Paykel oven, generous counter space and a large island with integrated charging. Patio doors provide direct access to the spacious backyard for seamless indoor-outdoor living. Upstairs, a spacious bonus room offers the perfect second living area. The impressive primary suite features a walk-in closet, built-in makeup vanity, spa-inspired ensuite with steam shower and smart toilet, plus a private balcony with views. Two additional bedrooms and a full bathroom complete the upper level. The second-floor laundry room includes a sink, with a dedicated linen closet conveniently located directly across the hall. The fully developed basement is built for entertaining with a large recreation area and full wet bar, plus a fourth bedroom and full bathroom ideal for guests or extended family. A rough-in for in-floor heating provides the option for additional future comfort. Additional features include central A/C, built-in speakers, a built-in vacuum system and premium appliances throughout. With Market Mall, Foothills Medical Centre, Alberta Children’s Hospital, major roadways and downtown all within easy reach, this exceptional home delivers a rare combination of luxury, location and functionality. Contact us today to learn more!
Estimated monthly cost
Mortgage (20% down, 4.49%, 25 years)$5,525
Total before utilities and insurance$5,525
An estimate only. Your rate, down payment and mortgage insurance will change it.
Half duplex sales in Montgomery
In the last 12 months, 37 half duplexes sold in Montgomery at a median price of $852,500 ($455 per sq ft) , after a median of 28 days on the market. This one is listed at $512 per sq ft, 13% above that median.
Price per square foot doesn't account for condition, upgrades, garage or basement. Ask Jerry for a full comparison.
Listing courtesy of Real Estate Professionals Inc. MLS® A2348276.
More half duplexes in Montgomery
Pending  Price reduced
 Price reduced
 Pending