 1 / 38
New
$570,000$365/sq ft
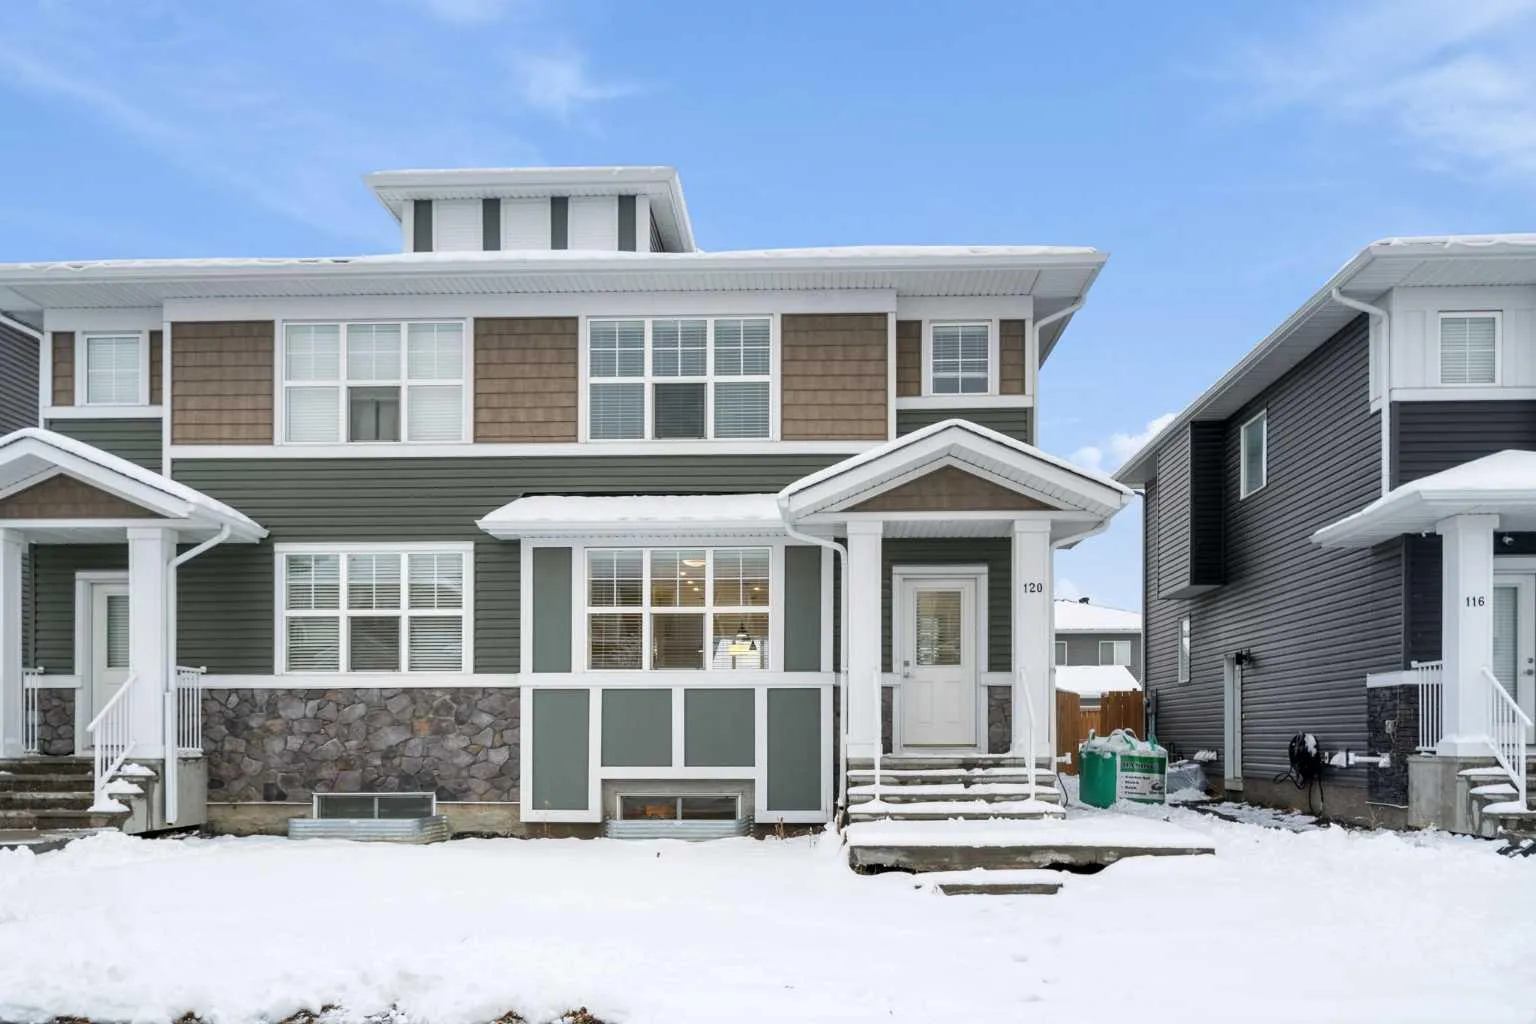
120 Red Embers Place NE
Redstone, Calgary NE, AB T3N 1K7
4 bedrooms · 3.5 bathrooms · 1,563 sq ft
Use Up close to check for busy roads, train tracks and commercial neighbours.
Details
- Status
- Active
- MLS® number
- A2359517
- Community
- Redstone
- Year built
- 2020
- Style
- 2 Storey,Attached-Side by Side
- Bedrooms
- 4
- Bathrooms
- 3 full, 1 half
- Living area
- 1,563 sq ft (above grade)
- Price per sq ft
- $365
- Lot
- 2,906 sq ft
- Zoning
- R-2M
- Basement
- Full, Finished
- Suite
- Legal suite (Basement)
- Garage
- 2-car
- Parking
- Double Garage Detached
- Ensuite
- Yes
- Possession
- Immediate, Negotiable, Subject To Tenancy
- Listed
- November 20, 2026
Features
- Lot features
- Back Lane, Back Yard
- Heating & cooling
- Baseboard, Forced Air, None
- Flooring
- Carpet, Tile, Vinyl Plank
- Appliances
- Dishwasher, Dryer, Gas Range, Microwave Hood Fan, Refrigerator, Washer
- Interior
- Double Vanity, Quartz Counters, Walk-In Closet(s)
- Exterior
- None, Vinyl Siding, Wood Frame
About this home
Welcome to this beautifully appointed half-duplex with a legal one-bedroom basement suite in the growing northeast Calgary community of Redstone! Offering a thoughtfully designed layout, modern finishes, and excellent income potential, this property is an ideal opportunity for both homeowners and investors. The bright and spacious main floor features an open-concept design that seamlessly connects the living room, dining area, and contemporary kitchen. The kitchen is complete with quartz countertops, stainless steel appliances, a gas range, central island, and pantry, providing both style and functionality for everyday living and entertaining. Upstairs, you'll find three generously sized bedrooms, including a spacious primary suite featuring a walk-in closet and private 4-piece ensuite with dual vanities. Two additional bedrooms, a full bathroom, and convenient upper-level laundry complete this well-designed floor plan. The fully self-contained legal basement suite offers a separate living space with one bedroom, a full kitchen, comfortable living area, 4-piece bathroom, and its own in-suite laundry. Whether you're looking to generate additional rental income or accommodate extended family, this flexible layout offers plenty of possibilities. A double detached garage provides additional parking and storage, while the convenient location offers easy access to Stoney Trail, Metis Trail, nearby parks, pathways, shopping, and everyday amenities. With modern finishes, a functional layout, and the added value of a legal secondary suite, this is a fantastic opportunity to own in one of northeast Calgary's growing communities!
Estimated monthly cost
Mortgage (20% down, 4.49%, 25 years)$2,521
Property tax (2026: $4,216 ÷ 12)$351
Total before utilities and insurance$2,873
An estimate only. Your rate, down payment and mortgage insurance will change it.
Half duplex sales in Redstone
In the last 12 months, 16 half duplexes sold in Redstone at a median price of $519,650 ($352 per sq ft) , after a median of 30 days on the market. This one is listed at $365 per sq ft, 4% above that median.
Price per square foot doesn't account for condition, upgrades, garage or basement. Ask Jerry for a full comparison.
Listing courtesy of CIR Realty. MLS® A2359517.
More half duplexes in Redstone
 Price reduced