 New
 1 / 50
$599,999$324/sq ft
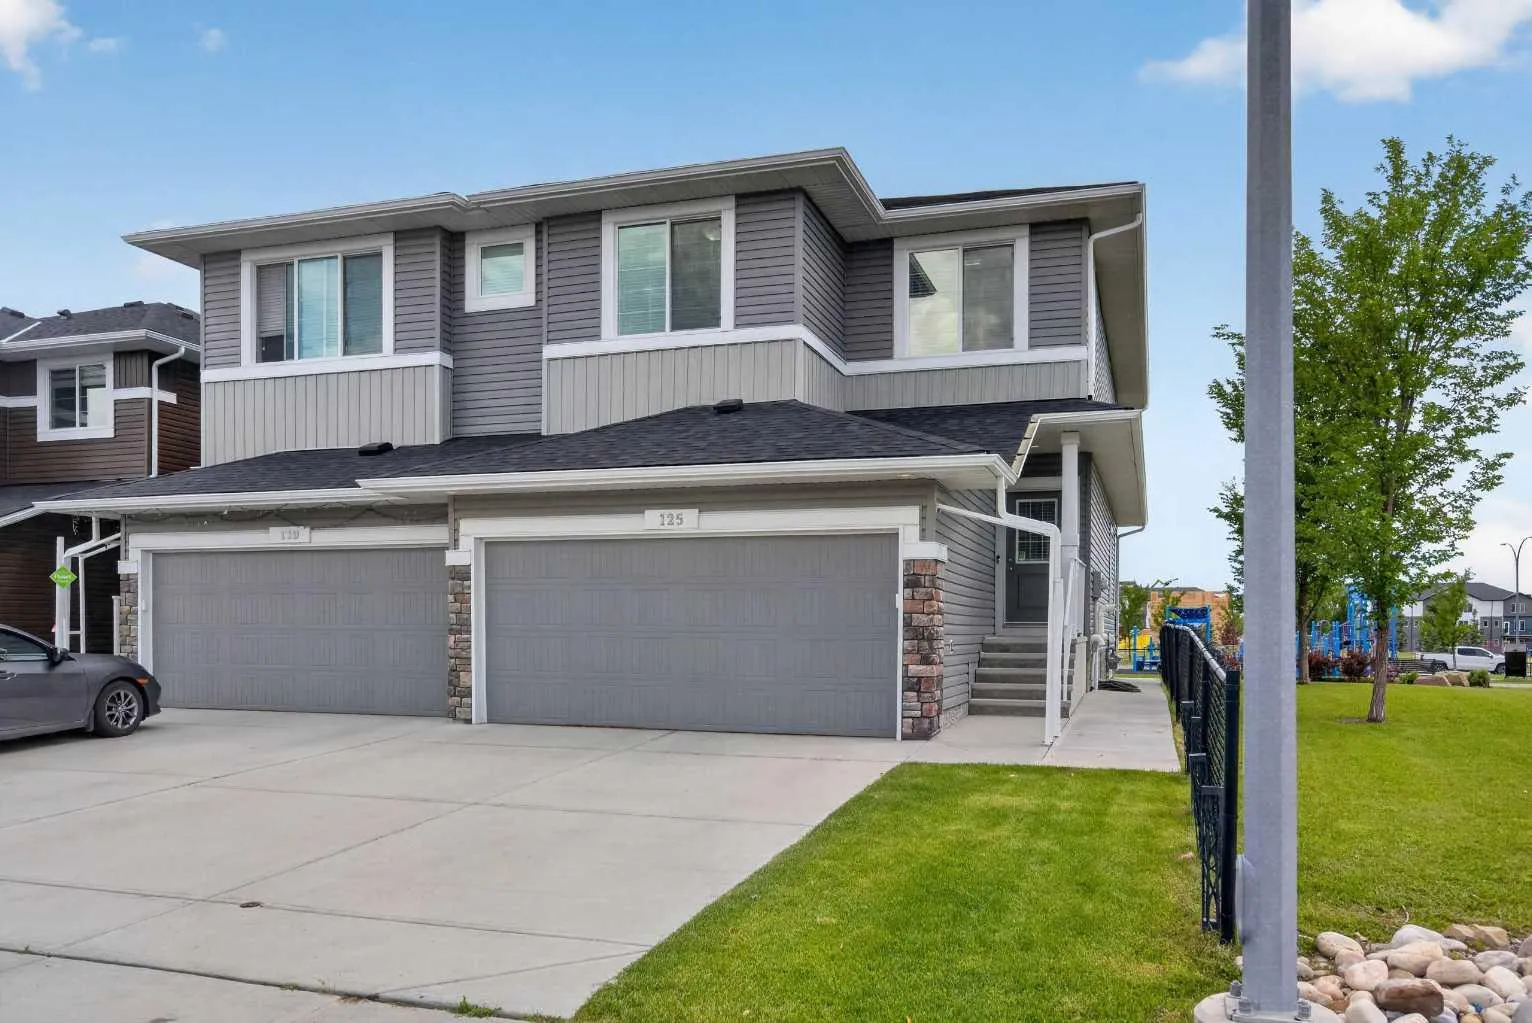
125 Redstone Common NE
Redstone, Calgary NE, AB T3N 0P6
3 bedrooms · 3.5 bathrooms · 1,850 sq ft
Use Up close to check for busy roads, train tracks and commercial neighbours.
Details
- Status
- Active
- MLS® number
- A2356894
- Community
- Redstone
- Year built
- 2016
- Style
- 2 Storey,Attached-Side by Side
- Bedrooms
- 3
- Bathrooms
- 3 full, 1 half
- Living area
- 1,850 sq ft (above grade)
- Price per sq ft
- $324
- Lot
- 2,970 sq ft
- Zoning
- R-2
- Basement
- Full, Finished
- Garage
- 2-car
- Parking
- Double Garage Attached
- Ensuite
- Yes
- Fireplaces
- 1
- Possession
- 15 Days / Neg
- Listed
- November 4, 2026
Features
- Lot features
- Back Yard, Backs on to Park/Green Space, Corner Lot
- Heating & cooling
- Forced Air, Natural Gas, None
- Flooring
- Carpet, Tile, Vinyl Plank
- Appliances
- Bar Fridge, Dishwasher, Dryer, Electric Stove, Microwave Hood Fan, Refrigerator, Washer, Window Coverings
- Interior
- Bar, Closet Organizers, Double Vanity, Granite Counters, Kitchen Island, No Animal Home, No Smoking Home, Open Floorplan, Pantry, Walk-In Closet(s)
- Exterior
- Playground, Private Yard, Concrete, Vinyl Siding, Wood Frame
About this home
VALUE ON A PRIME CORNER LOT! This exceptional, fully developed duplex sits offering over 2400 sqft of living space , sits on a corner lot and backs directly onto a playground and green space with no rear neighbour's. It is the dream setup for kids to play safely while you watch from the comfort of your own home. Freshly painted and featuring professionally shampooed carpets, this turn-key property is a rare find for first-time buyers and growing families looking for maximum value. Peace of mind comes built-in with a brand-new roof and siding completed in 2025. The bright, open-concept main floor is designed for effortless everyday living and entertaining. At the heart of the home is a chef’s kitchen boasting built-in stainless steel appliances, beautiful granite countertops, and a spacious walk through pantry. Large south-facing windows flood the adjoining dining and living rooms with natural sunlight all day long. A functional mudroom, front foyer, and powder room complete the main level, providing direct access to your double attached garage. Upstairs, discover a spacious bonus room complete with a skylight—perfect for a home office, media room, or play area. The upper level features a dedicated laundry room, a 4-piece bathroom, and three generous bedrooms. The massive primary retreat serves as your personal oasis, featuring a large walk-in closet and a luxurious 5-piece ensuite. The fully finished basement completed with permits offers incredible versatility, complete with a fully equipped bar and a full 4pc washroom. This massive, flexible space is ideal for a day home, home business, or ultimate rec room. Step outside into your sunny, south-facing backyard to enjoy the spacious deck, a large storage shed, and a clean, poured concrete pathway leading right out toward the park. Located just minutes from local shops, parks, and major transit routes, with quick access to the Calgary International Airport. Best of all, a future neighborhood school has officially been approved for development right in the community. Don't miss out on this exceptional Redstone property—schedule your private showing today!
Estimated monthly cost
Mortgage (20% down, 4.49%, 25 years)$2,654
Property tax (2026: $4,535 ÷ 12)$378
Total before utilities and insurance$3,032
An estimate only. Your rate, down payment and mortgage insurance will change it.
Half duplex sales in Redstone
In the last 12 months, 16 half duplexes sold in Redstone at a median price of $519,650 ($352 per sq ft) , after a median of 30 days on the market. This one is listed at $324 per sq ft, 8% below that median.
Price per square foot doesn't account for condition, upgrades, garage or basement. Ask Jerry for a full comparison.
Listing courtesy of Century 21 Bravo Realty. MLS® A2356894.
More half duplexes in Redstone
New 
 Price reduced