 1 / 42
$1,075,000$708/sq ft
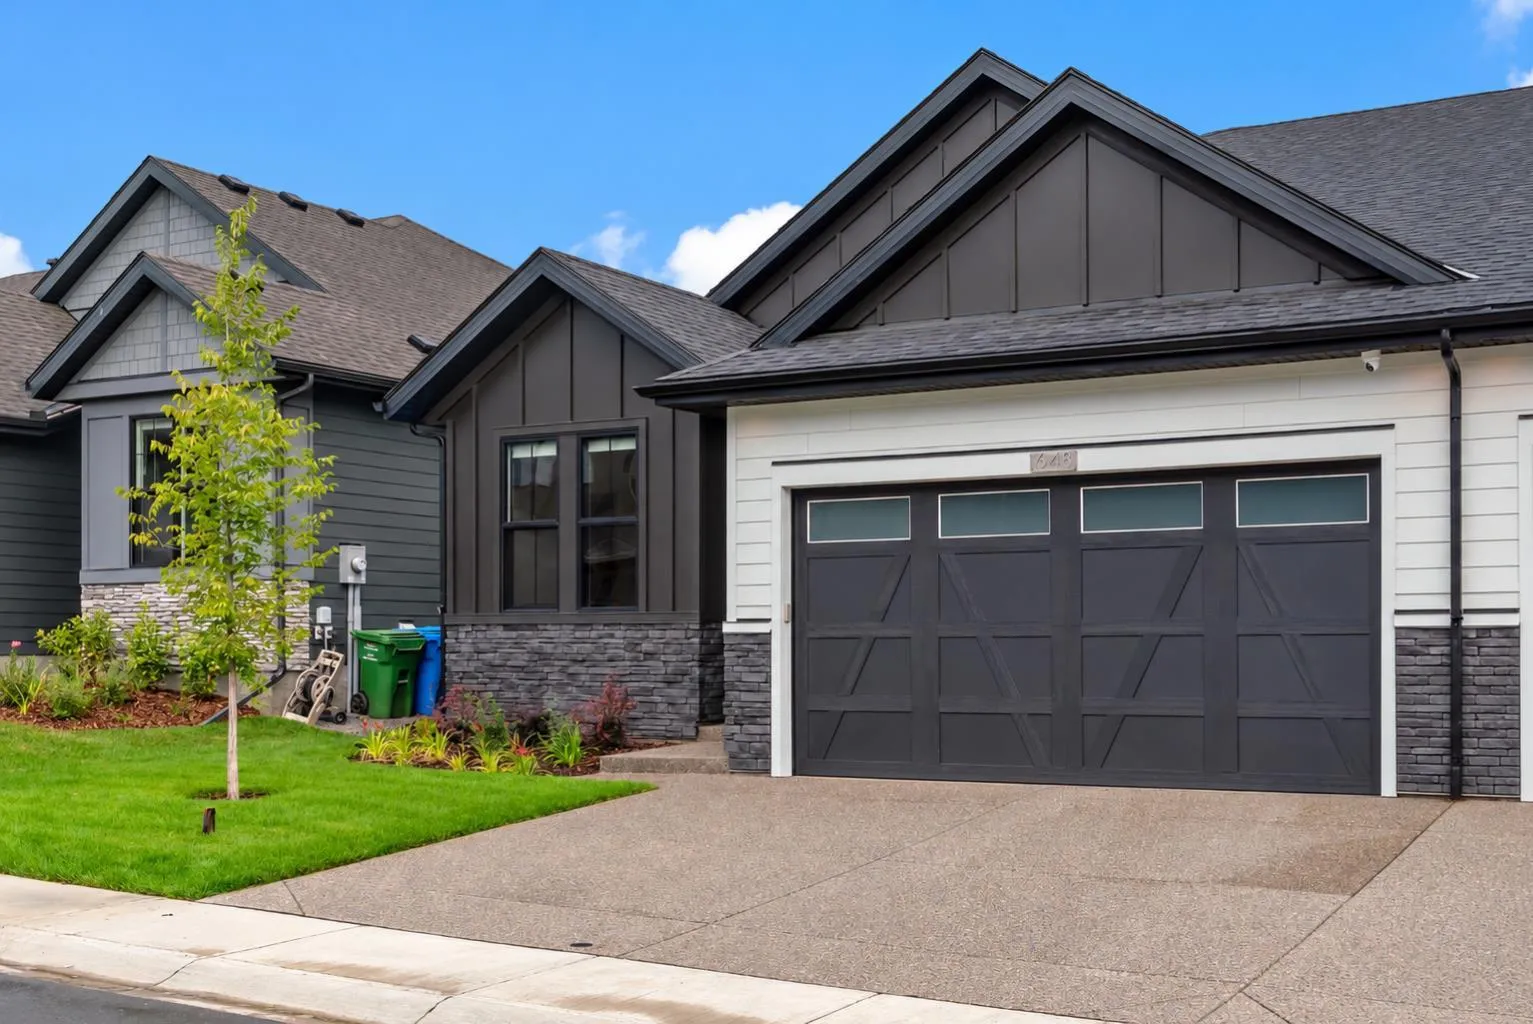
648 Shawnee Terrace SW
Shawnee Slopes, Calgary SW, AB T2Y 0T5
3 bedrooms · 2.5 bathrooms · 1,518 sq ft
Monthly fee $99.00/mo (.07 Sq Ft)
Covers: Amenities of HOA/Condo, Maintenance Grounds, Professional Management, Snow Removal
Use Up close to check for busy roads, train tracks and commercial neighbours.
Details
- Status
- Active
- MLS® number
- A2342226
- Community
- Shawnee Slopes
- Year built
- 2025
- Style
- Attached-Side by Side,Bungalow-Villa
- Bedrooms
- 3
- Bathrooms
- 2 full, 1 half
- Living area
- 1,518 sq ft (above grade)
- Price per sq ft
- $708
- Lot
- 4,025 sq ft
- Zoning
- DC
- Basement
- Full, Finished
- Garage
- 2-car
- Parking
- Double Garage Attached, Driveway, Garage Faces Front
- Ensuite
- Yes
- Fireplaces
- 2
- Pets
- Yes
- Possession
- 60 Days / Neg
- Listed
- September 4, 2026
Features
- Lot features
- Back Yard, Lawn, No Back Lane, Rectangular Lot
- Amenities
- Other, Park, Playground
- Heating & cooling
- Forced Air, Central Air
- Flooring
- Carpet, Hardwood, Tile
- Appliances
- Central Air Conditioner, Dishwasher, Dryer, Garburator, Gas Stove, Humidifier, Instant Hot Water, Microwave, Range Hood, Refrigerator, Tankless Water Heater, Washer
- Interior
- Bar, Breakfast Bar, High Ceilings, Kitchen Island, Open Floorplan, Pantry, Quartz Counters, Soaking Tub, Storage, Tankless Hot Water, Vaulted Ceiling(s), Walk-In Closet(s), Wet Bar
- Exterior
- Other, Cement Fiber Board, Stone, Wood Frame
About this home
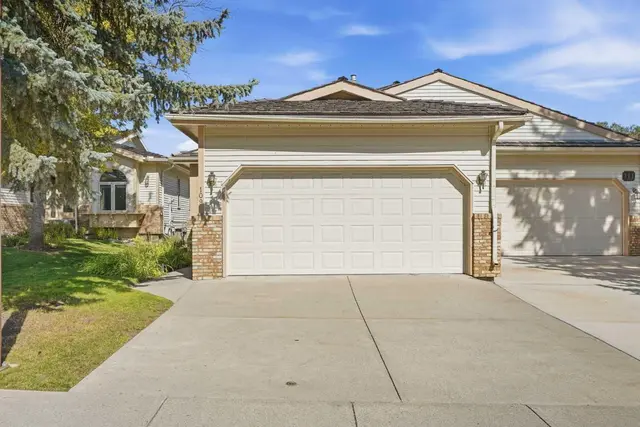
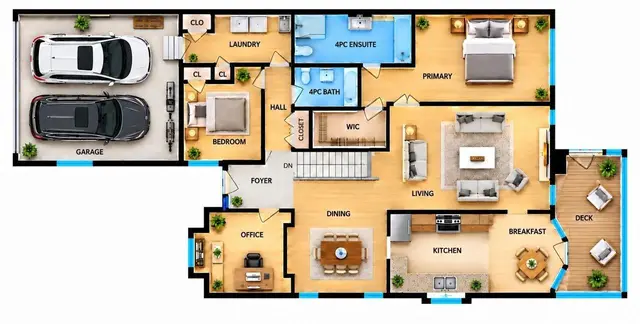
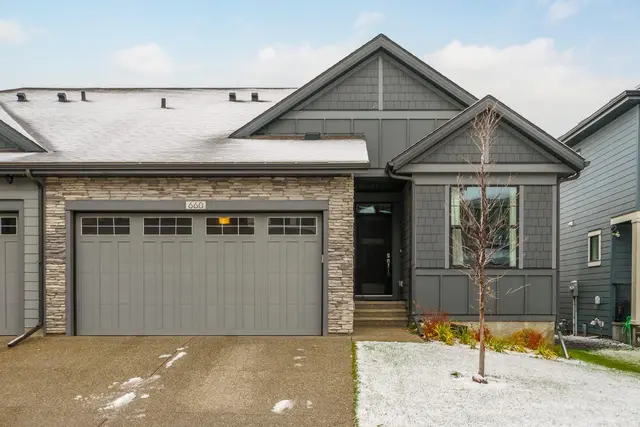
Welcome to 648 Shawnee Terrace, an extraordinary opportunity to own one of only eight exclusive bungalow villas in the community of Shawnee Slopes. Built by Cardel in 2025 and still protected by new-home warranty, this beautifully finished home offers approximately 2,800 sq. ft. of developed living space, over $120,000 in upgrades and the ease of a virtually maintenance-free bungalow living. The main level offers approximately 1,518 sq. ft. with soaring 12-ft ceilings, 8-ft doors, engineered oak hardwood flooring, designer lighting and an open-concept layout designed for both everyday living and entertaining. The chef-inspired kitchen is a standout with an upgraded KitchenAid Pro stainless steel appliance package including a large gas range, pot filler, wine fridge, expansive island, custom built-in hutch, upgraded cabinetry, premium fixtures, and a walk thru pantry. The kitchen flows seamlessly into the dining and living areas, where a gas fireplace with a custom mantle, flanked by oversized windows, creates a beautiful focal point. The primary retreat features a spa-inspired ensuite with dual sinks, an oversized glass shower, generous walk-in closet and the added comfort of in-floor heating. A second main-floor bedroom/office provides flexibility for guests or working from home, while a laundry room with custom built-in cabinetry and a stylish powder room complete the main level. The fully developed lower level adds almost 1300 sq.ft of living space with an expansive recreation and entertaining area, second fireplace, custom wet bar, two additional bedrooms, a full bathroom and generous storage. Additional features include central air conditioning, tankless hot water, sound system, smart-home features, and numerous designer lighting upgrades. Outside, enjoy a covered deck and landscaped backyard with an exposed aggregate patio creating a private setting and low maintenance landscaping. The oversized attached double garage has been upgraded with organization and storage features along with enhanced electrical providing an ideal space for vehicles, hobbies and additional equipment. The location is equally impressive, just moments from Fish Creek Provincial Park and its extensive network of walking and biking pathways, as well as the LRT station, Shawnee Park, nearby shopping, restaurants and everyday amenities. With Cardel no longer offering this bungalow-villa design in the development, this is a rare opportunity to enjoy near-new construction, exceptional upgrades and turnkey bungalow living in one of Calgary’s most desirable south communities. More than just a beautiful home, this is a lifestyle-where low-maintenance living means more time to travel, entertain, explore the nearby pathways and amenities, and simply enjoy everything the community has to offer.
Estimated monthly cost
Mortgage (20% down, 4.49%, 25 years)$4,755
Monthly fee$99
Property tax (2026: $5,891 ÷ 12)$491
Total before utilities and insurance$5,345
An estimate only. Your rate, down payment and mortgage insurance will change it.
Half duplex sales in Shawnee Slopes
In the last 12 months, 3 half duplexes sold in Shawnee Slopes at a median price of $701,000 ($434 per sq ft) , after a median of 18 days on the market. This one is listed at $708 per sq ft, 63% above that median.
Price per square foot doesn't account for condition, upgrades, garage or basement. Ask Jerry for a full comparison.
Listing courtesy of RE/MAX Realty Professionals. MLS® A2342226.