 1 / 41
$989,000$656/sq ft
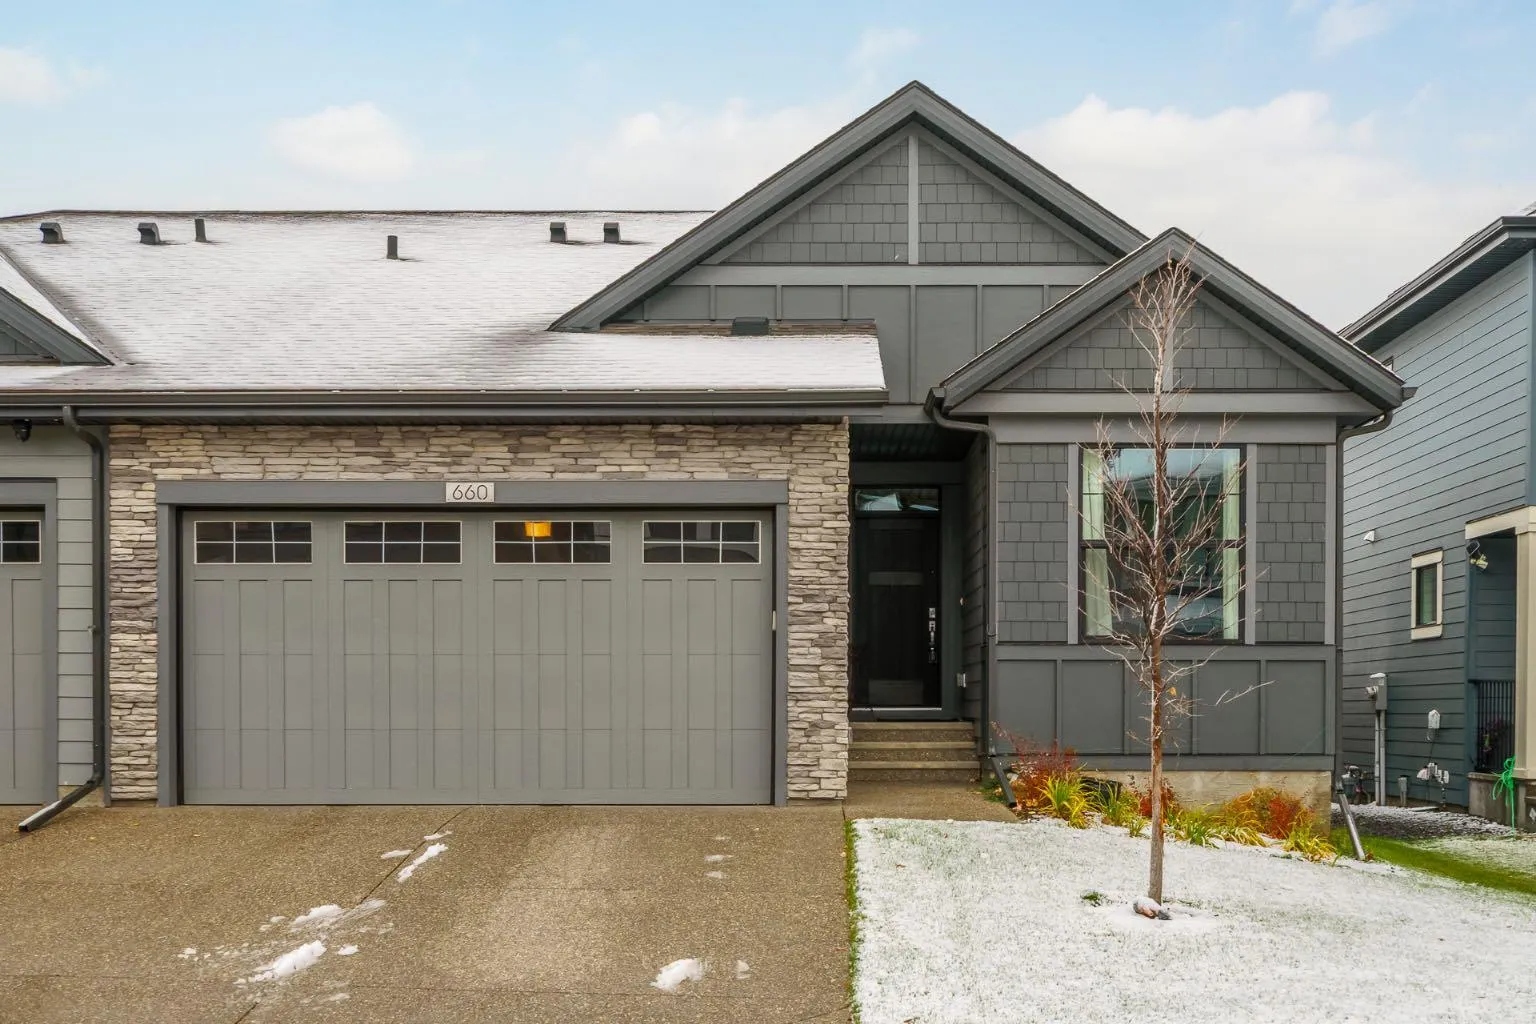
660 Shawnee Terrace SW
Shawnee Slopes, Calgary SW, AB T2Y 0X5
3 bedrooms · 2.5 bathrooms · 1,507 sq ft
Monthly fee $99.00/mo (.07 Sq Ft)
Covers: Amenities of HOA/Condo, Maintenance Grounds, Professional Management, Snow Removal
Use Up close to check for busy roads, train tracks and commercial neighbours.
Details
- Status
- Active
- MLS® number
- A2353748
- Community
- Shawnee Slopes
- Year built
- 2025
- Style
- Attached-Side by Side,Bungalow-Villa
- Bedrooms
- 3
- Bathrooms
- 2 full, 1 half
- Living area
- 1,507 sq ft (above grade)
- Price per sq ft
- $656
- Lot
- 3,950 sq ft
- Zoning
- DC
- Basement
- Full, Finished
- Garage
- 2-car
- Parking
- Double Garage Attached
- Ensuite
- Yes
- Fireplaces
- 1
- Pets
- Yes
- Possession
- Negotiable
- Listed
- October 29, 2026
Features
- Lot features
- Back Yard, Few Trees, Lawn, Rectangular Lot
- Amenities
- Park, Playground
- Heating & cooling
- Forced Air, Central Air
- Flooring
- Carpet, Ceramic Tile, Vinyl Plank
- Appliances
- Dishwasher, Dryer, Gas Stove, Refrigerator, Washer, Window Coverings
- Interior
- Breakfast Bar, Closet Organizers, Double Vanity, High Ceilings, Kitchen Island, No Smoking Home, Open Floorplan, Pantry, Quartz Counters, Soaking Tub, Vaulted Ceiling(s), Walk-In Closet(s)
- Exterior
- Other, Cement Fiber Board, Stone, Wood Frame
About this home
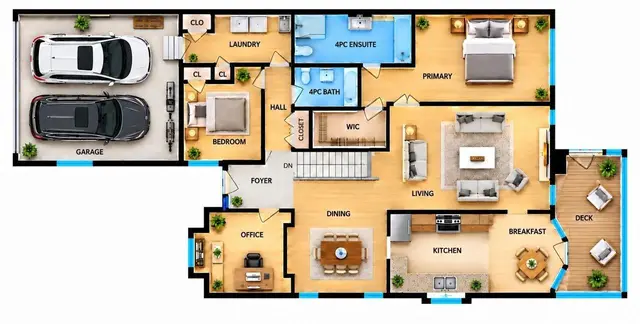
Discover refined luxury in this beautifully designed bungalow villa in the sought-after community of Shawnee Slopes.Offering over 2,800 sq.ft. of fully finished living space, this home combines sophisticated finishes, impressive proportions, and exceptional comfort. Step into a welcoming foyer and immediately notice the impressive 12-foot ceilings, oversized windows flooding the space with natural light, and premium luxury vinyl plank flooring stretching across the main level. The inviting living room serves as the home's centerpiece, boasting a stunning vaulted ceiling and a stately gas fireplace, with seamless transition to the private covered deck—perfect for entertaining or enjoying a quiet morning. The kitchen is a masterpiece of style and function, anchoring the open-concept layout with contrasting crisp white upper cabinetry, rich coffee-toned lower units, a professional 6-burner gas range, timeless tiled backsplash, and gleaming white quartz countertops. An oversized central island offers ample room for casual dining A walk-through pantry provides additional storage and space for a coffee/tea station. The primary retreat is a peaceful haven designed for ultimate relaxation, complete with a spa-inspired 5-piece ensuite featuring dual vanities, an oversized glass shower, and a generous walk-in closet. A bright office that can double as an additional bedroom, a convenient powder room, and main-floor laundry complete this level. The fully finished basement expands your living space with a large media and games area, two generous size bedrooms with walk-in closets, and a beautifully appointed 4-piece bathroom. Enjoy year-round comfort with central air conditioning and the practical luxury of an attached double garage. Ideally located near Fish Creek Provincial Park, enjoy easy access to scenic walking and biking trails, while enjoying effortless connectivity with the nearby LRT station, Shawnee Park, shopping, and fine dining. Experience the perfect blend of luxury, space, and convenience in Shawnee Slopes.
Estimated monthly cost
Mortgage (20% down, 4.49%, 25 years)$4,375
Monthly fee$99
Property tax (2026: $5,868 ÷ 12)$489
Total before utilities and insurance$4,963
An estimate only. Your rate, down payment and mortgage insurance will change it.
Half duplex sales in Shawnee Slopes
In the last 12 months, 3 half duplexes sold in Shawnee Slopes at a median price of $701,000 ($434 per sq ft) , after a median of 18 days on the market. This one is listed at $656 per sq ft, 51% above that median.
Price per square foot doesn't account for condition, upgrades, garage or basement. Ask Jerry for a full comparison.
Listing courtesy of Comox Realty. MLS® A2353748.
More half duplexes in Shawnee Slopes
 Price reduced